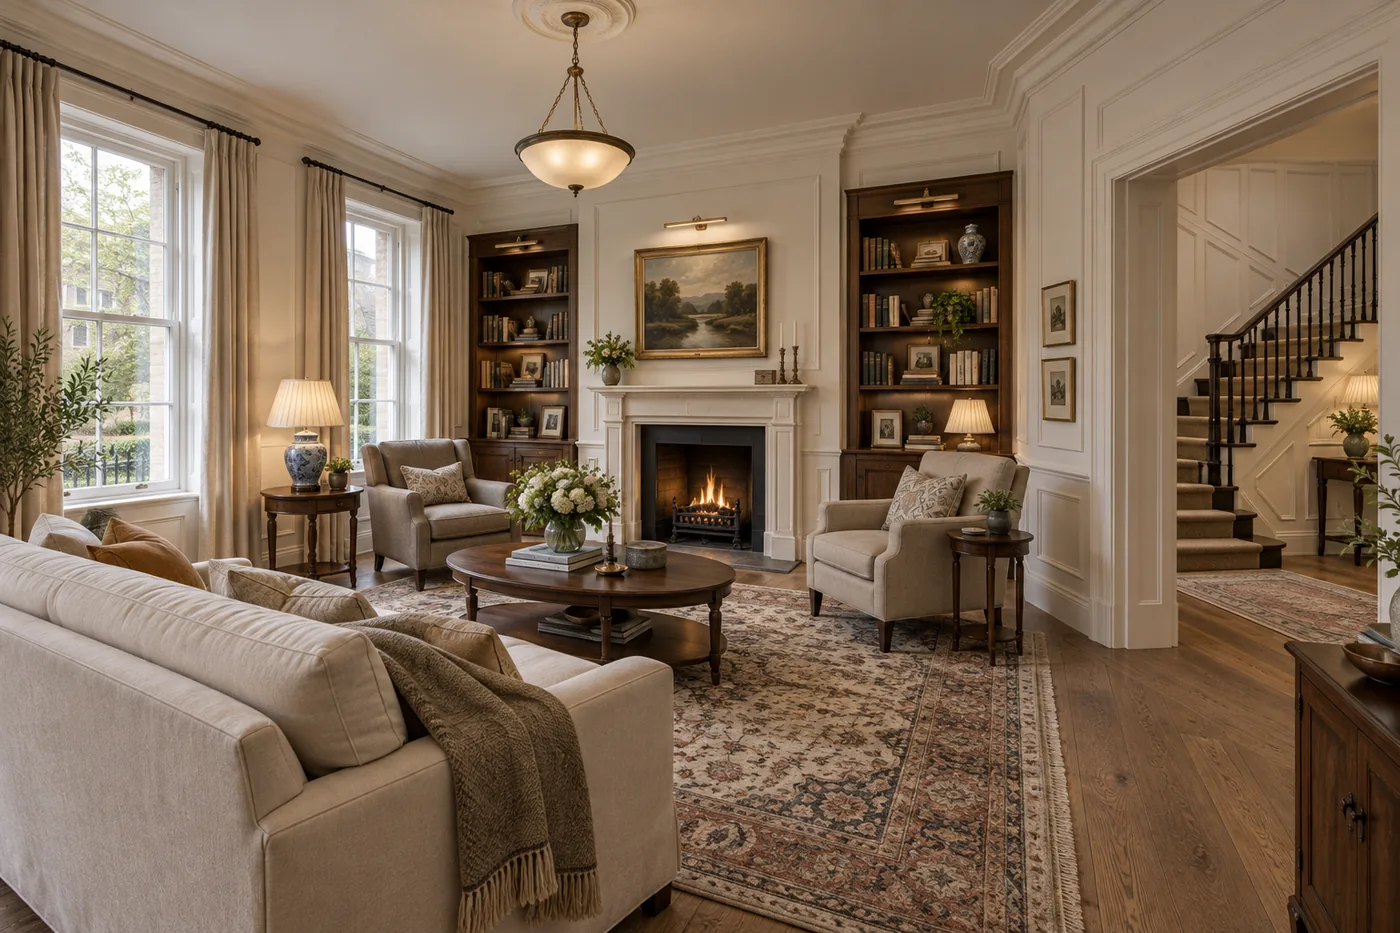
3D render of the Quiet Heritage sitting room, with a fireplace and walnut bookcases.

Quiet Heritage

Concept design · Residential

House · 220 m² · 2026

An interior design project, at concept stage. The images are 3D renders.

Design: architect Teodor Ninulescu.

We imagined evenings with friends around the fireplace and mornings with coffee on the terrace. We kept the rooms separate. The library offers a quiet place to read.
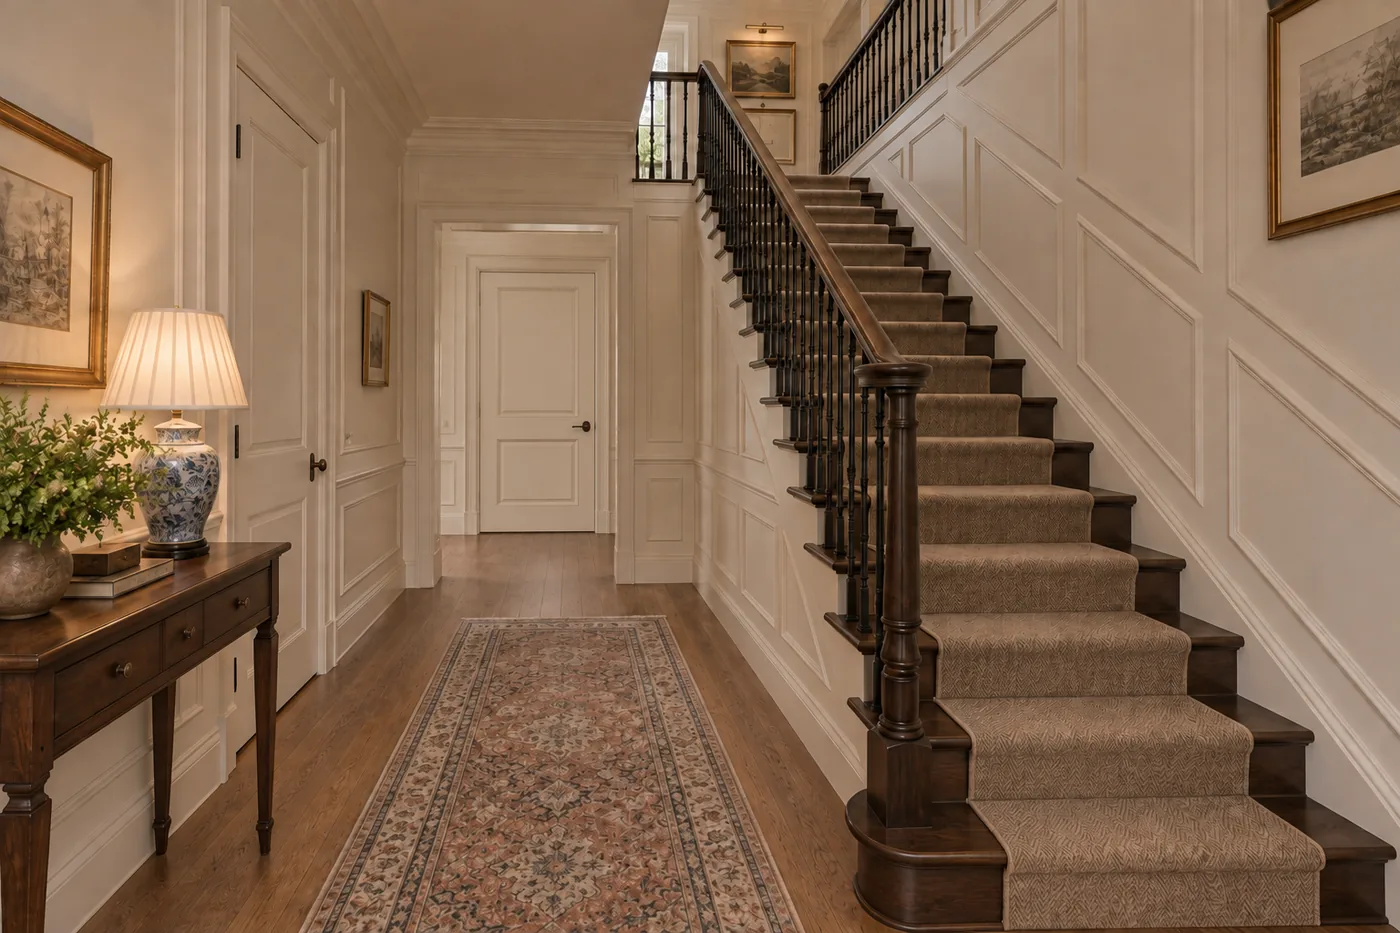
3D render of the Quiet Heritage entrance hall, with a staircase and decorative wall mouldings.
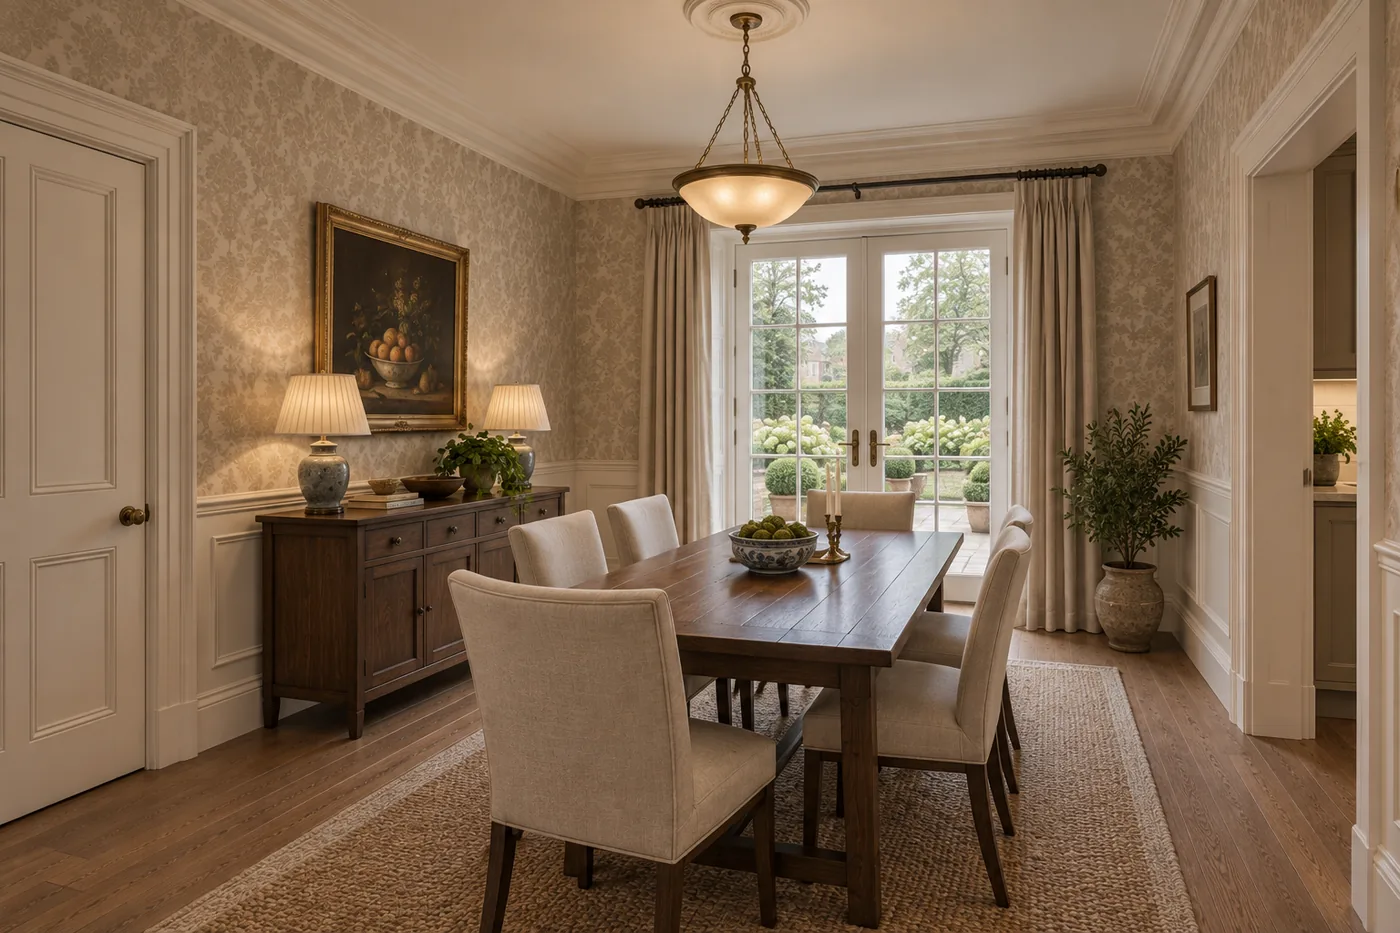
3D render of the Quiet Heritage dining room, opening onto the terrace.
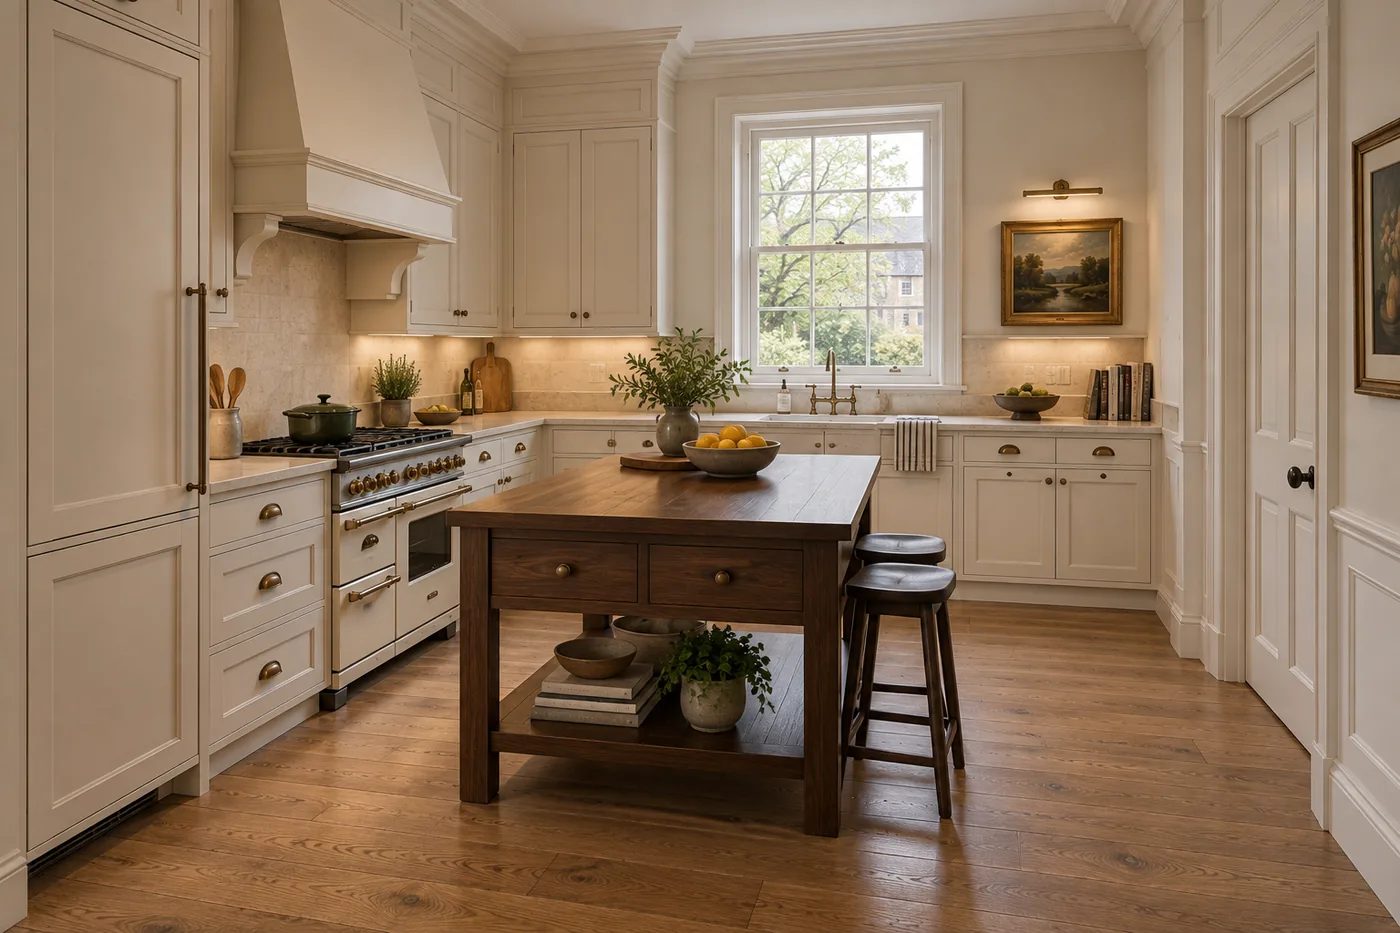
3D render of the Quiet Heritage kitchen, with cream cabinetry and a walnut table.
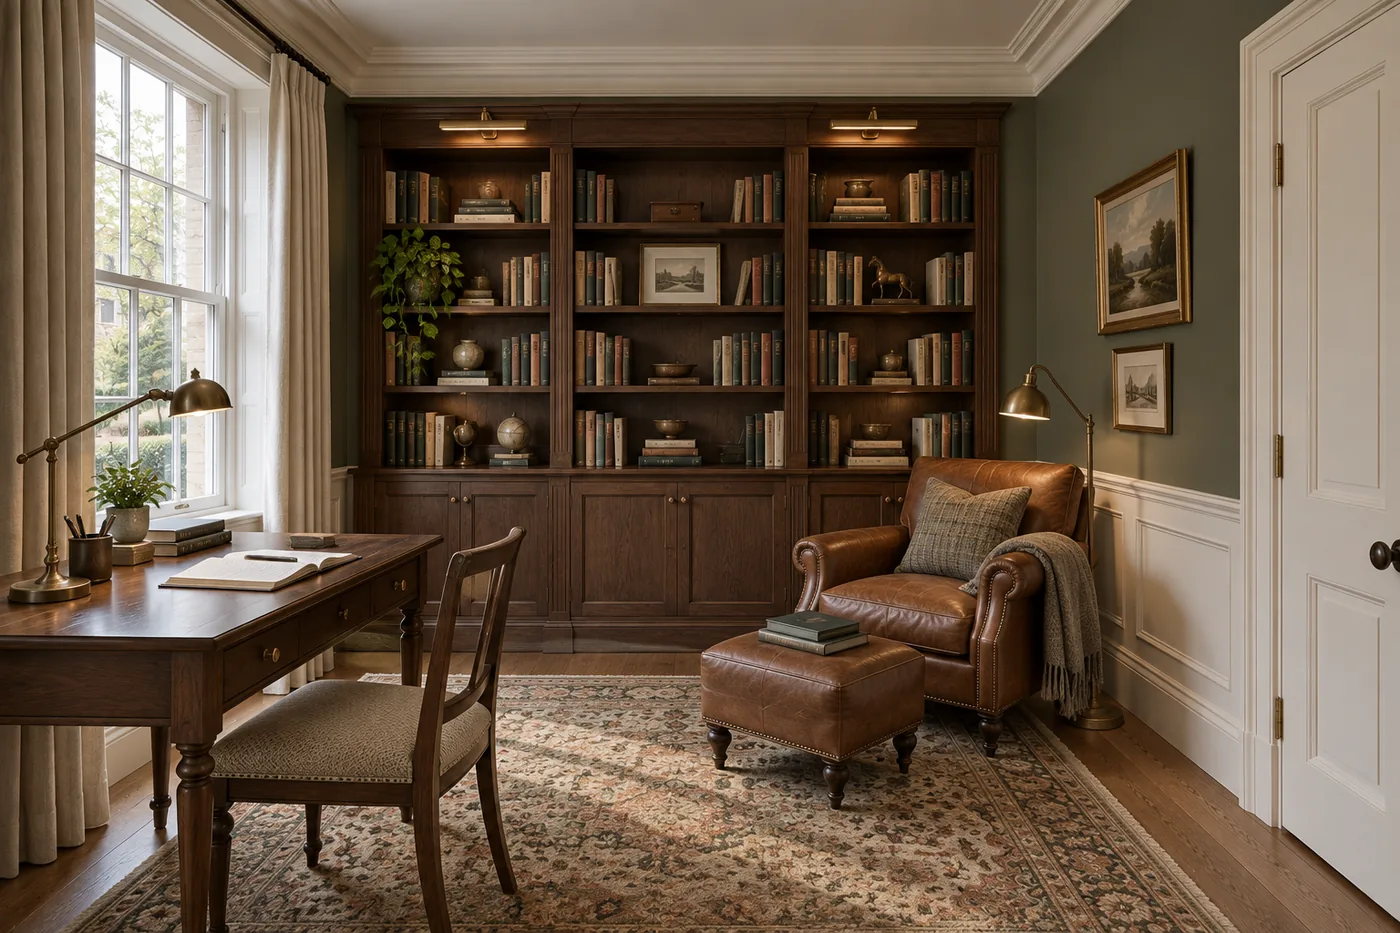
3D render of the Quiet Heritage library, with green walls and a wooden desk.
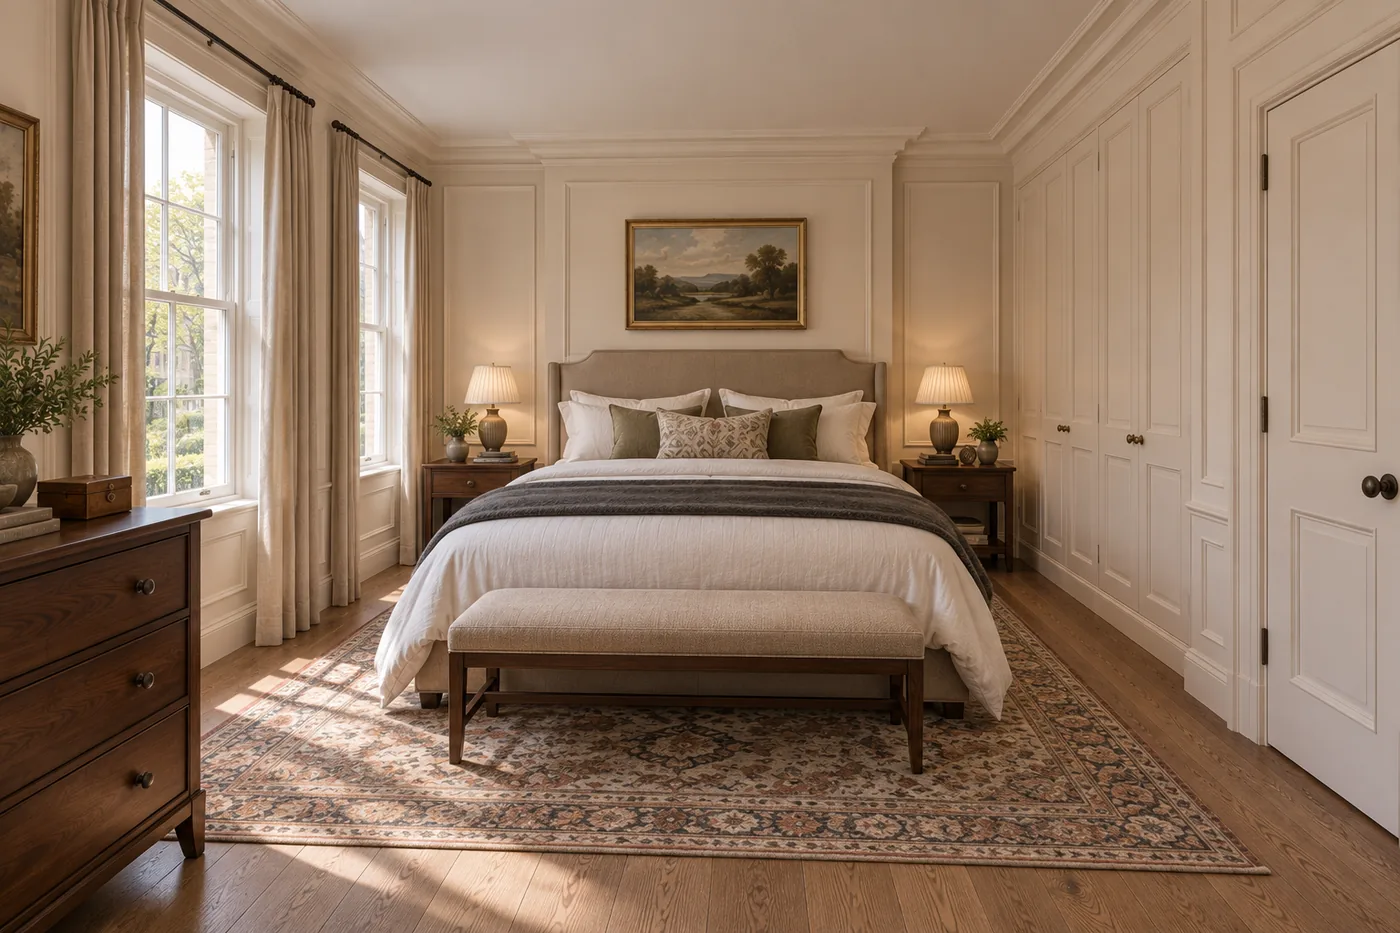
3D render of the Quiet Heritage main bedroom, with an upholstered bed and tall windows.
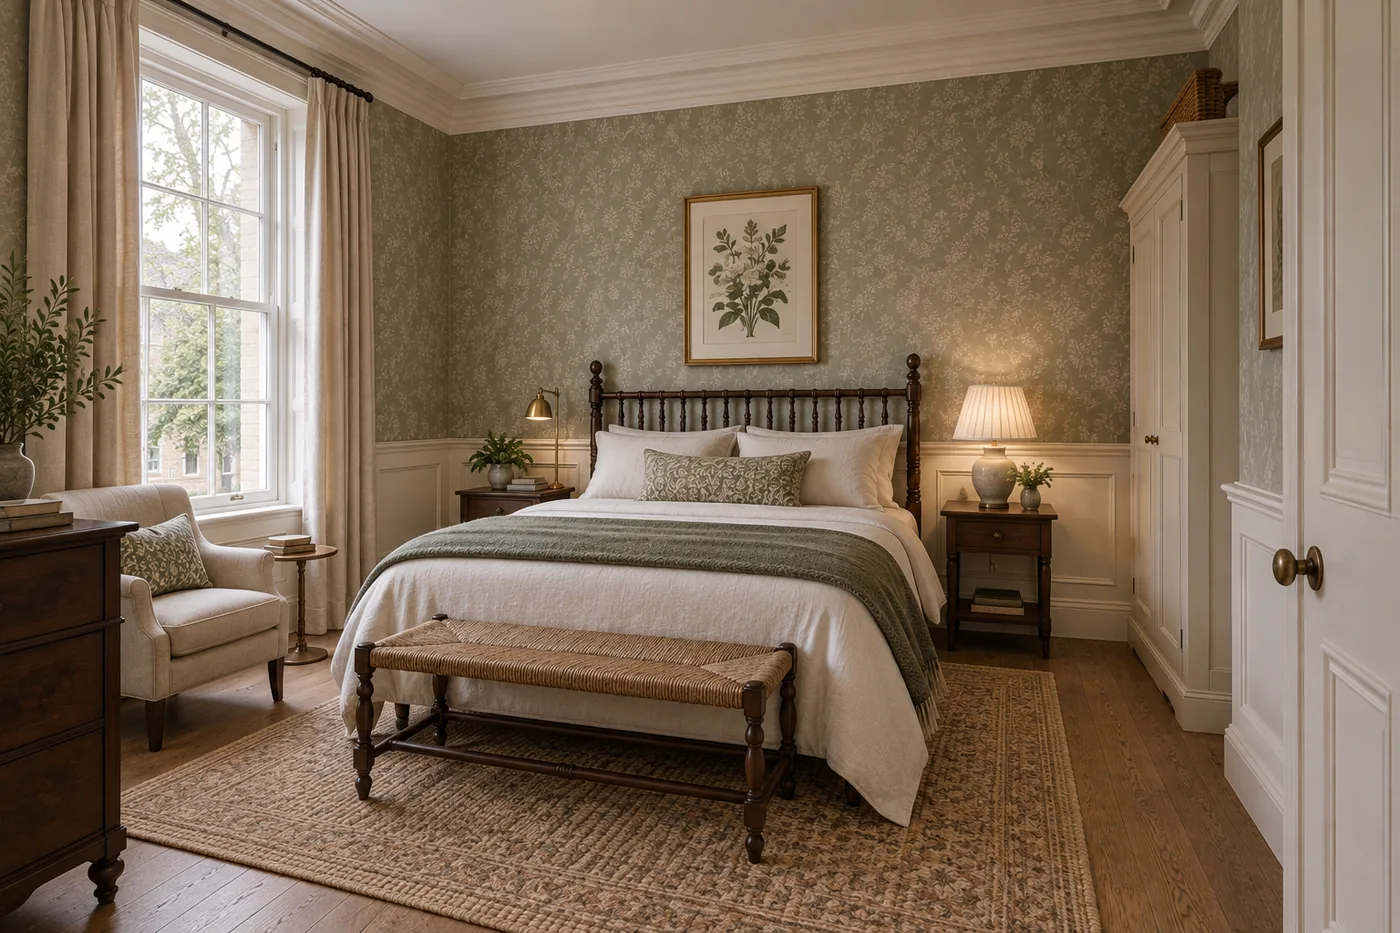
3D render of the Quiet Heritage second bedroom, with a wooden bed and green wallpaper.
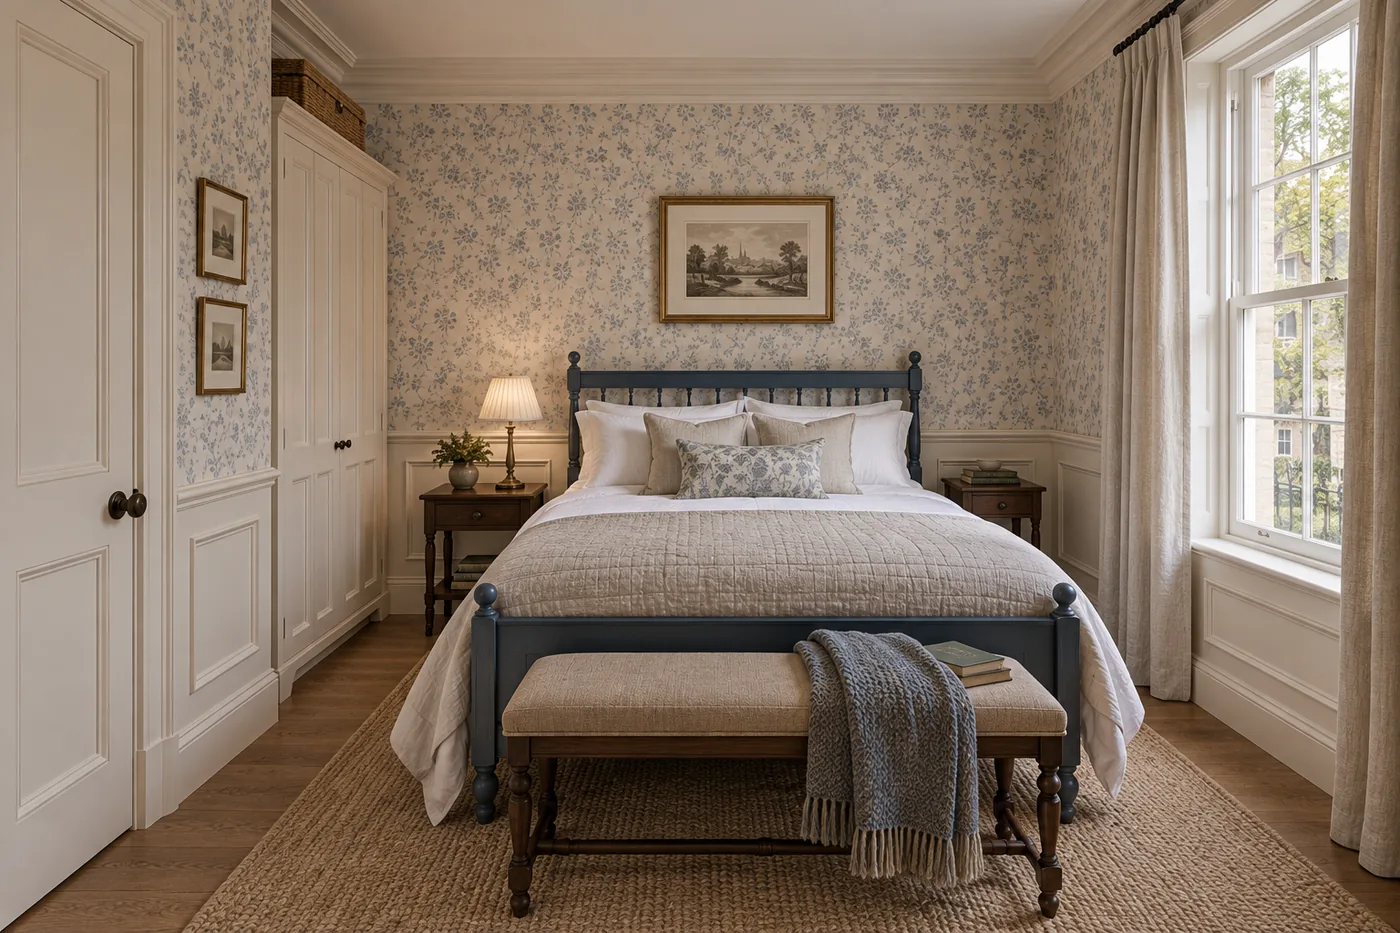
3D render of the Quiet Heritage guest bedroom, with a blue bed.
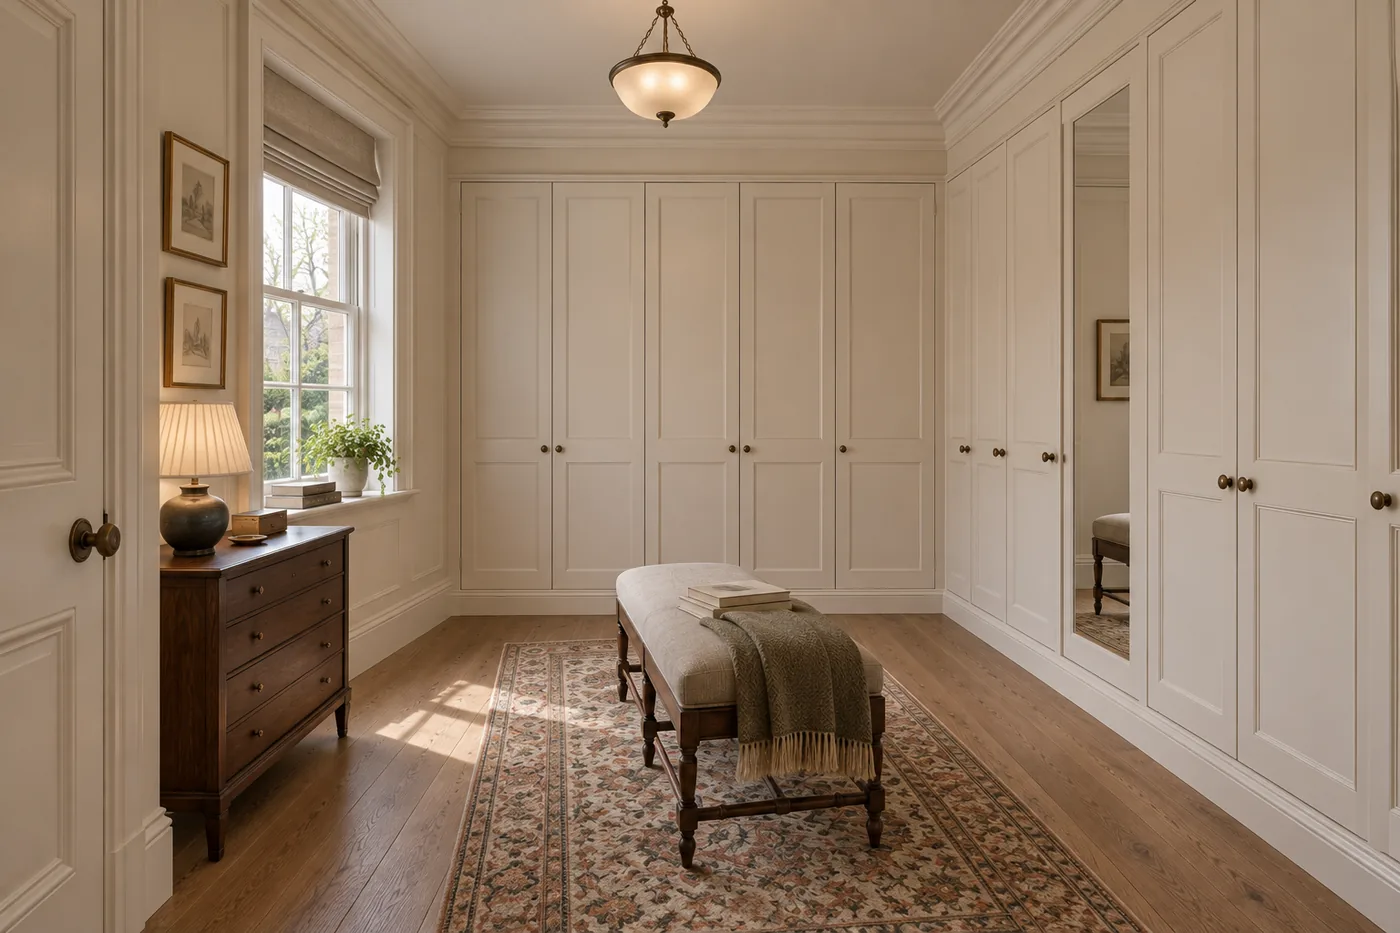
3D render of the Quiet Heritage dressing room, with cream wardrobes and a mirror.
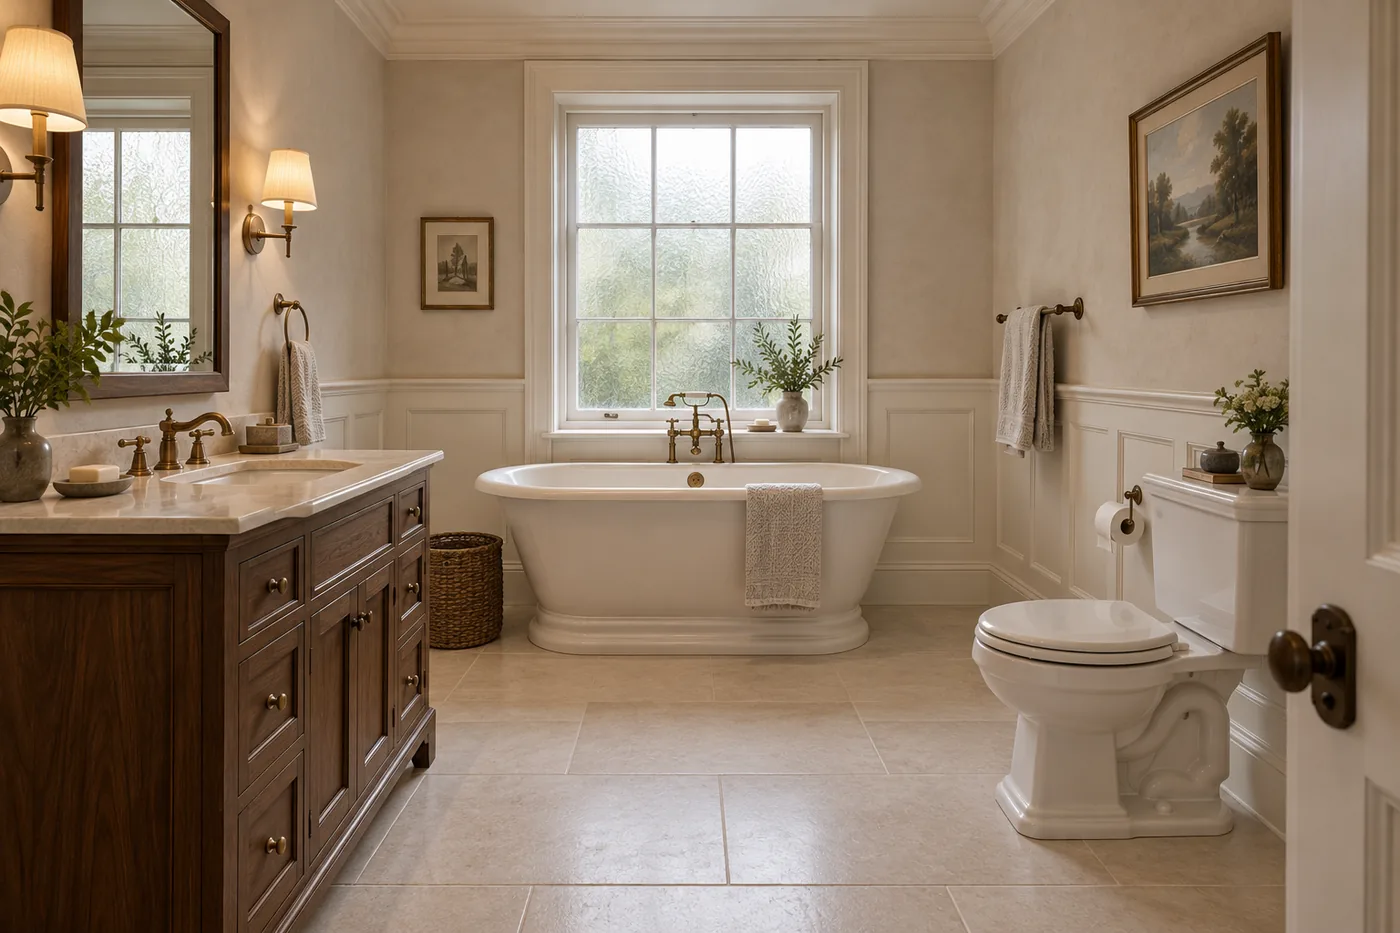
3D render of the Quiet Heritage main bathroom, with a bathtub, toilet and basin.
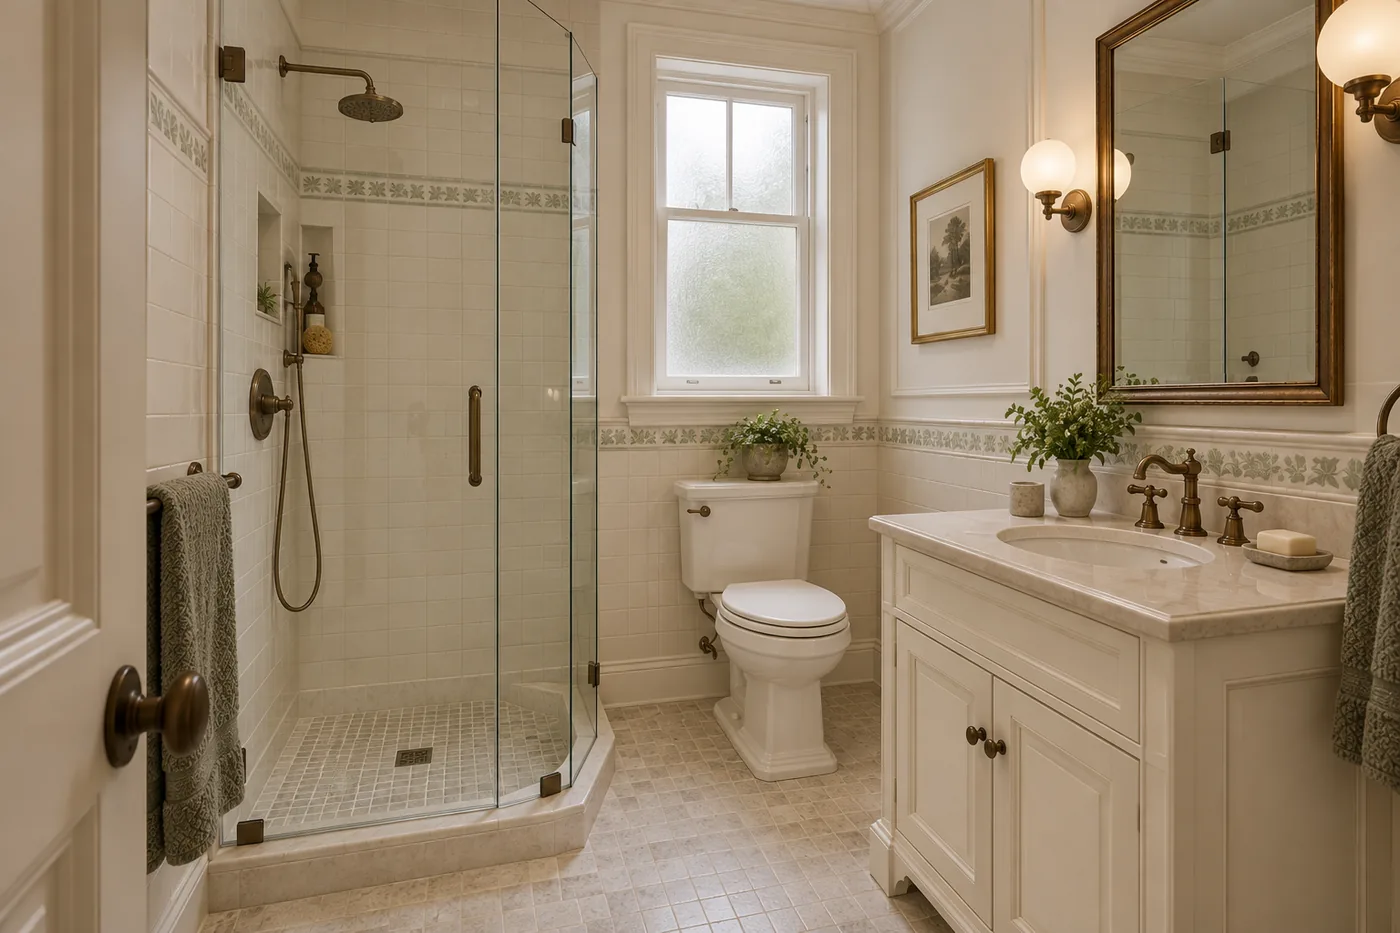
3D render of the Quiet Heritage second bathroom, with a shower, toilet and basin.
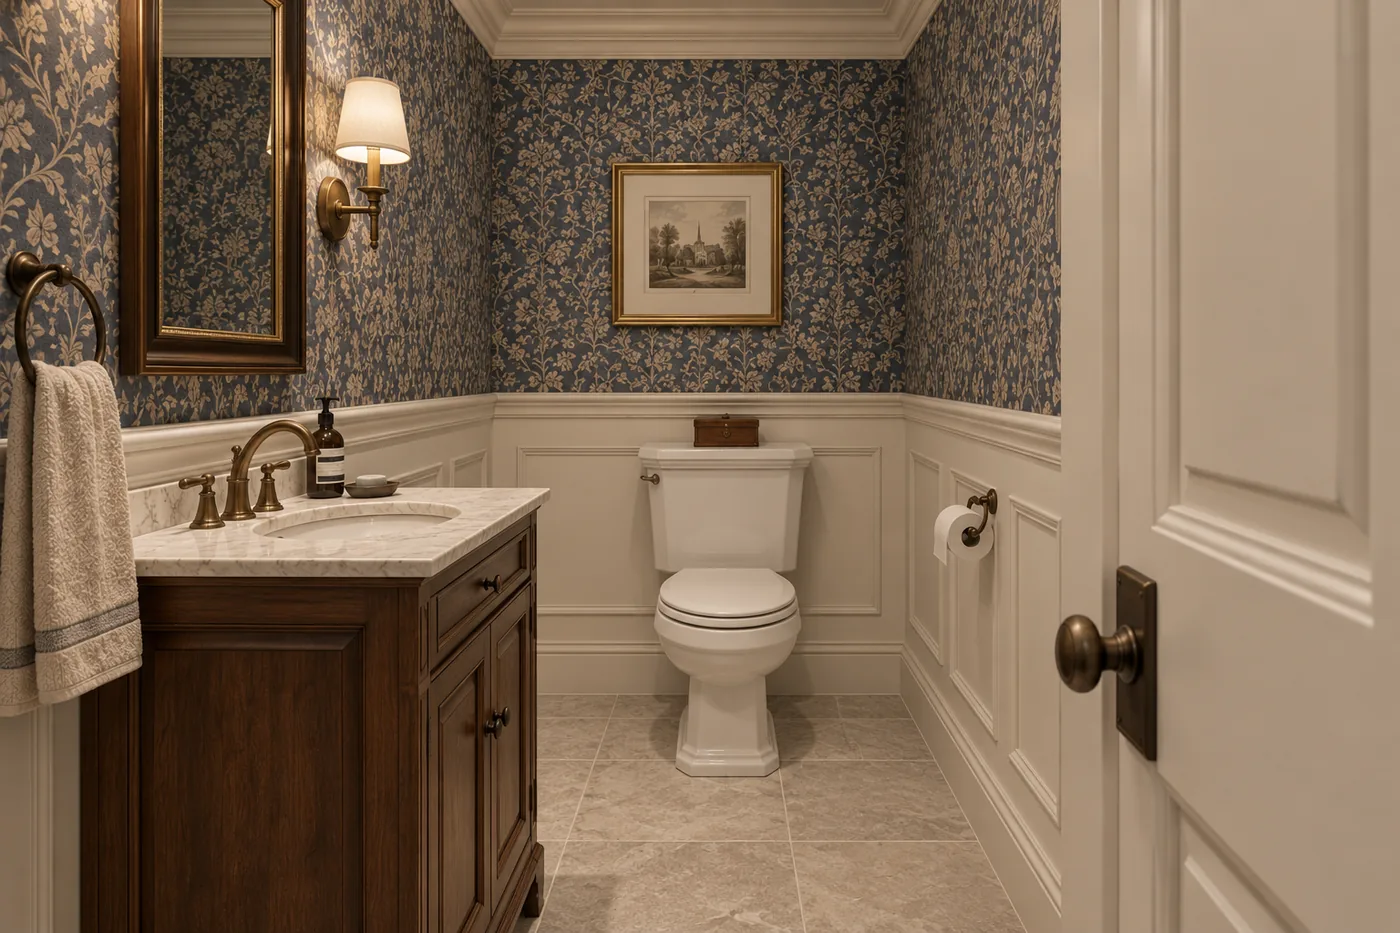
3D render of the Quiet Heritage cloakroom, with a toilet and basin.
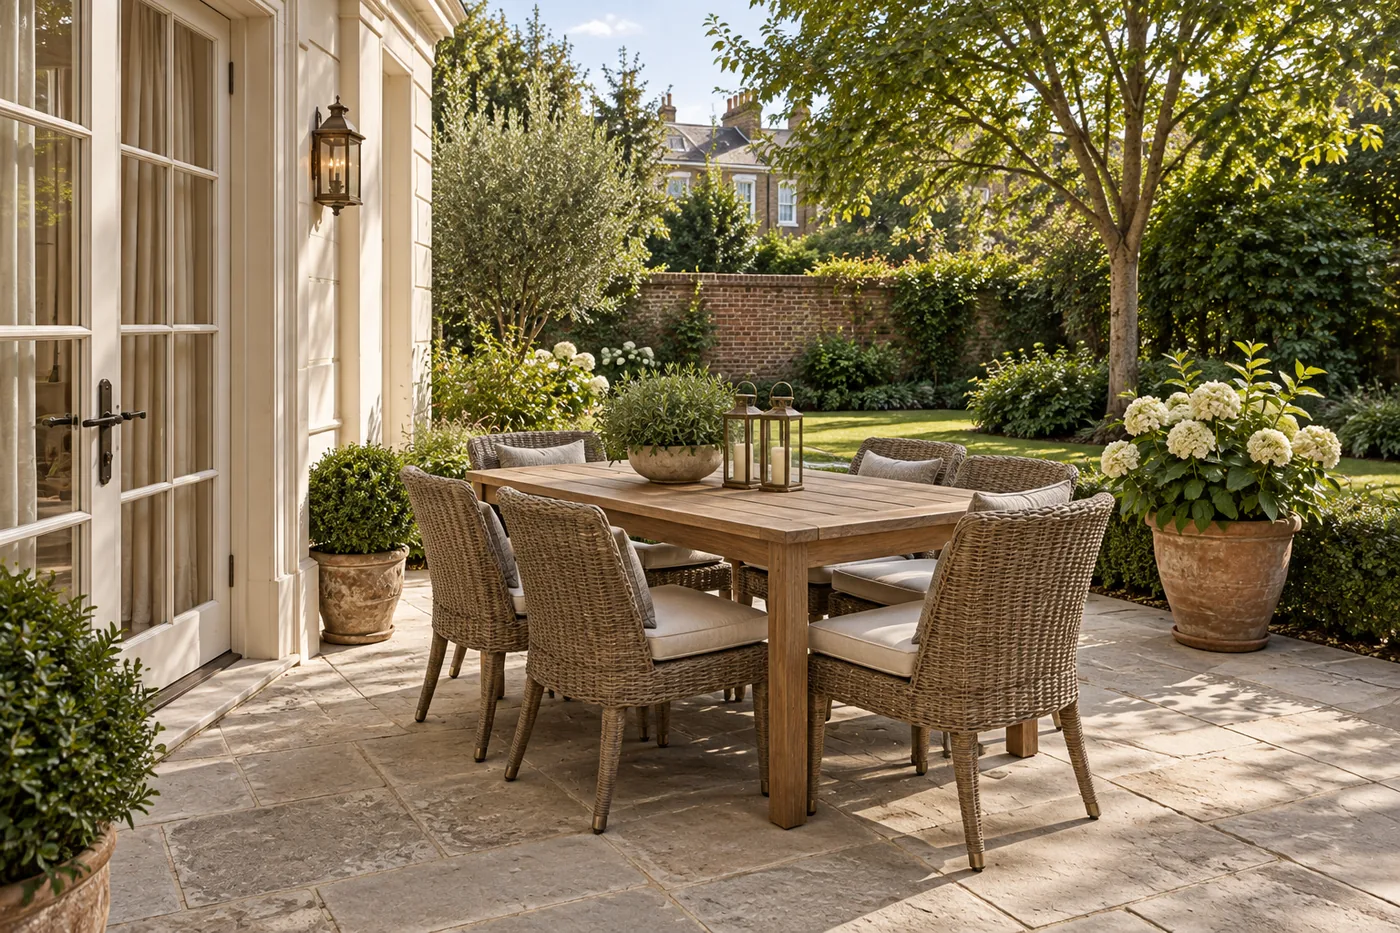
3D render of the Quiet Heritage terrace, with a table and chairs facing the garden.
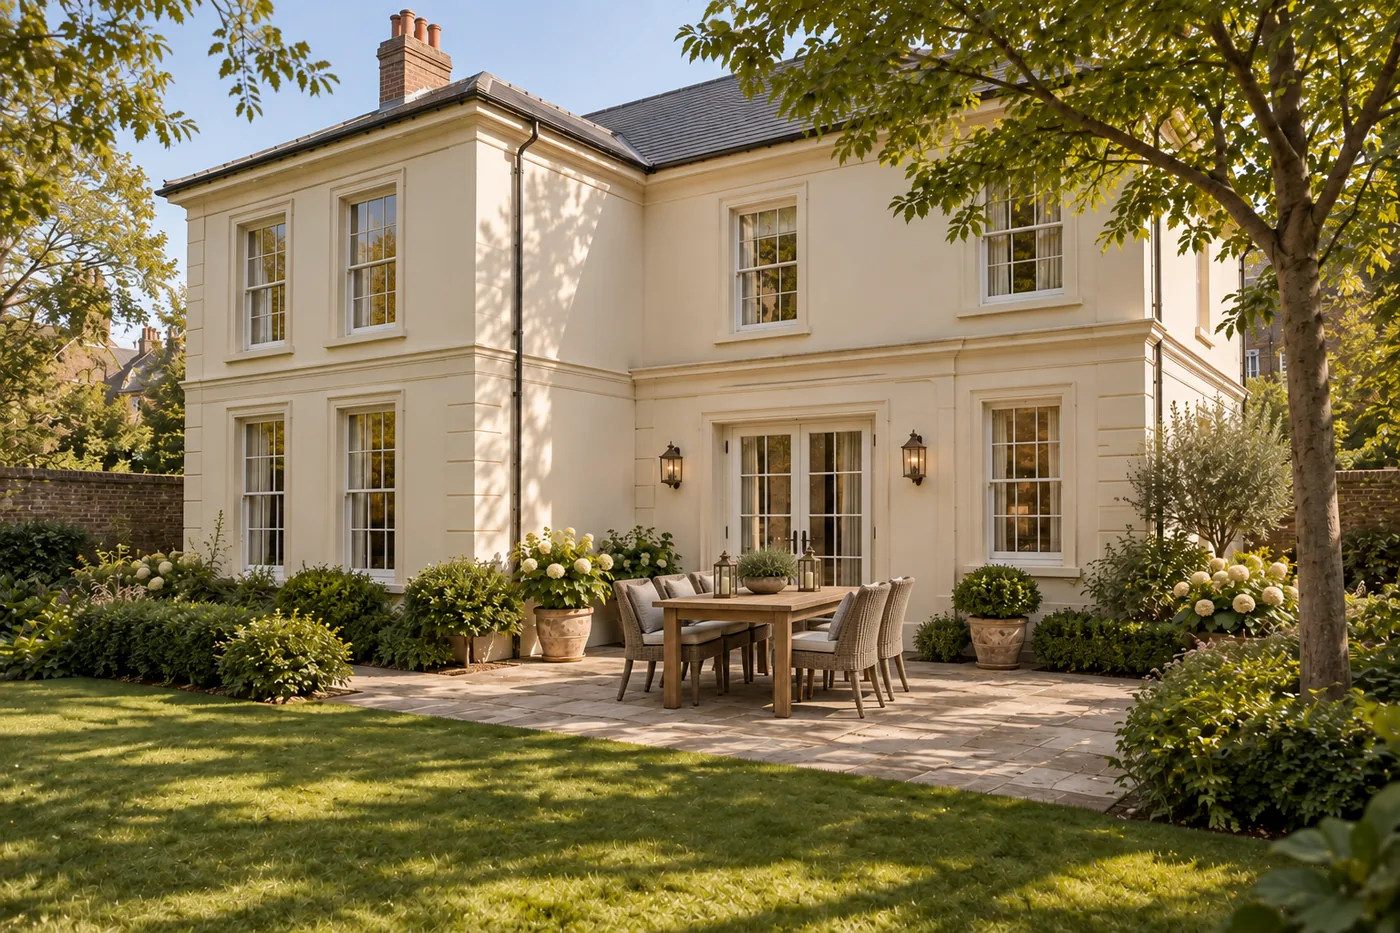
3D render of the Quiet Heritage exterior, viewed from the garden.
The numbers

What we designed.

Interior area
220 m²
Bedrooms
3
3D renders
14
Status
concept

This study presents the visual concept. It is not a completed house or a substitute for technical drawings. See how we work
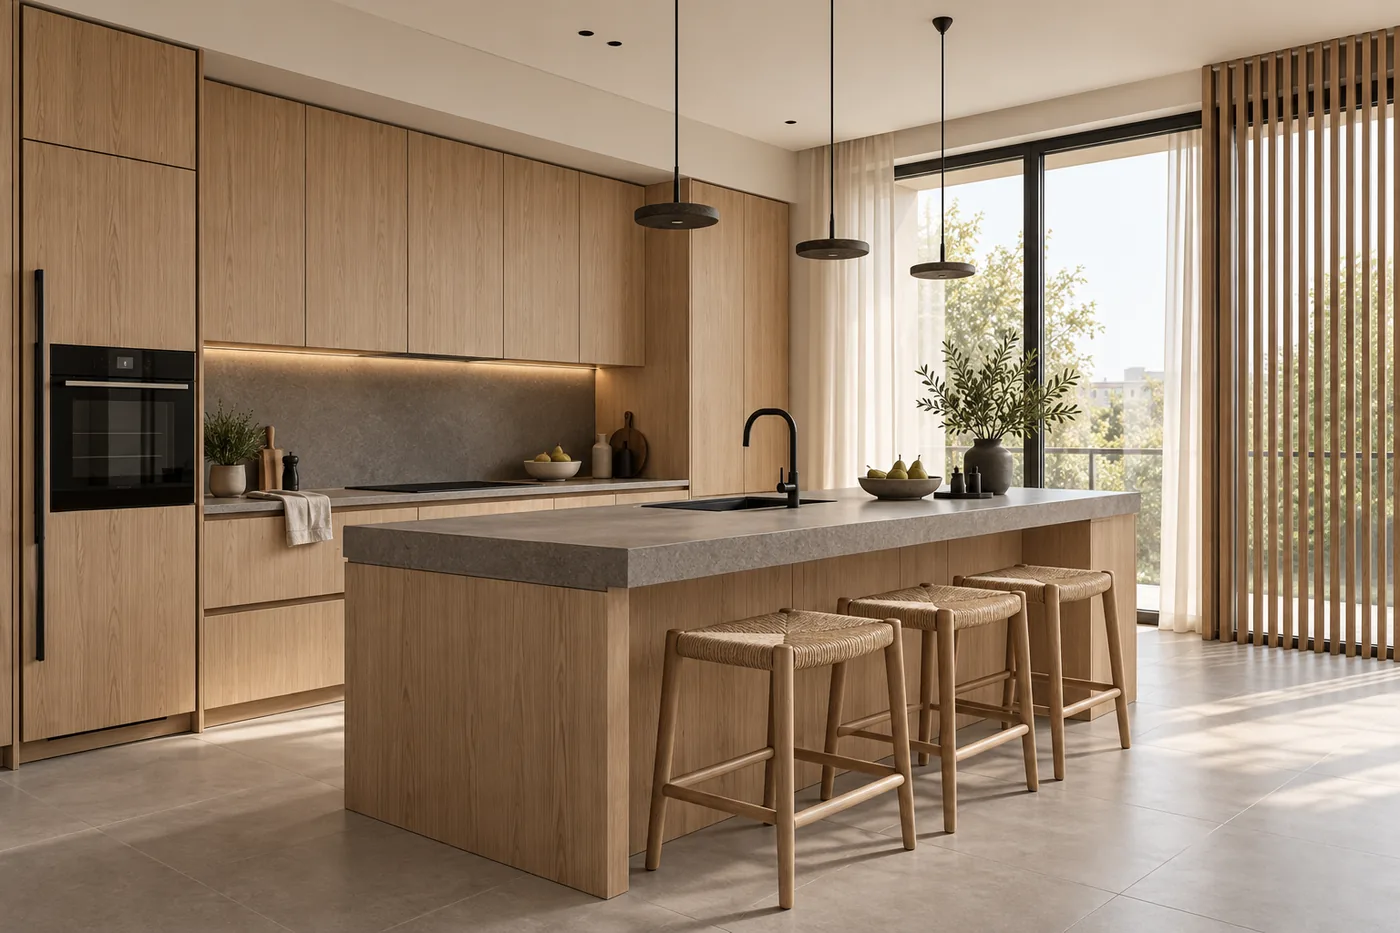
3D render of the Oak Shade kitchen, with a stone island and oak cabinetry.
The next project

Oak Shade

Apartment · Concept design

Start here

Tell us what space you need designed.