Projects

Projects.

Every project has its own page. Jobs we handed over have a cost and a duration; concept designs have 3D renders.
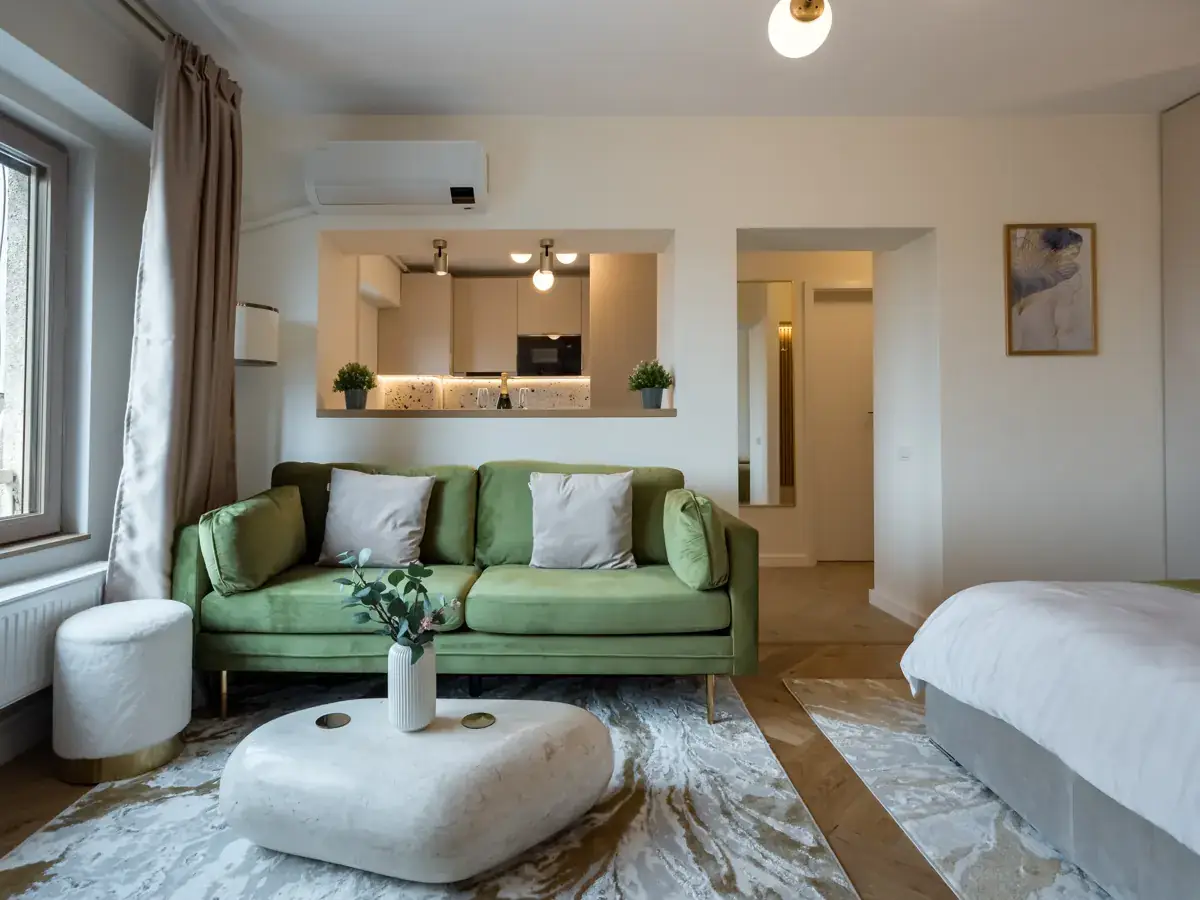
TapOne Burebista living room: a green sofa, a stone side table and a gold rug

TapOne Burebista

Short-term letting
Usable area
38 m²
Design and build, total
4 months

We changed the layout of the studio apartment, put in new services and made-to-order furniture, so it holds a high turnover of guests.

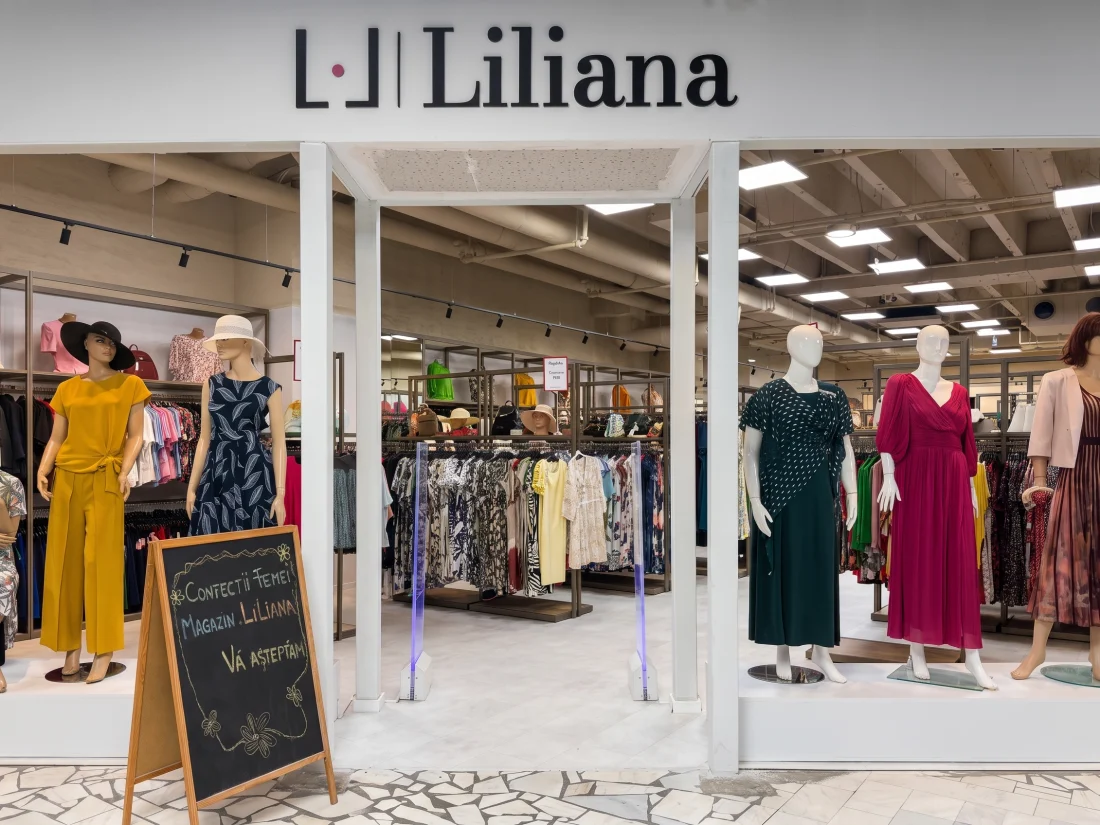
Shopfront of the Liliana Trade shop, sign fixed above the entrance and mannequins in front

Liliana Trade

Commercial · Bucur Obor
Usable area
215 m²
Design and build, total
2.5 months

We fitted out the shop from an unfinished space, with the shelving system drawn and made by us.

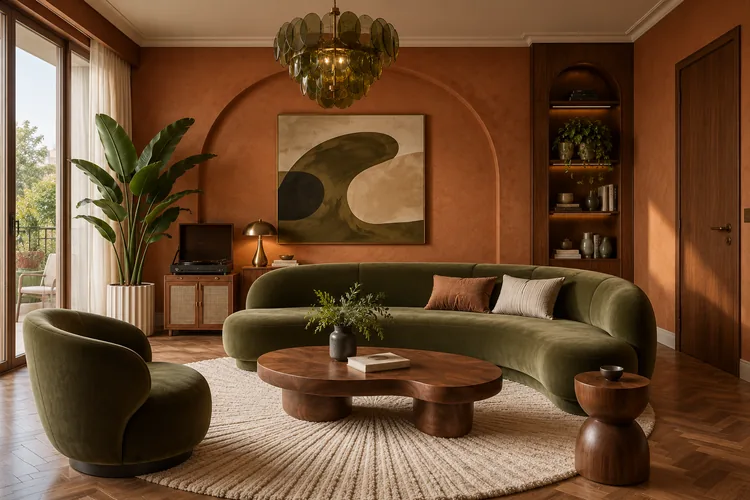
A 3D render of the Nature Rhythm living room, with a green sofa and terracotta wall.

Nature Rhythm

Concept design
Interior area
84 m²
Rooms
3
Status
concept

An apartment where you put on a record and leave your phone aside.

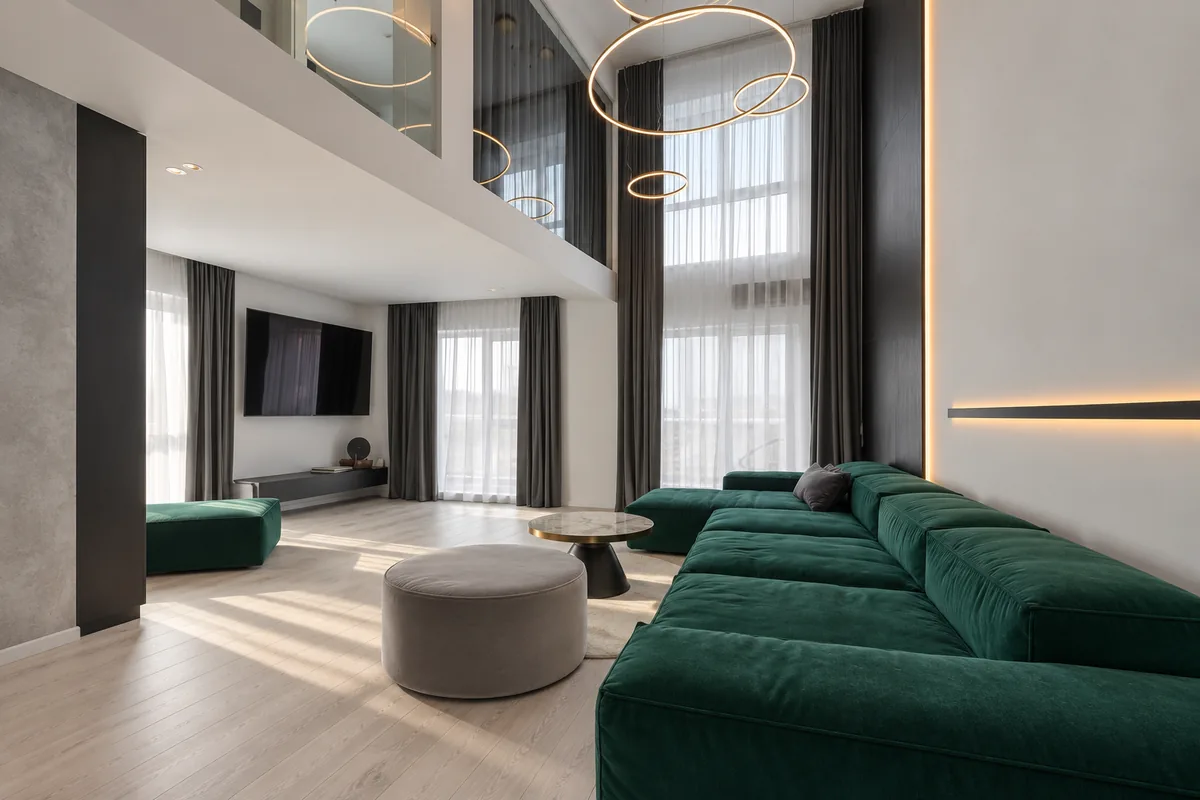
3D render of the Emerald Halo living room, with an emerald green sofa and circular pendants.

Emerald Halo

Concept design
Usable area
118 m²
Storeys
2
Status
concept

A house for the evenings when people come over.

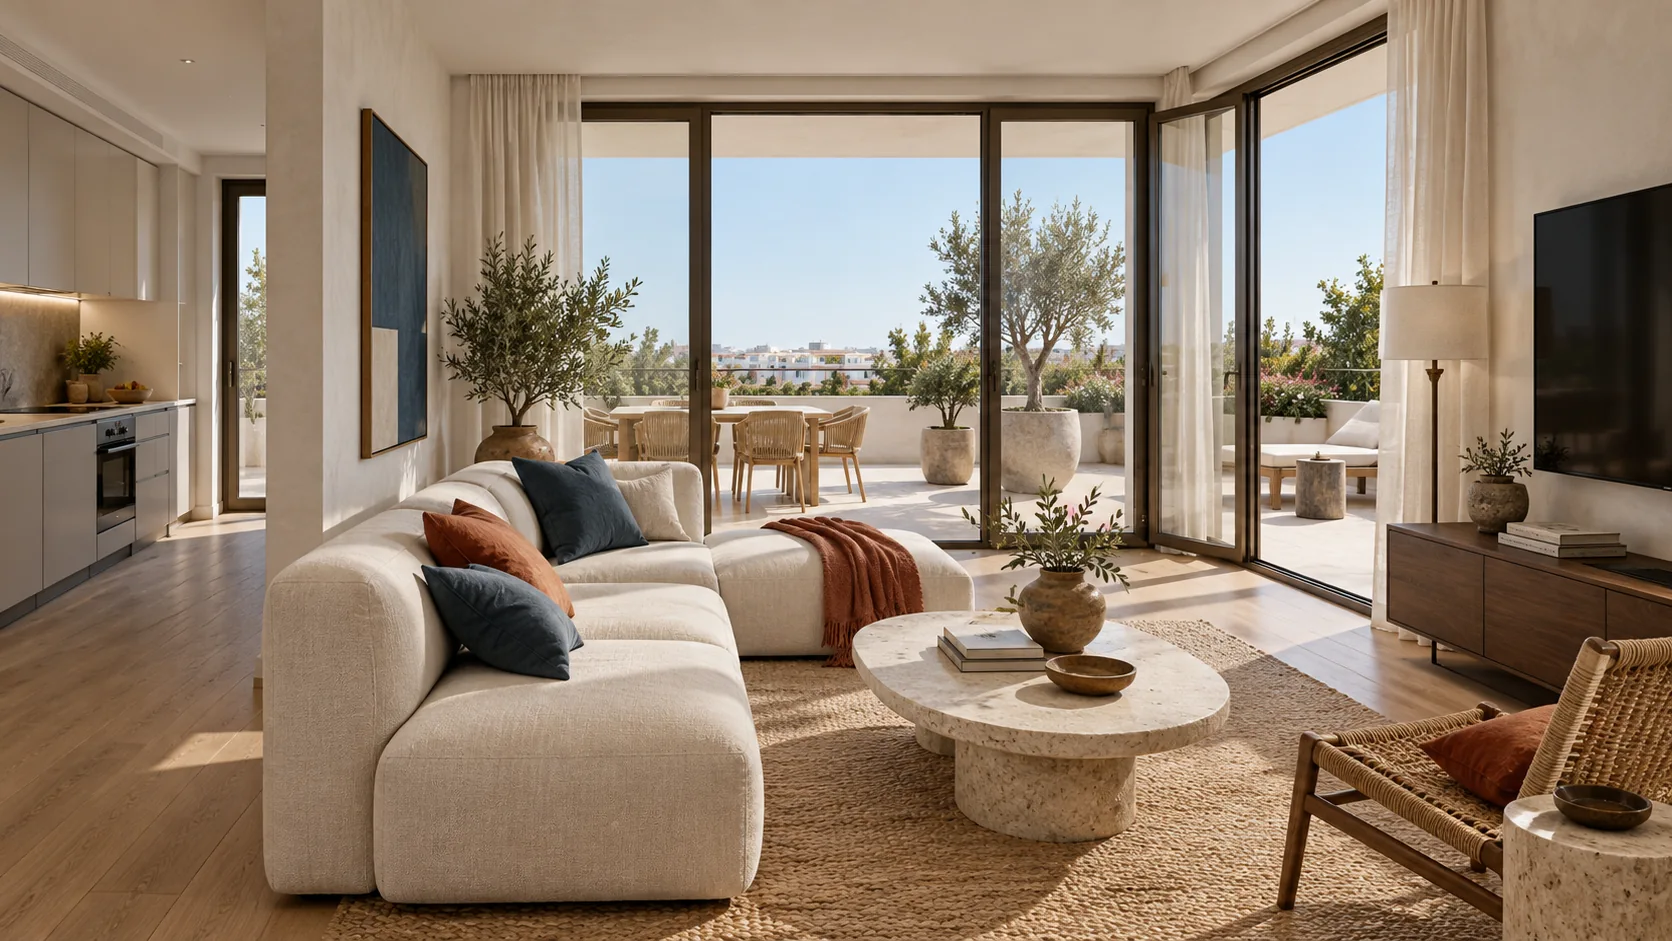
3D render of the Casa Levante living room, with an ivory sofa, natural light and Mediterranean accents.

Casa Levante

Concept design
Total area
73.4 m²
Rooms
2
Status
concept

Holiday, but every day.

3D render of the Velvet Avenue living room, with a petrol-blue sofa facing the television.

Velvet Avenue

Concept design
Interior area
110 m²
Rooms
3
Status
concept

Invite your friends over instead of going out.

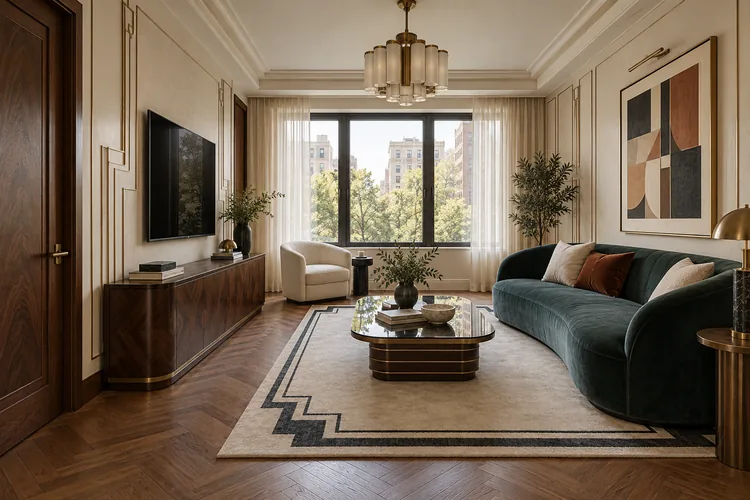
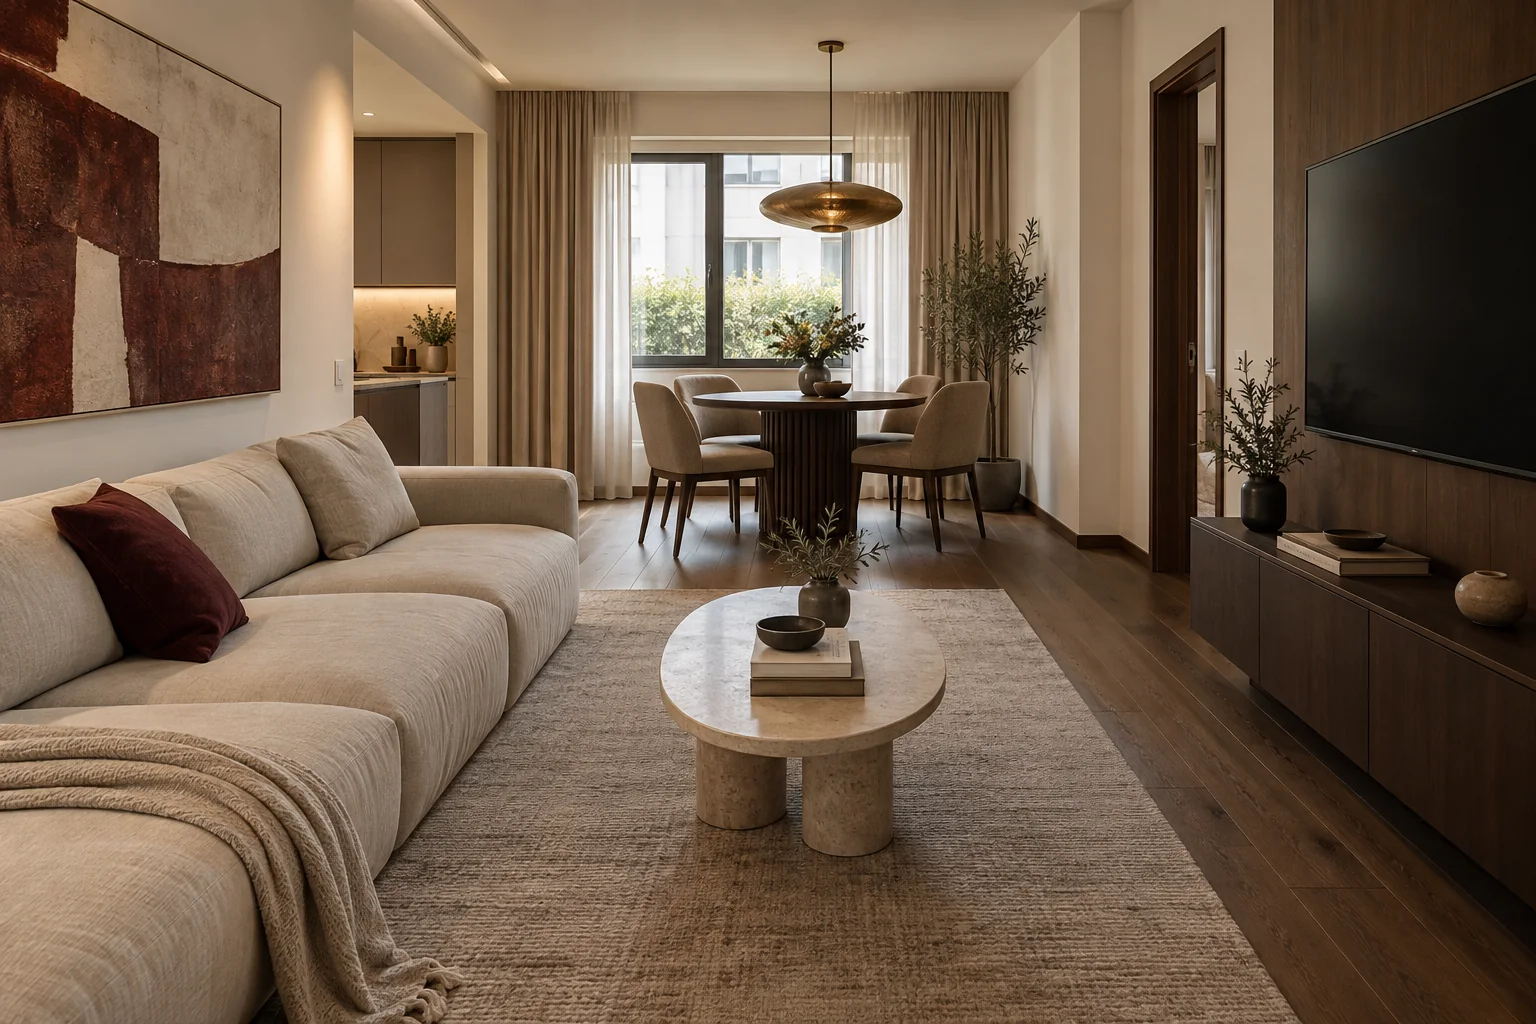
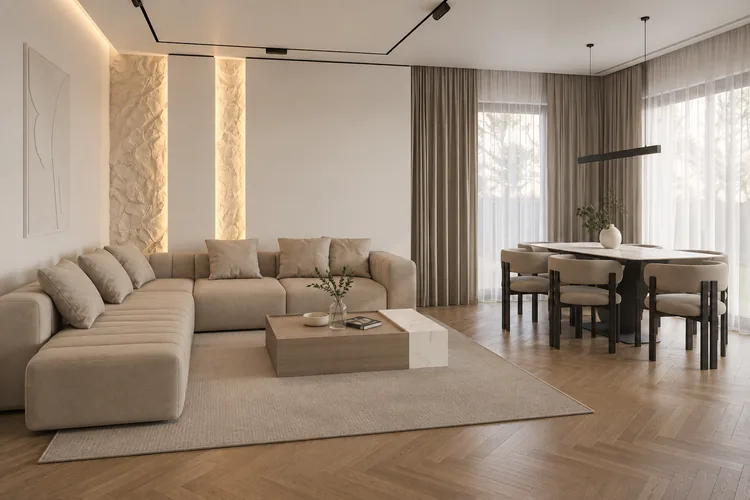
3D render of the Burgundy Hour living room with an ivory sofa, walnut cabinetry and a round table.

Burgundy Hour

Concept design
Usable area
74 m²
Rooms
3
Status
concept

An apartment for slow evenings after work.

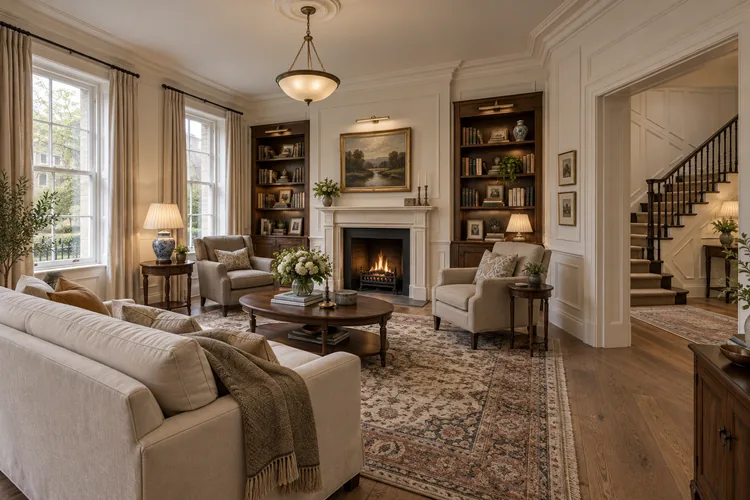
3D render of the Quiet Heritage sitting room, with a fireplace and walnut bookcases.

Quiet Heritage

Concept design
Interior area
220 m²
Bedrooms
3
Status
concept

A home where you make time for books and friends.

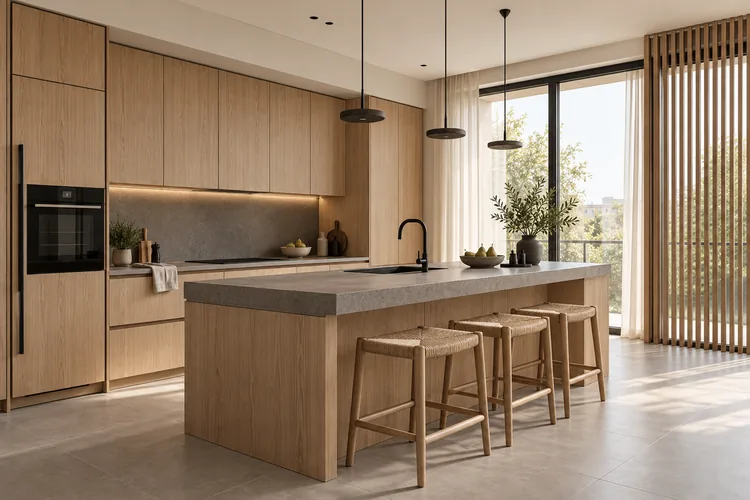
3D render of the Oak Shade kitchen, with a stone island and oak cabinetry.

Oak Shade

Concept design
Interior area
96 m²
Rooms
3
Status
concept

An apartment where you linger over coffee before heading out.

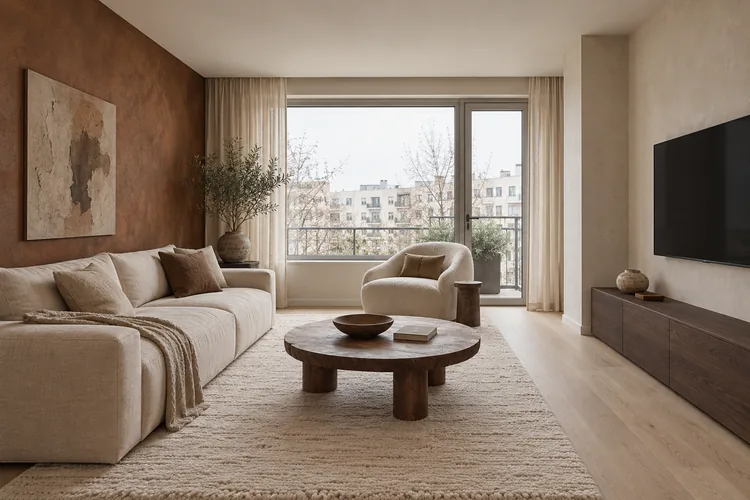
3D render of the Clay Still living room, with a cream sofa and a rust-coloured wall.

Clay Still

Concept design
Interior area
88 m²
Rooms
3
Status
concept

An apartment for Sundays with no plans.

3D render of the Upper Light living room: ivory sofa, walnut joinery and balcony glazing.

Upper Light

Concept design
Usable area
89.3 m²
Rooms
3
Status
concept

A penthouse full of light in the morning and sheltered in the evening.

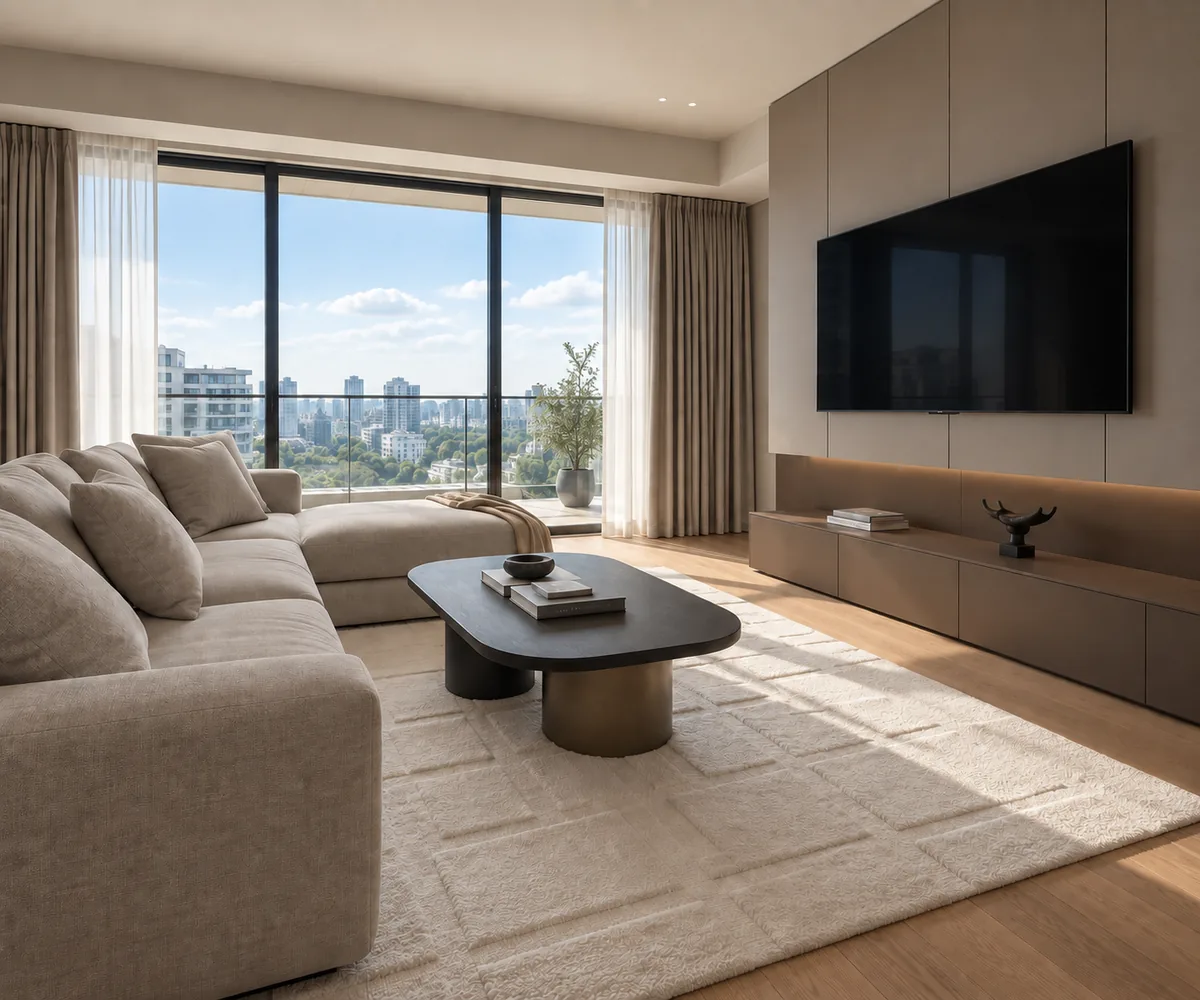
3D render of the Ivory Lines living room, with a cream sofa and table beside the windows.

Ivory Lines

Concept design
Interior area
62 m²
Rooms
2
Status
concept

An apartment where you stay and talk after dinner.

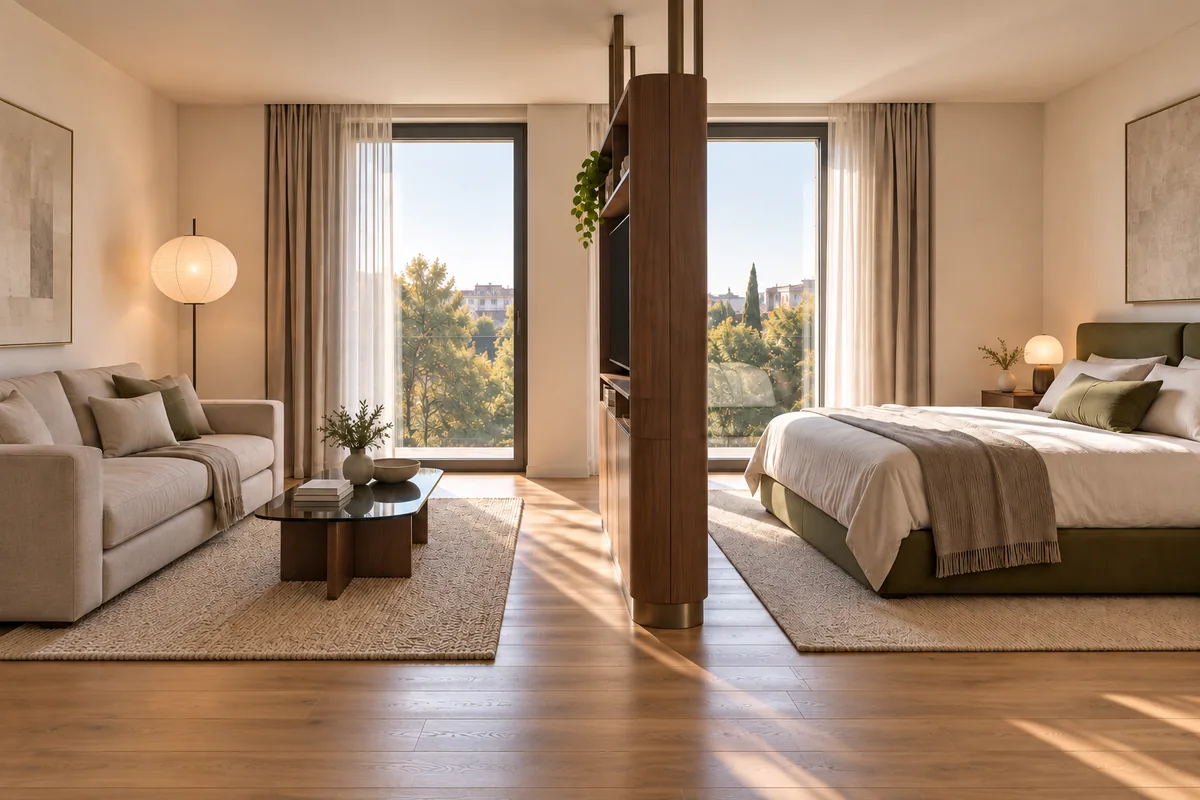
3D render of the main room, with a sofa, an olive bed and a wooden divider between them.

Studio Olive

Concept design
Usable area
36.3 m²
Rooms
1
Status
concept

One room, with a place for the day and one for sleep.

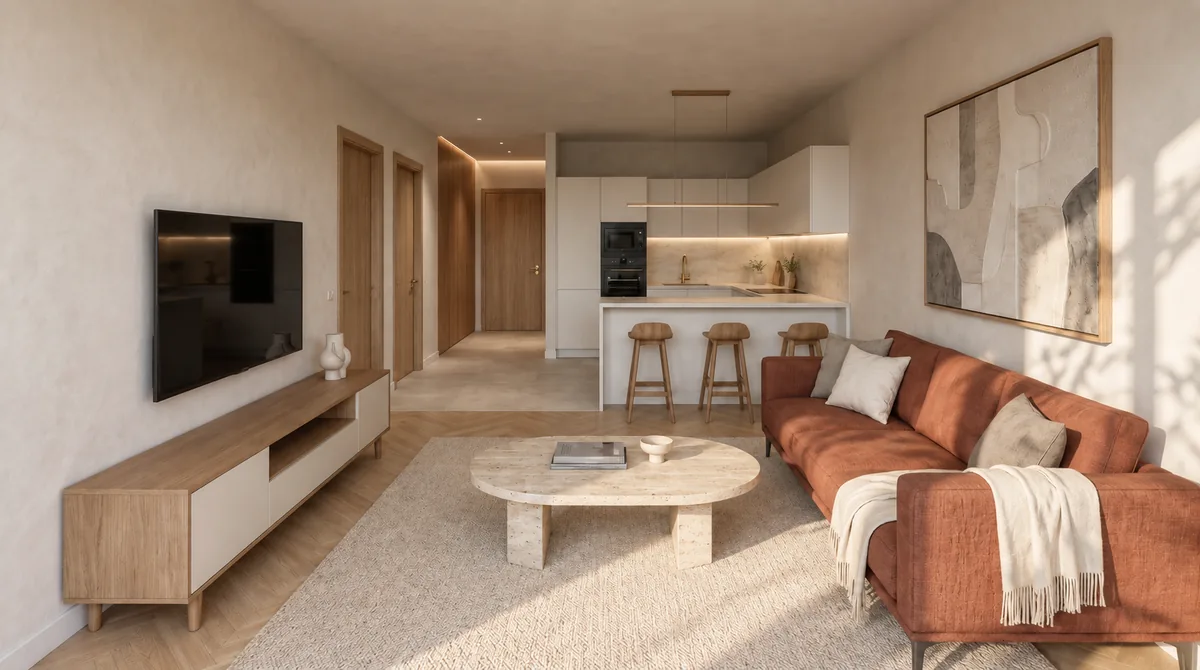
3D render of the living room: terracotta sofa, small stone table, oak sideboard and, in the background, the kitchen.

Sienna Study

Concept design
Interior area
74.8 m²
Rooms
3
Status
concept

Work has its own room; the rest of the home stays for relaxing.

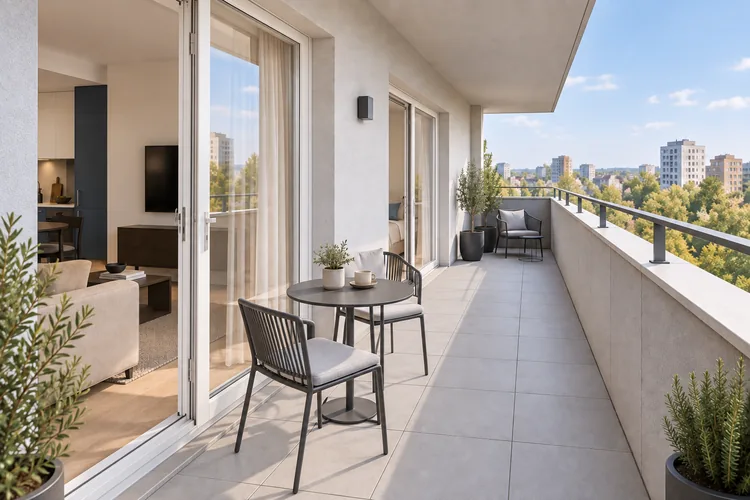
3D rendering of the Daylight Blue balcony, with a table near the living room and an armchair near the bedroom.

Daylight Blue

Concept design
Usable area
69.1 m²
Rooms
3
Status
concept

A home that makes you want to leave the balcony door open.

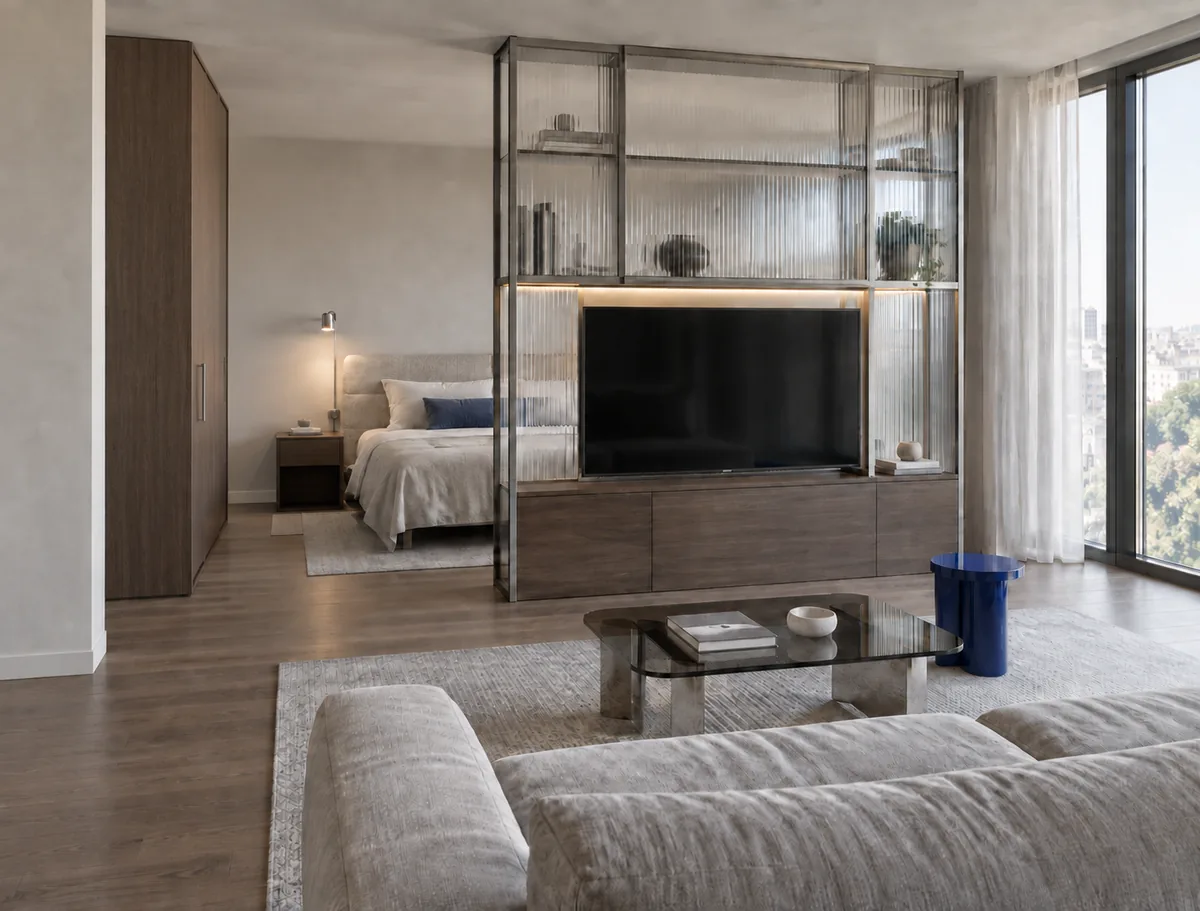
3D render of the room: grey sofa, the metal and fluted-glass core and, in the background, the bed.

Cobalt Quiet

Concept design
Usable area
46.5 m²
Rooms
1
Status
concept

Bed and living area in one room, with no wall between them.

We have not handed over a project in this category yet. Yours could be the first. Tell us about your fit-out.