You renovate without running the site yourself.
We design interiors and carry out turnkey fit-outs in Bucharest and Ilfov.
Projects taken from measured survey to handover.
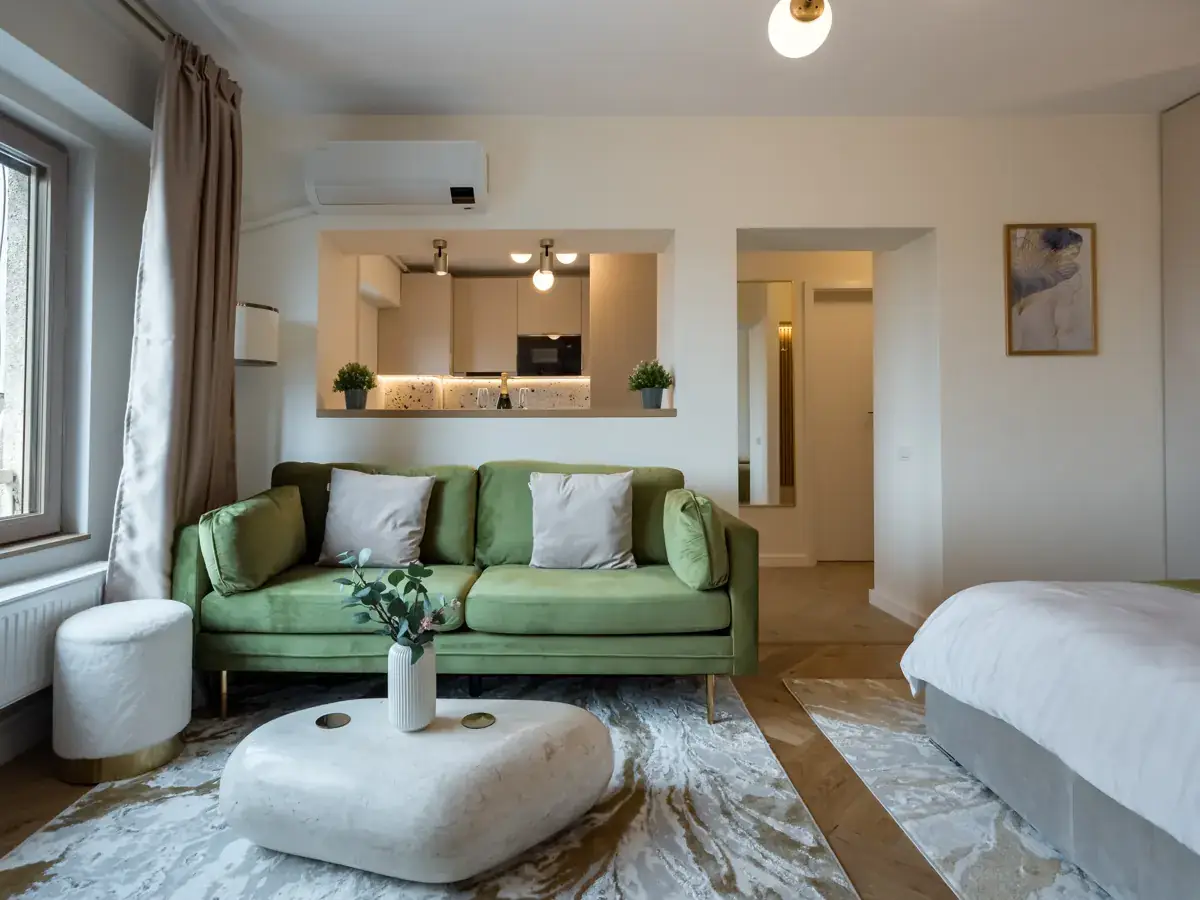
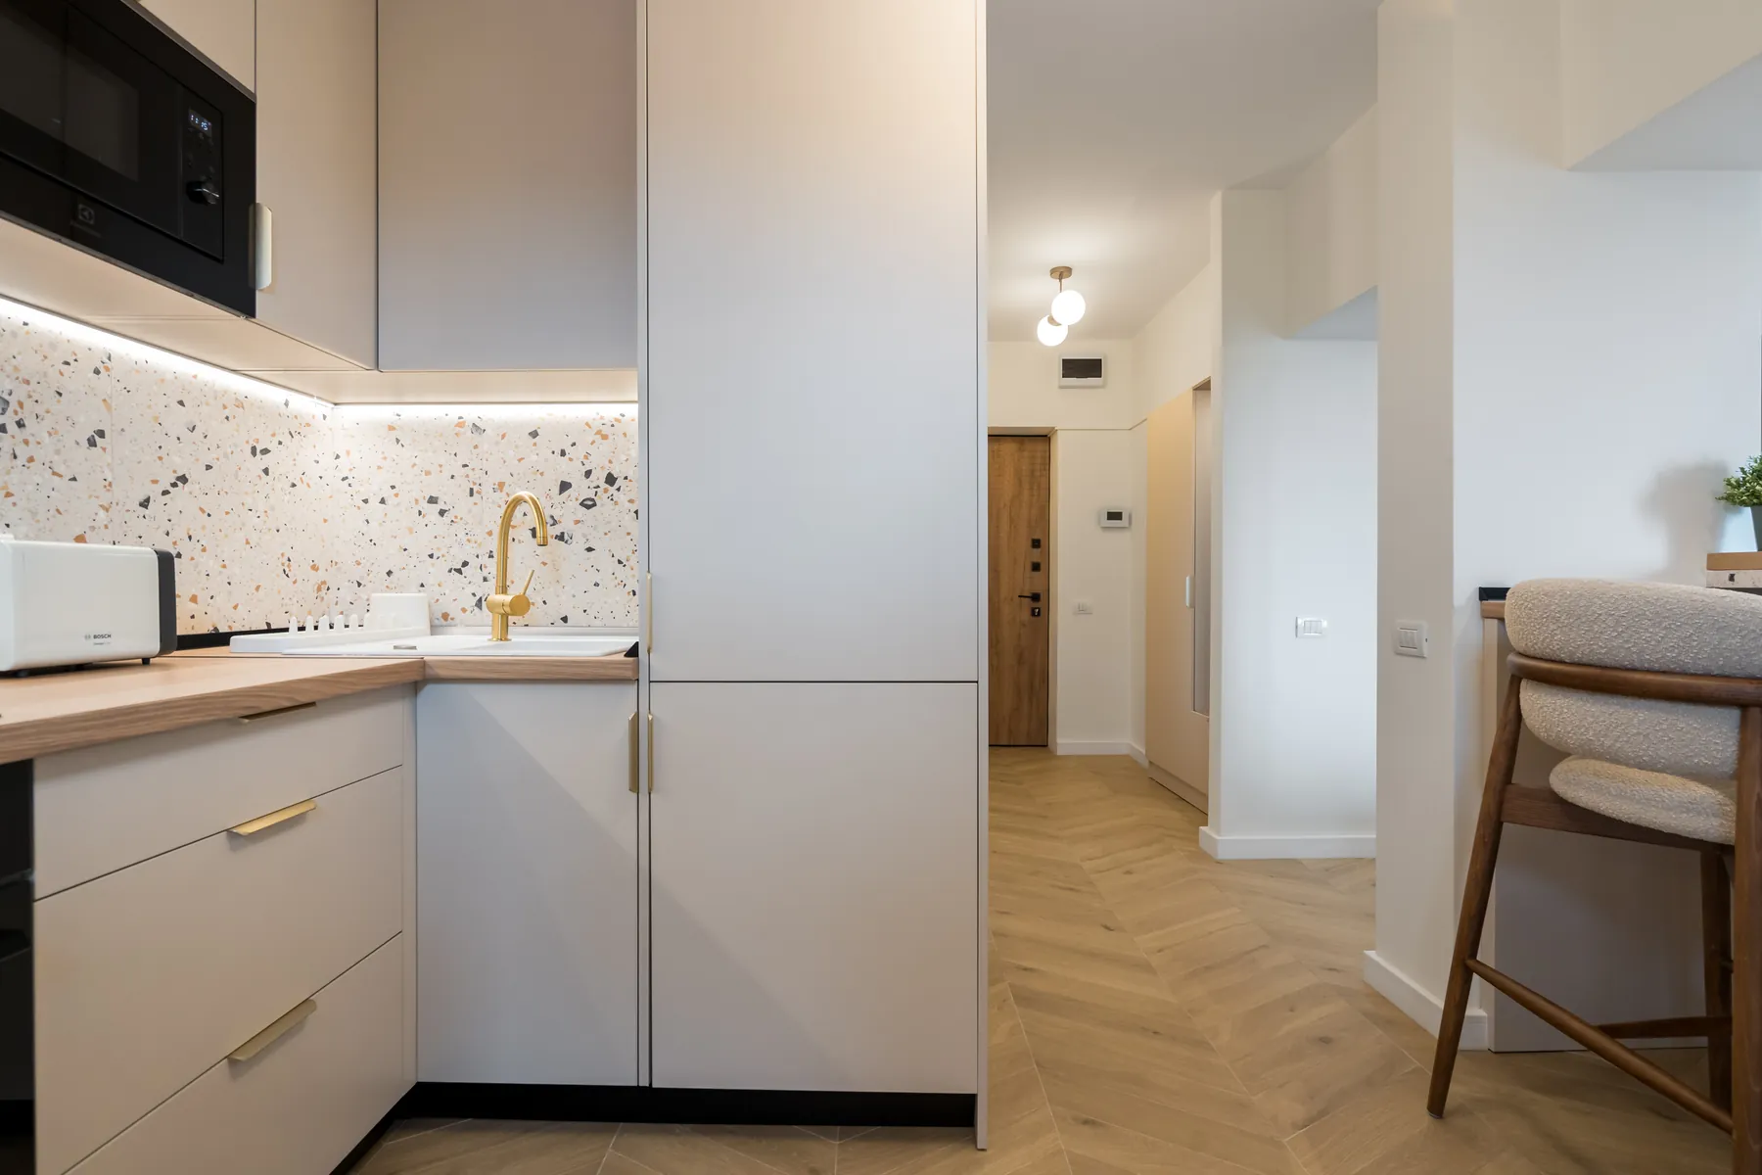
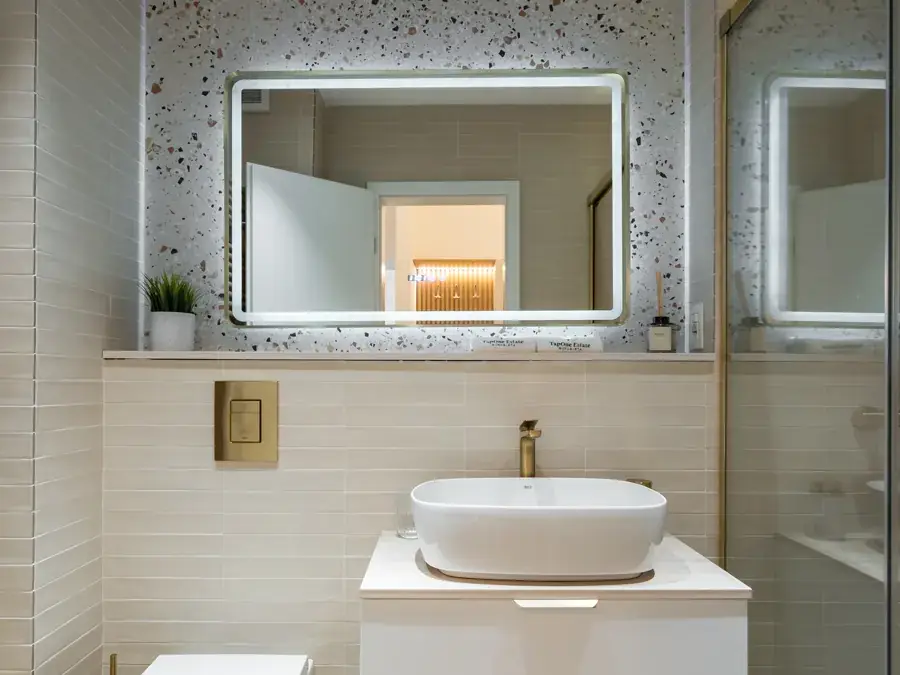
- Usable area
- 38 m²
- Design and build, total
- 4 months
We changed the layout of the studio apartment, put in new services and made-to-order furniture, so it holds a high turnover of guests.
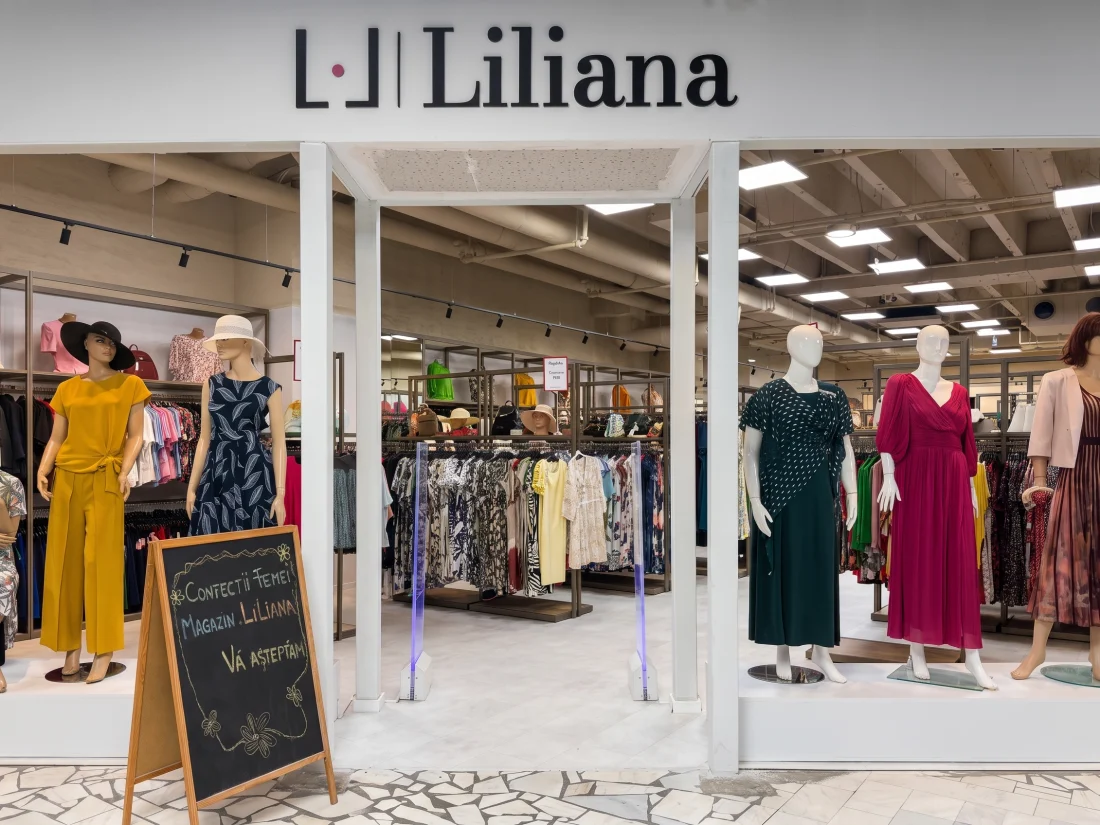
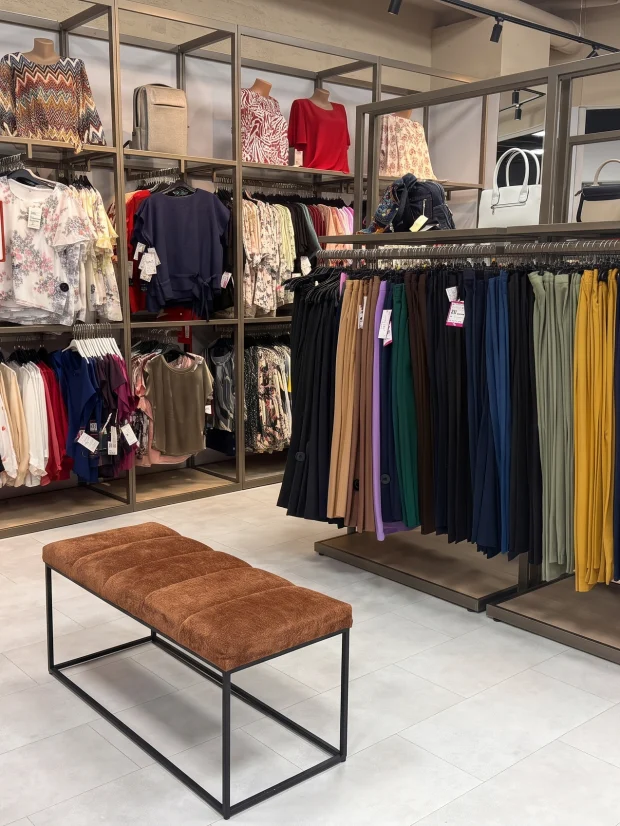
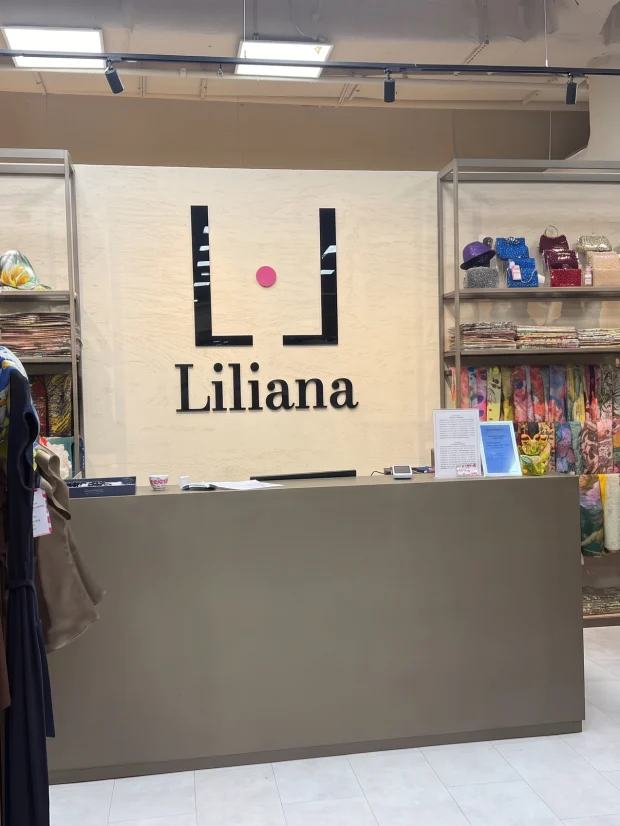
- Usable area
- 215 m²
- Design and build, total
- 2.5 months
We fitted out the shop from an unfinished space, with the shelving system drawn and made by us.
Concept designs.
Interior design projects, at concept stage. The images are 3D renders.
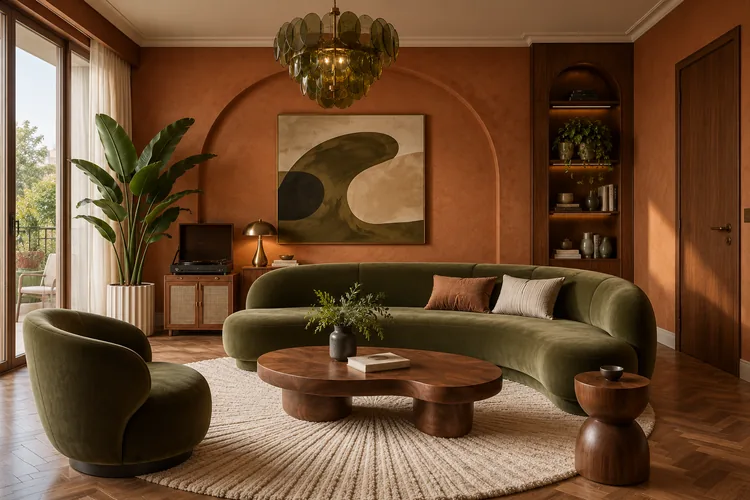
- Interior area
- 84 m²
- 3D renders
- 10
- Status
- concept
An apartment where you put on a record and leave your phone aside.
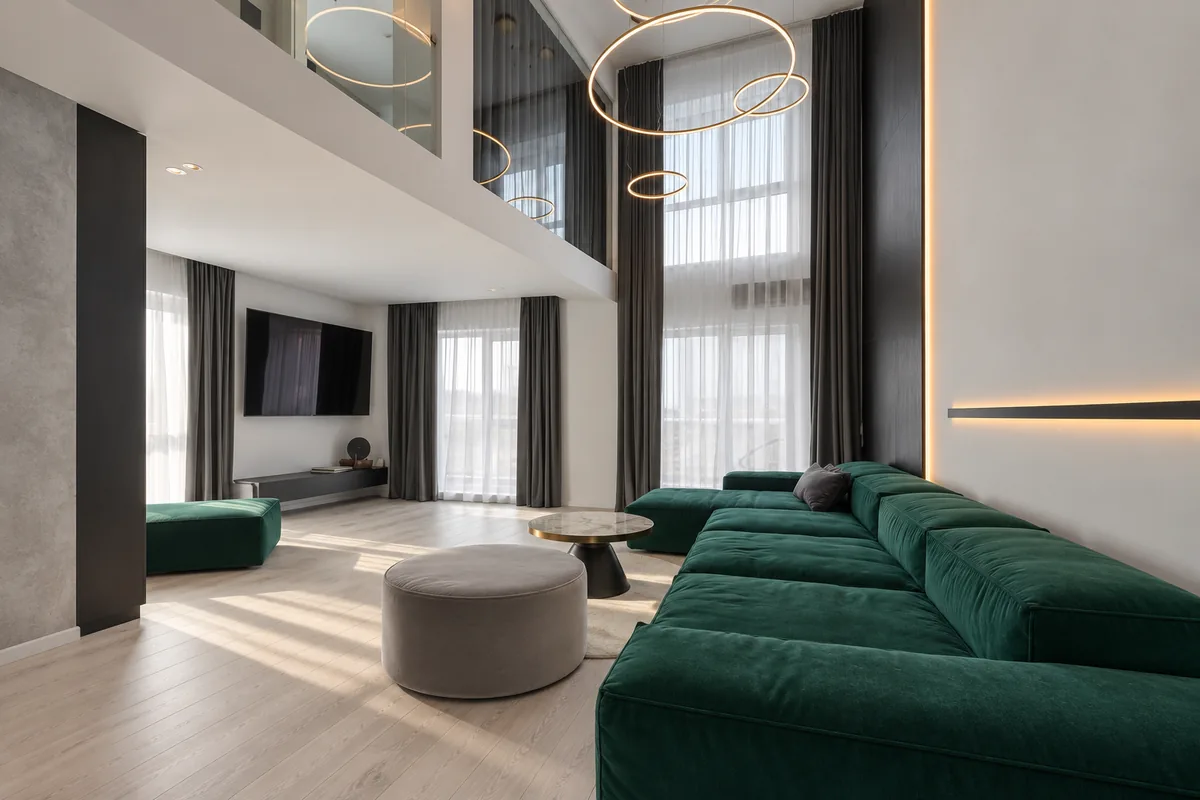
- Usable area
- 118 m²
- 3D renders
- 12
- Status
- concept
A house for the evenings when people come over.
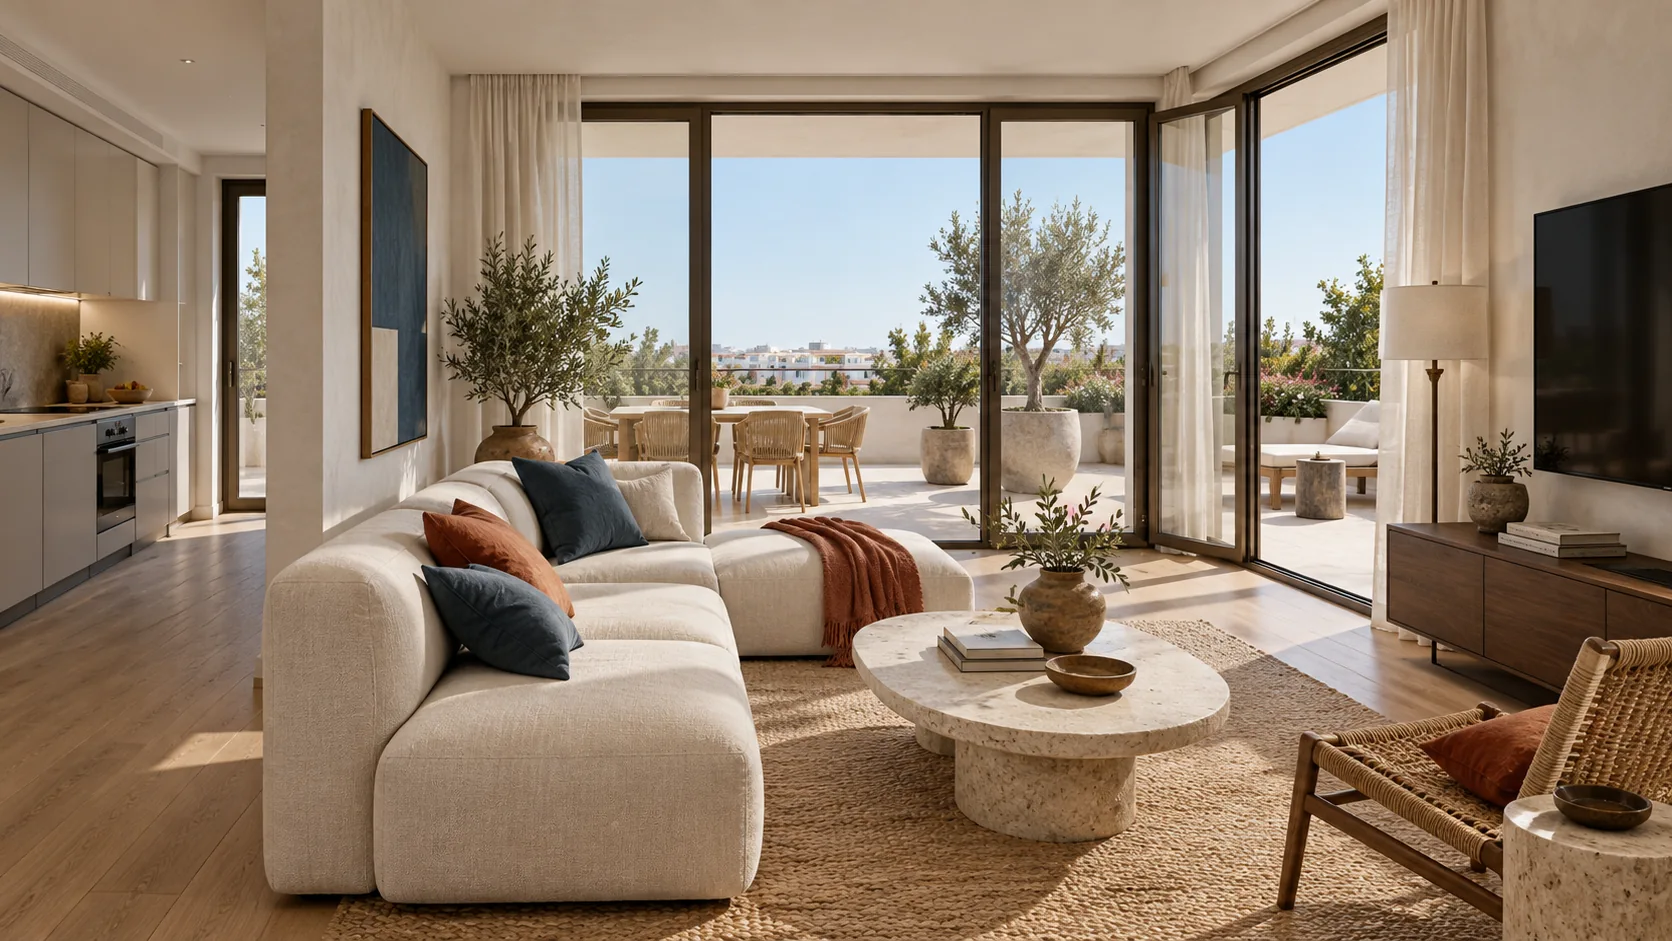
- Total area
- 73.4 m²
- 3D renders
- 10
- Status
- concept
Holiday, but every day.
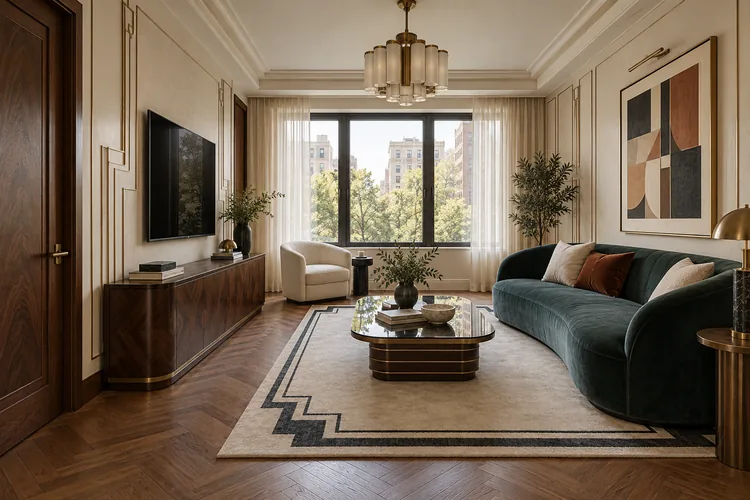
- Interior area
- 110 m²
- 3D renders
- 9
- Status
- concept
Invite your friends over instead of going out.
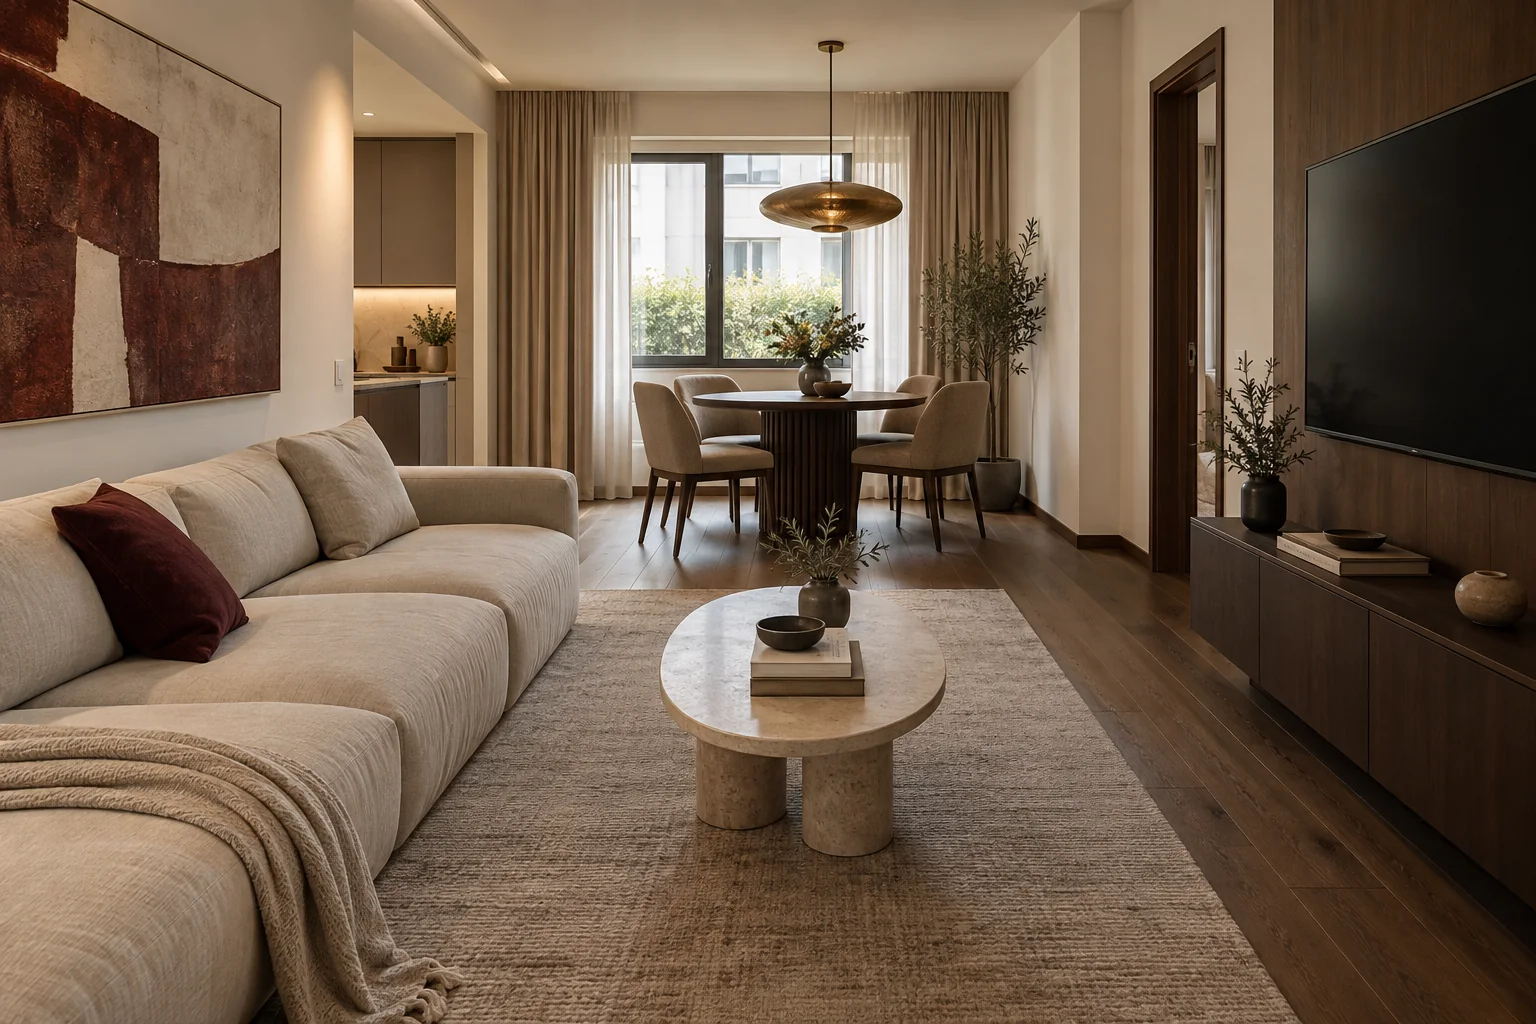
- Usable area
- 74 m²
- 3D renders
- 10
- Status
- concept
An apartment for slow evenings after work.
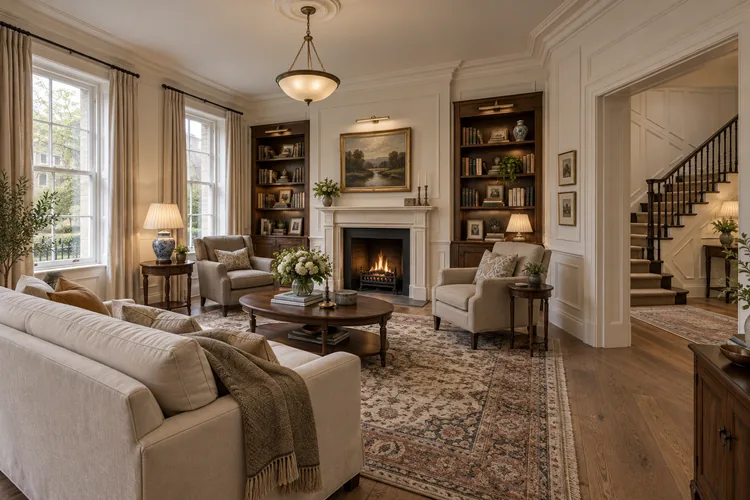
- Interior area
- 220 m²
- 3D renders
- 14
- Status
- concept
A home where you make time for books and friends.
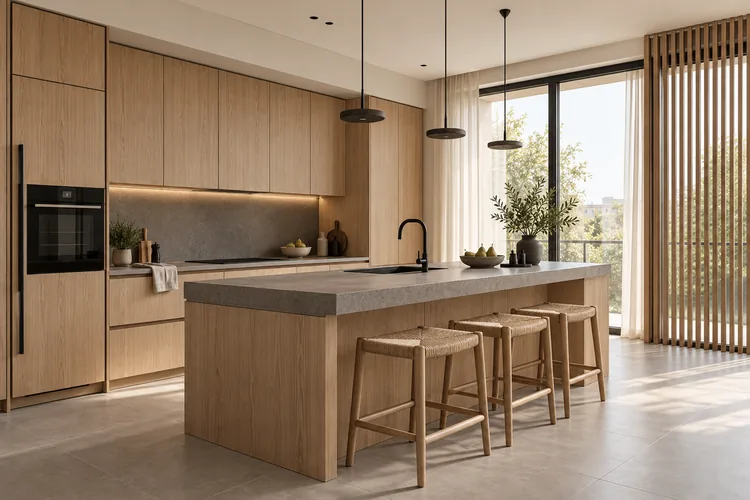
- Interior area
- 96 m²
- 3D renders
- 10
- Status
- concept
An apartment where you linger over coffee before heading out.
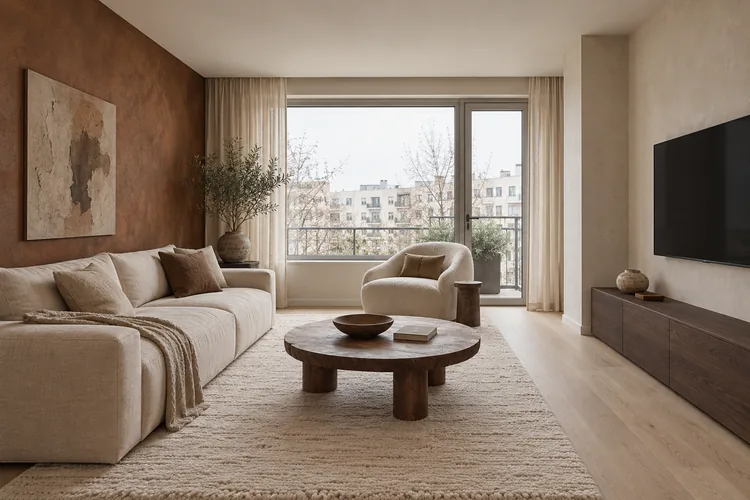
- Interior area
- 88 m²
- 3D renders
- 9
- Status
- concept
An apartment for Sundays with no plans.
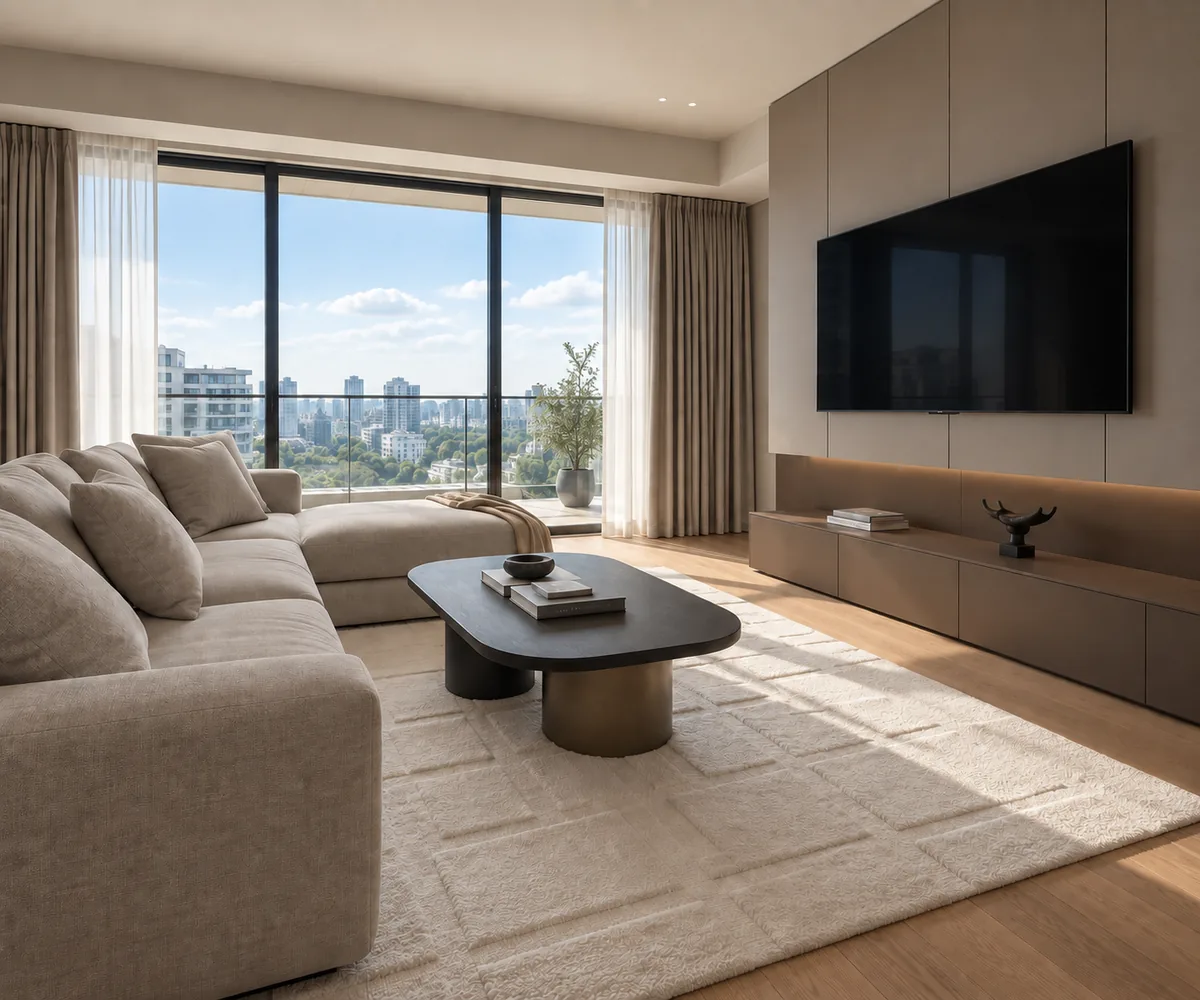
- Usable area
- 89.3 m²
- 3D renders
- 9
- Status
- concept
A penthouse full of light in the morning and sheltered in the evening.
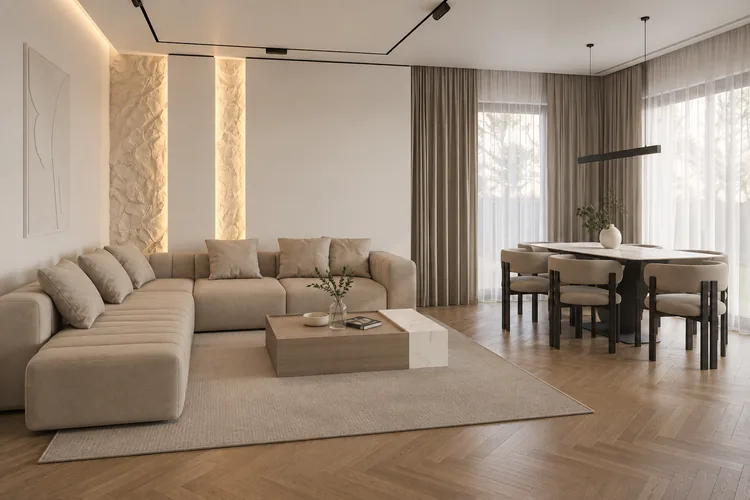
- Interior area
- 62 m²
- 3D renders
- 7
- Status
- concept
An apartment where you stay and talk after dinner.
- Usable area
- 36.3 m²
- 3D renders
- 3
- Status
- concept
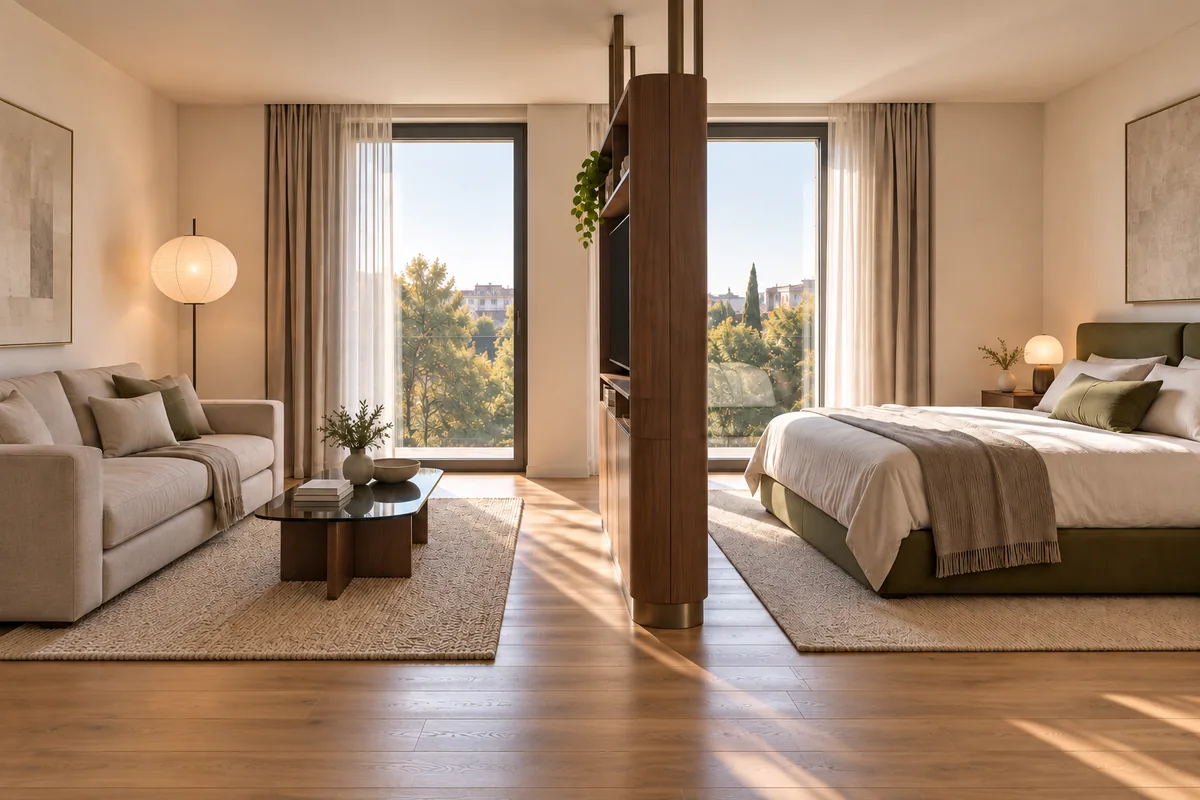
One room, with a place for the day and one for sleep.
- Interior area
- 74.8 m²
- 3D renders
- 7
- Status
- concept
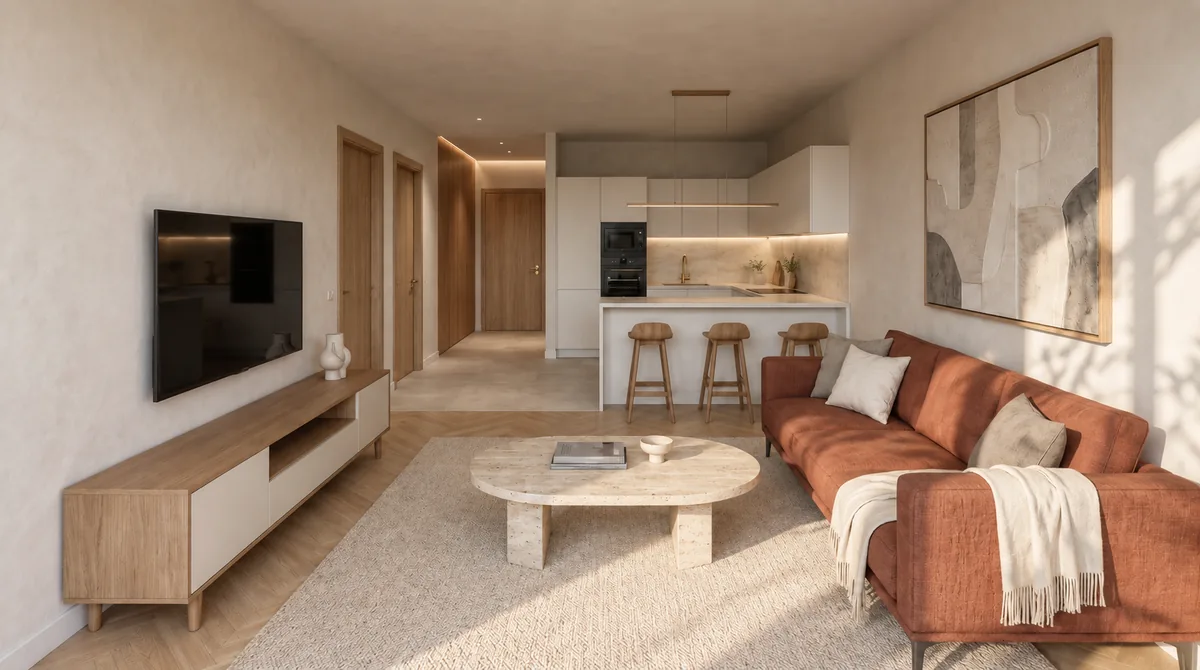
Work has its own room; the rest of the home stays for relaxing.
- Usable area
- 69.1 m²
- 3D renders
- 10
- Status
- concept
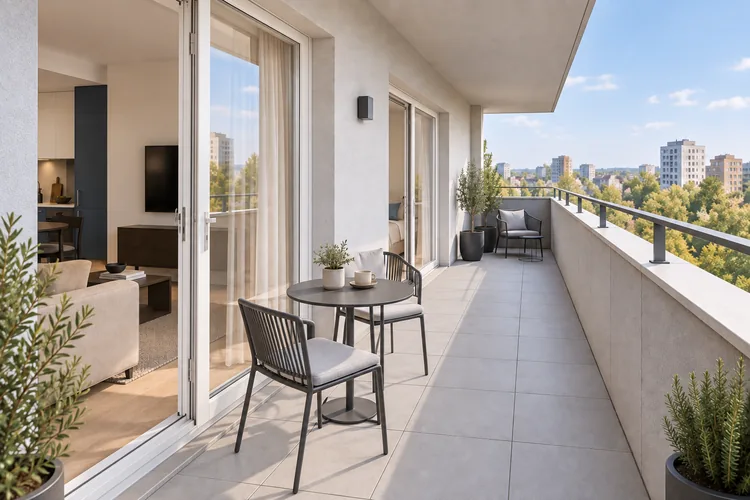
A home that makes you want to leave the balcony door open.
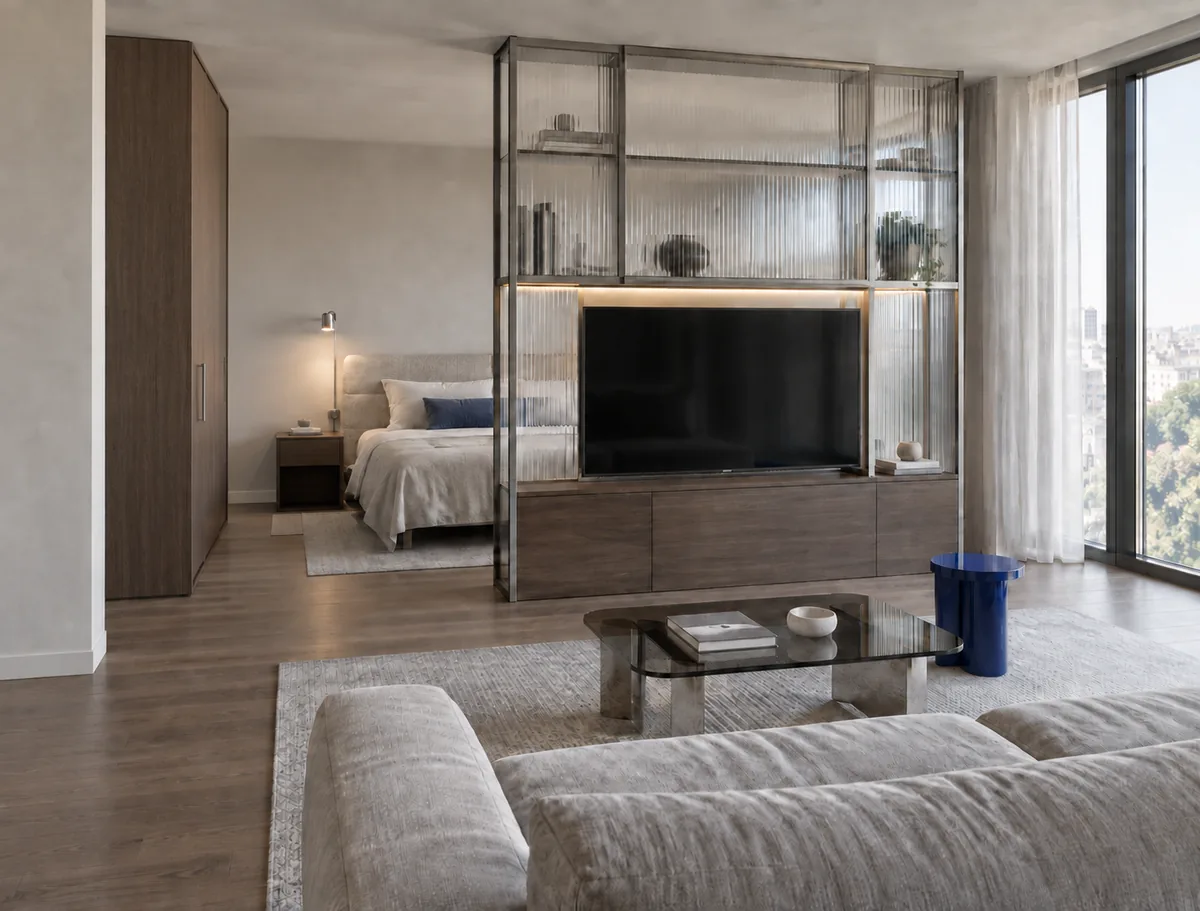
- Usable area
- 46.5 m²
- 3D renders
- 5
- Status
- concept
Bed and living area in one room, with no wall between them.
What comes first changes from one job to the next.
Yield
We choose the materials by how well they stand up to heavy use and what they cost to replace. Every month the space sits empty is rent you do not collect.
Fit-outs for yield → ResidentialYour time
You take the decisions on taste. We handle suppliers, orders, teams, inspections and remedial work.
Turnkey houses and apartments → CommercialThe opening date
For as long as the shop stays closed, you take nothing in. We plan the works backwards, from the day you have to open.
Shops, offices, cafés →What it looks like at handover.
The jobs, exactly as we left them.
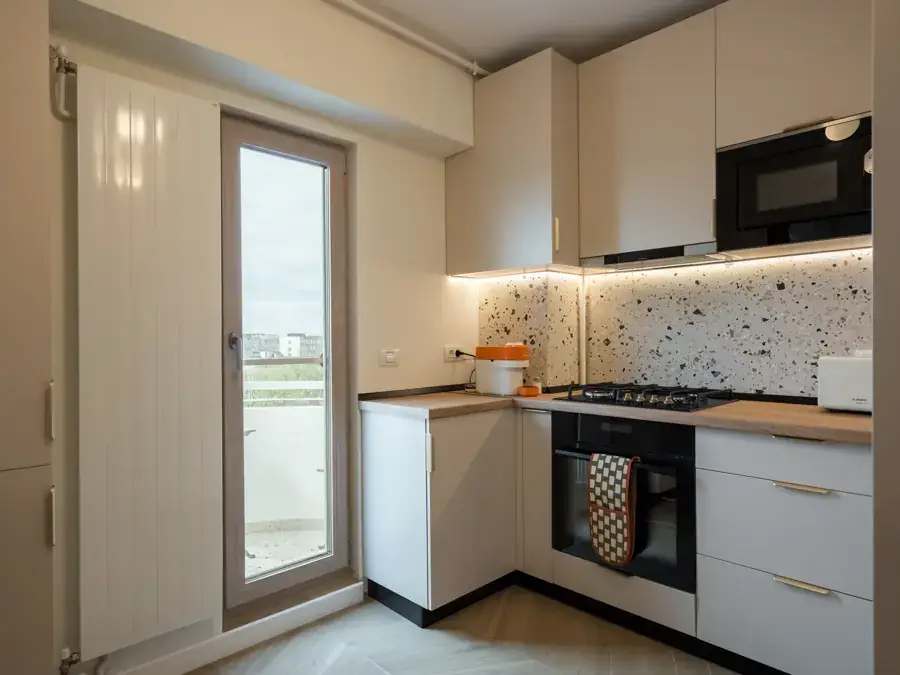
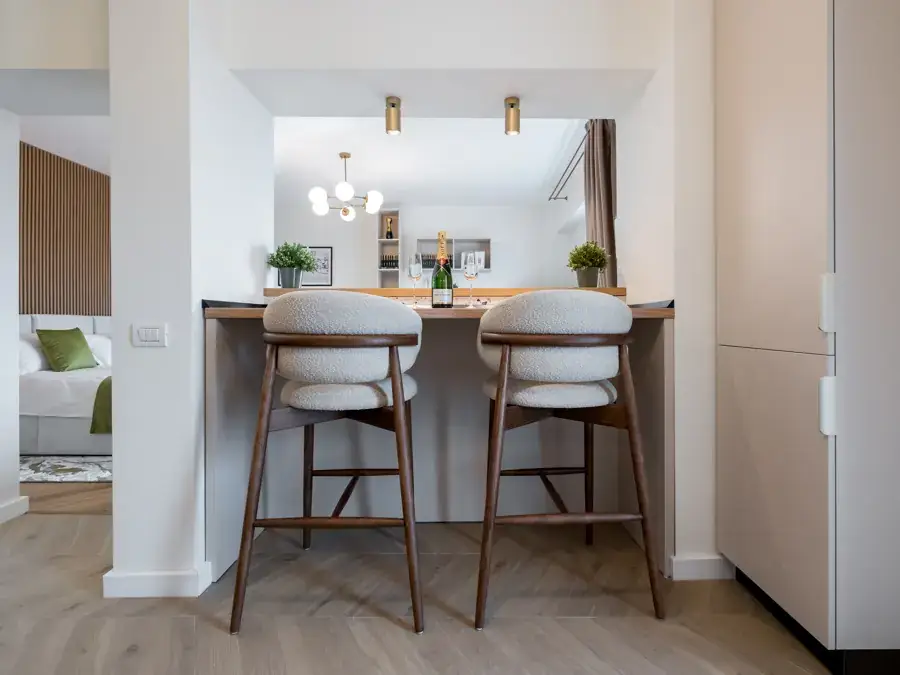
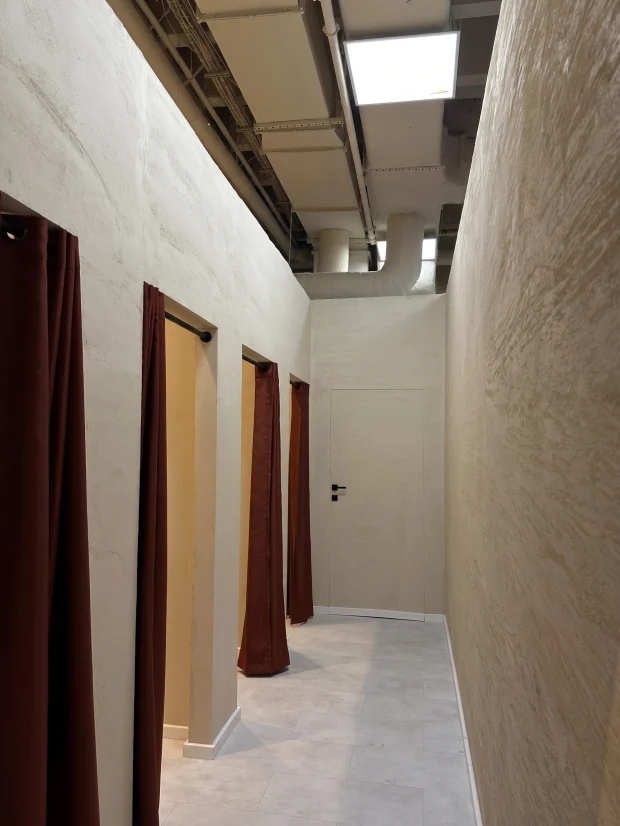
Three signatures, four guarantees.
We do not stop you at every step. You sign only at the moments that matter, and we guarantee the rest, by contract.
Signatures
The design contract, the build contract and the final inspection.
Guarantees
You see them above, with their names.
Five stages. Each with its own invoice.
You sign three times: the design contract, the build contract and the final acceptance. Otherwise, only if you ask for a change yourself.
Conversation and survey
Concept and 3D renders
Technical design and budget
Procurement and build
Inspection and handover
Two people across the project.
You call and one of us answers. You deal with the same two people, from the first conversation to handover.
Teodor Ninulescu
He draws the concept and the technical design. He checks the work at every phase.
Gabriel Țapu
He keeps the budget, the contracts and the schedule. The money and the deadlines answer to him.
What happens if we go over budget?
We change nothing without your written agreement. If we get a quantity wrong, we cover the difference. If we open up the wall and find something other than what was visible, we tell you the price before we work.
Do I need to visit the site?
You are not obliged to, but it is your space: come when you want. So that you do not have to, every week you get a report with photos, and you walk the site with us anyway at the end of each stage and at handover.
Can I choose the materials?
Yes. We check what works technically and you get options with prices; the decision is yours.
Tell us by when it needs to be ready.
The first conversation is free. You leave with an idea of what the design and the build would come to at your place, worked out from what we measured there, not from general cases.