Interior design and turnkey renovation.
Design, purchasing and build, with the same two people, for apartments, houses and commercial spaces in Bucharest and Ilfov.
The first conversation is free. We reply the same working day.
You sign for the build after you have seen the line-item budget.
The same two people
An architect and a project manager. Design, purchasing and build, from the measured survey through to handover.
The budget goes into the contract
At the technical design. Half the labour you pay only at inspection.
A weekly report
Progress on site, with photos, without you having to go there.
If we get a quantity wrong, we cover the difference
If our estimate of a quantity was wrong, the difference is ours to pay, not yours.
Projects taken from measured survey to handover.
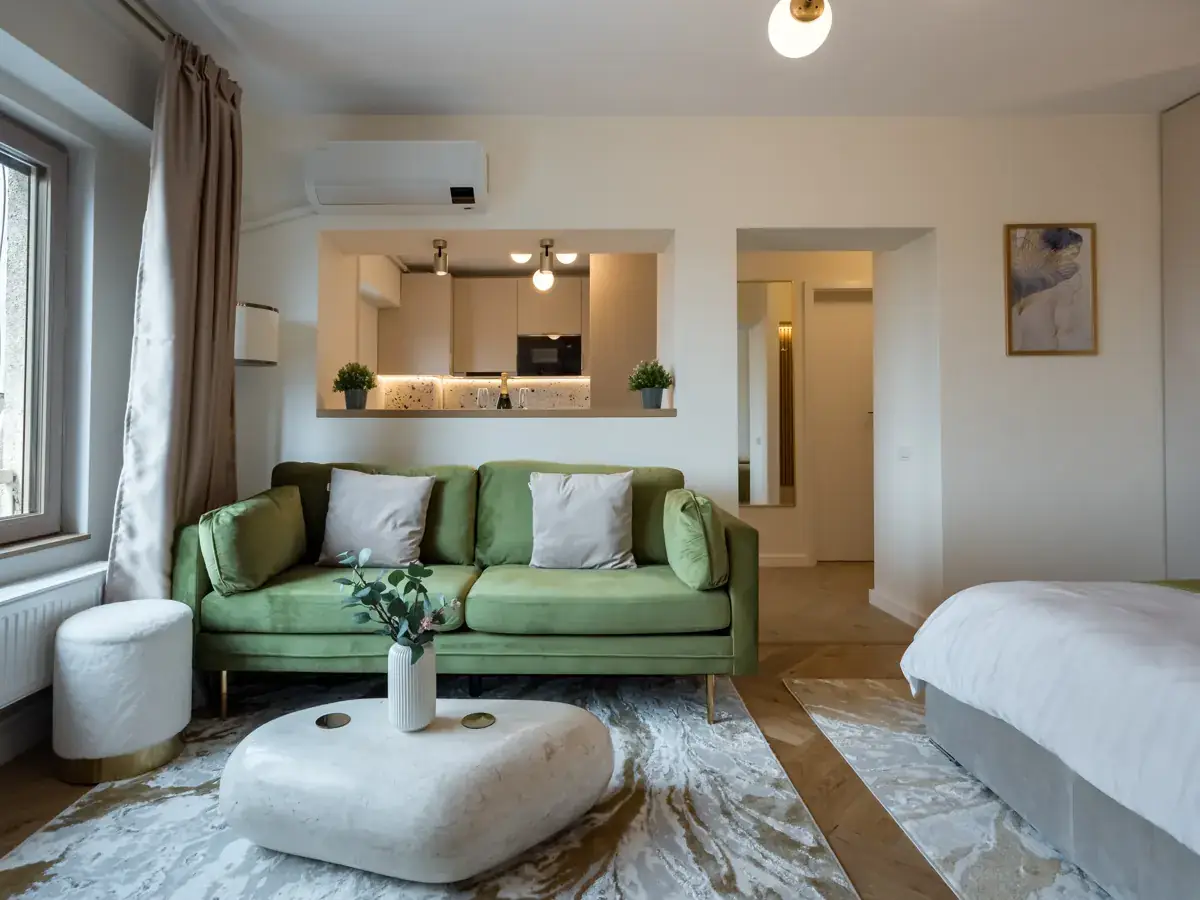
- Usable area
- 38 m²
- Design and build, total
- 4 months
We changed the layout of the studio apartment, put in new services and made-to-order furniture, so it holds a high turnover of guests.
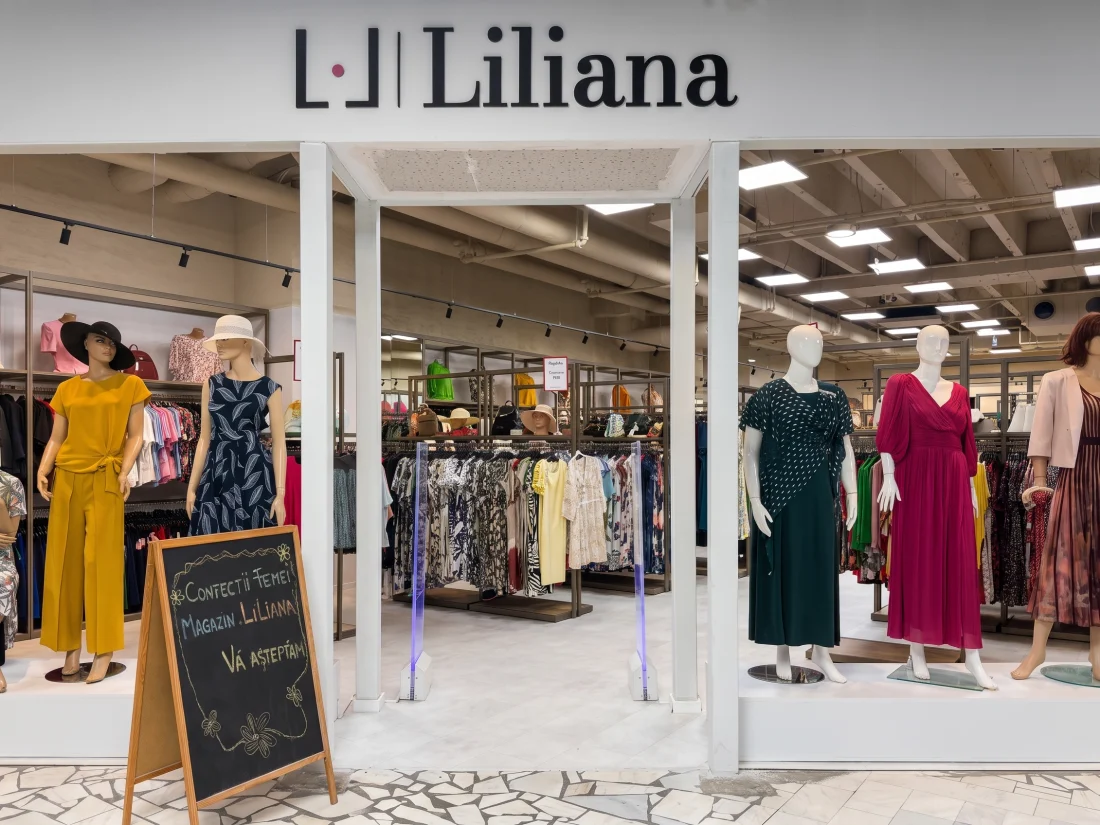
- Usable area
- 215 m²
- Design and build, total
- 2.5 months
We fitted out the shop from an unfinished space, with the shelving system drawn and made by us.
Concept designs.
Interior design projects, at concept stage. The images are 3D renders.
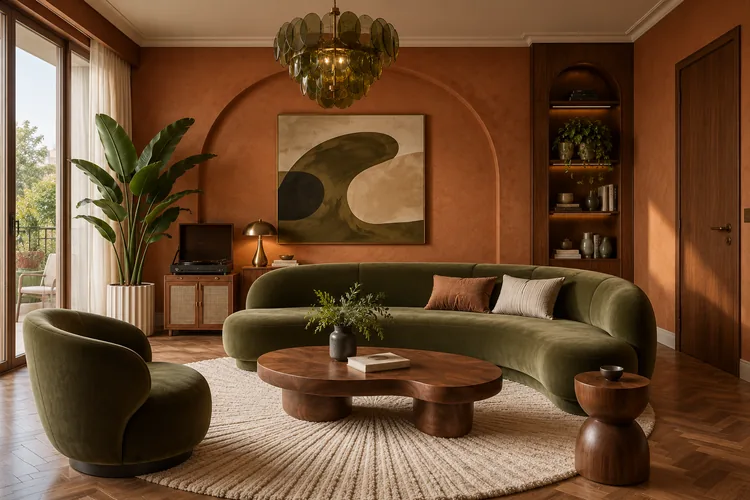
- Interior area
- 84 m²
- 3D renders
- 10
- Status
- concept
An apartment where you put on a record and leave your phone aside.
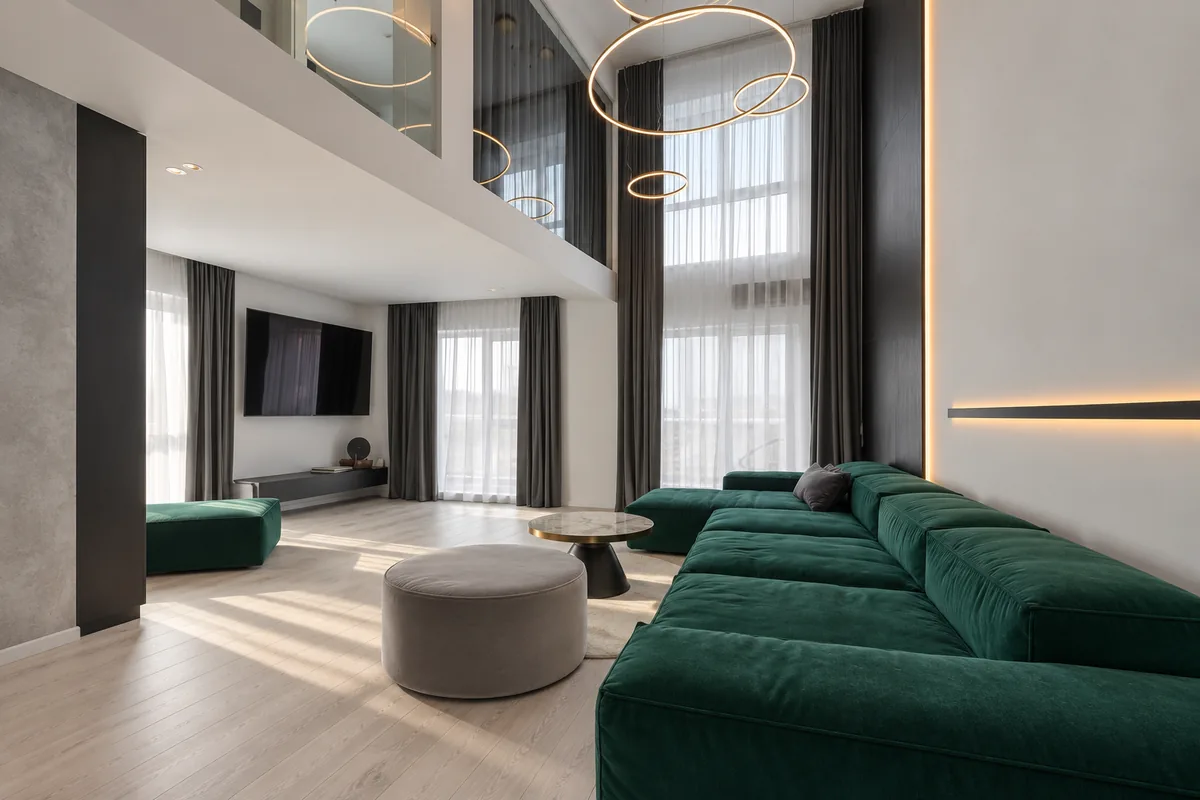
- Usable area
- 118 m²
- 3D renders
- 12
- Status
- concept
A house for the evenings when people come over.
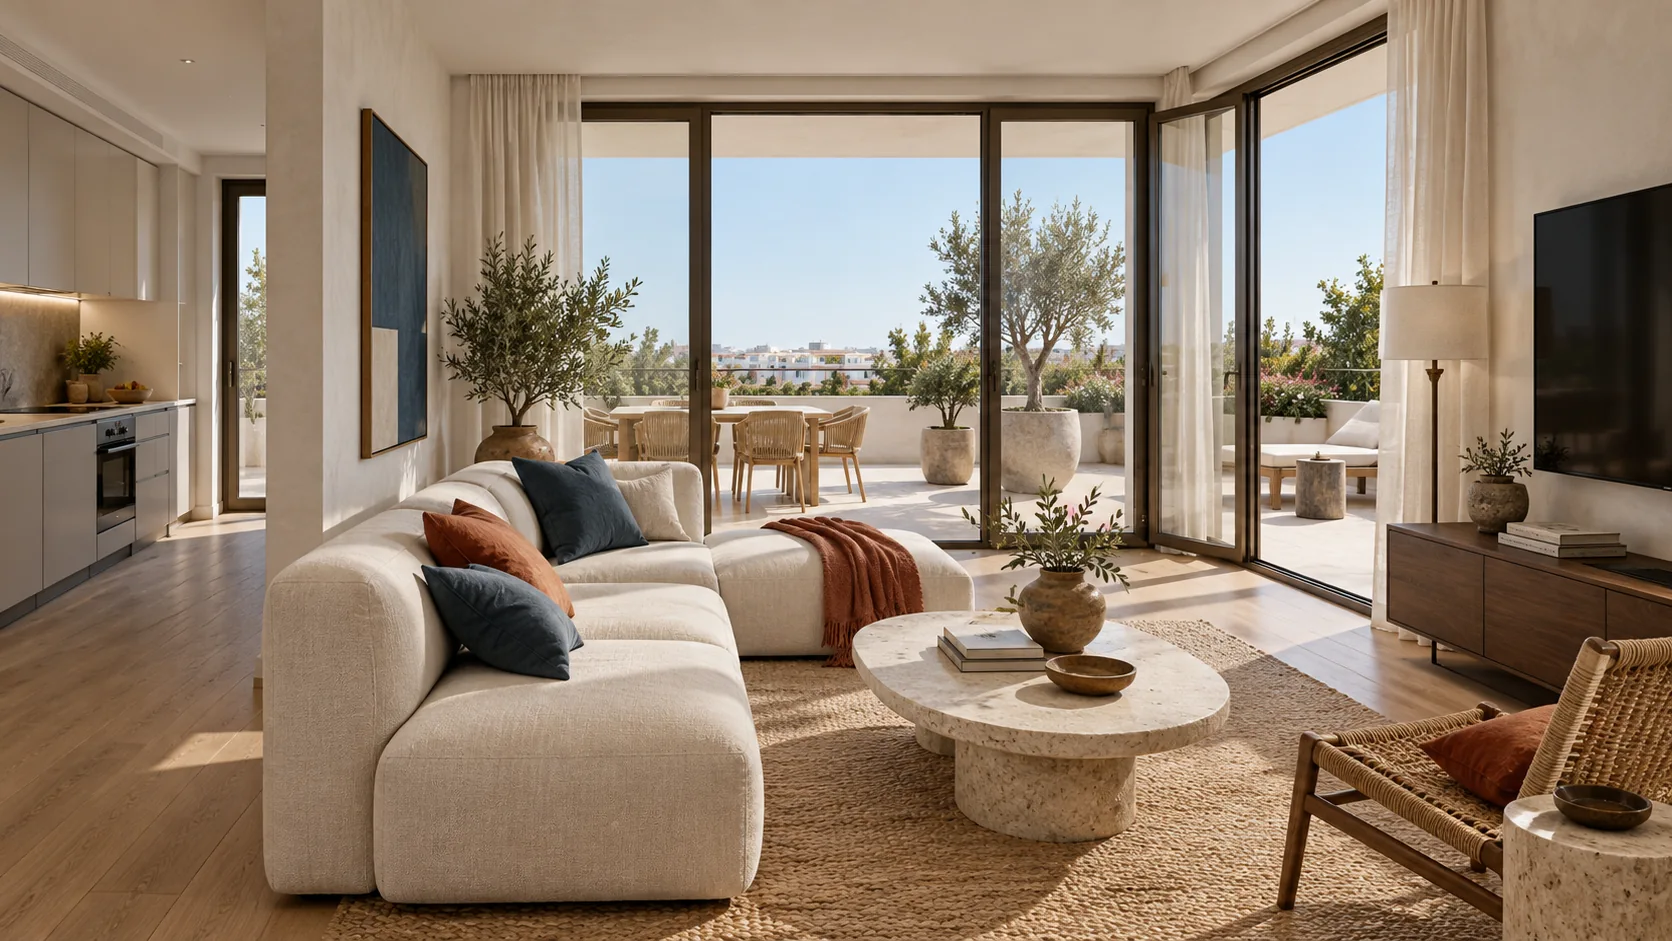
- Total area
- 73.4 m²
- 3D renders
- 10
- Status
- concept
Holiday, but every day.
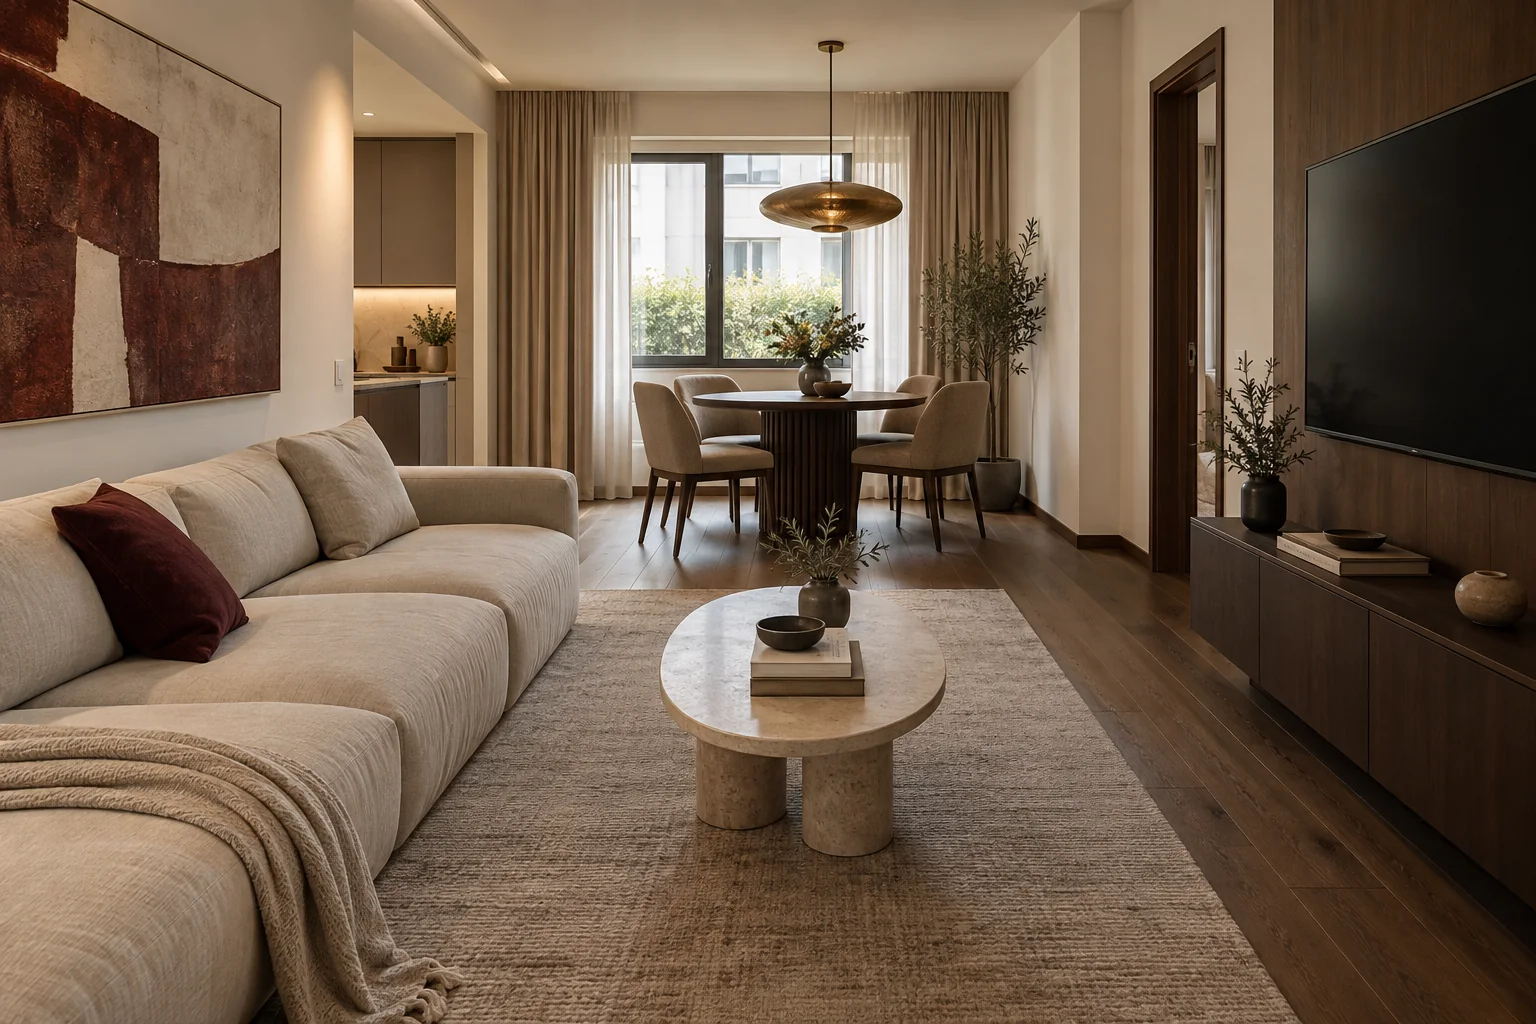
- Usable area
- 74 m²
- 3D renders
- 10
- Status
- concept
An apartment for slow evenings after work.
What a turnkey fit-out covers.
All of it goes into the same budget and stays with the same two people. You do not look for a tradesman for each one, and you do not keep in touch with any of them.
Design
Measured survey and technical design
We measure the space and draw the working drawings, with the electrical and plumbing services.
Concept and 3D renders
You see every room finished before we buy the first material.
Line-item budget
We lock the price of every line item into the contract, as early as the technical design.
Structure and services
Re-partitioning
New openings and a redrawn plan, where the space does not work as it is. Walls that do not hold the structure need no approval; load-bearing ones need a structural report and a permit, and we tell you that from the start.
Electrical services
We draw the new runs and the consumer unit into the design, before we break a wall.
Plumbing services
We put the supply, the drains and the sanitary fittings on the plan, we do not decide them on site.
Finishes
Floor tiles, wall tiles, flooring
Installation to exact measurements, including parquet and skirting.
Plastering and painting
We leave the walls straight and the finish even, ready for the lighting in the design.
Internal joinery
We measure the doors and frames against the real openings, not the plan.
Furniture and handover
Made-to-order furniture
We draw it and we make it, where nothing from a catalogue will fit.
Checks on delivery
We check the materials on delivery, quantity by quantity, before they go into the job.
Inspection and snagging
We close the list item by item and hand over with the warranties in hand.
Five stages. Each with its own invoice.
You sign three times: the design contract, the build contract and the final acceptance. Otherwise, only if you ask for a change yourself.
Conversation and survey
1 weekConcept and 3D renders
2–3 weeksTechnical design and budget
2 weeksProcurement and build
6–12 weeksInspection and handover
1 week
Mistakes in the services don't show at the inspection.
They show up years later. That is why we work to the same rules on every site.
While the work is on
We cover and seal off whatever is not part of the works, before the first day on site.
We hold the key, and you know at all times who has had access.
The hours are fixed and both the neighbours and the building management know them in advance.
After handover
We photograph the electrics and the plumbing before the walls close up. Five years from now, when you knock in a nail, you know what is behind it.
Written down and left with you: which circuit feeds what.
Where the law requires a licence, for gas or a boiler, a licensed installer does the work, and the paperwork stays with you.
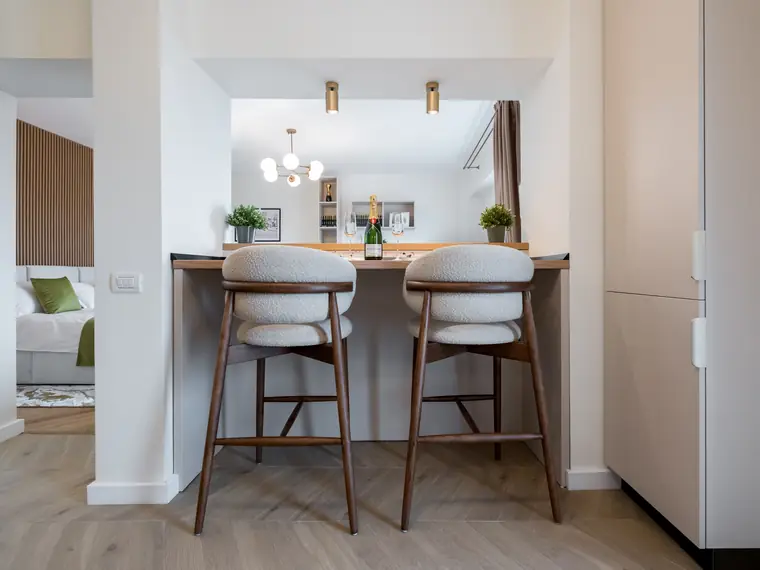
Fit-outs for yield
Long-term letting, or short-term letting by the night or by the week. We choose the finishes by how well they stand up to heavy use and what they cost to replace.
- Finishes that withstand guestsIt gets walked on, knocked into, splashed. We choose what takes that, not what looks good only for the first month.
- Parts that swap out easilyWhen something breaks, we replace the piece, not the whole wall or the whole kitchen.
- Quick cleaning between guestsSurfaces you wipe in one go, with no corners that collect dust.
- Furniture fixed, not just placedNothing that shifts on its own, chips at the corner or walks off with someone.
- The same recipe on the second unitIf you buy another apartment, we reuse the design and the suppliers we have already tested.
- Help with the classificationWe prepare the space to what short-term letting asks for. We do not handle the paperwork with the authorities ourselves, but we work with people who do and we put you in touch.
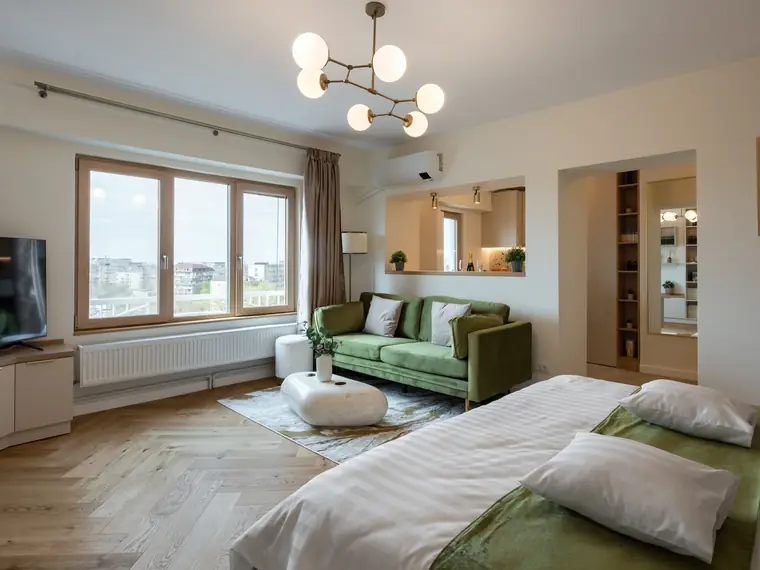
Turnkey homes and apartments
You take the decisions on taste in the concept meetings. Suppliers, orders, the firms we work with, inspections and remedial work stay with us.
- Warm, not a showroomWe choose the materials you touch every day and we put in warm light for the evening, not just white spotlights.
- Storage for how you liveWe measure what you have to put away before we draw the wardrobes.
- We plan light hour by hourOne thing in the kitchen in the morning, another in the living room in the evening.
- Corners you sit inA place to read, one for coffee, one where the children gather.
- You choose how it looksYou decide the finishes and the furniture pieces.
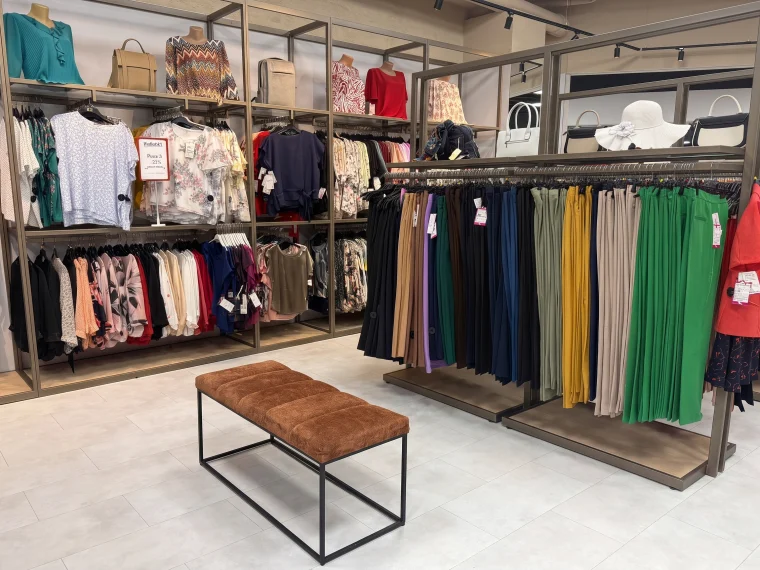
Shops, offices, cafés
We start the schedule from the opening date and count backwards, stage by stage, to the day we come into the space.
- Opening day, the fixed pointWe write the schedule backwards from it, not forwards from today.
- The route through the shopThe entrance, the shelf that sells, the till area: we draw them in the order people walk them.
- Light on the goods, not the ceilingYou see the product, not the light fitting.
- The permits, handled by usIncluding the approvals the building management asks for. What we file and what you sign is set out in the contract.
- Open as much as possibleWhere the space allows, we work in zones, so you do not close everything while the works run.
What you want to know before you sign.
What happens if we go over budget?
We change nothing without your written agreement. We set the price of any change before the work, not after, and if we get a quantity wrong, we cover the difference. If we open up the wall and find something other than what was visible, we tell you the price before we work, and you decide. After the technical design, the budget goes into the contract line item by line item.
How long does a turnkey fit-out take?
Between 3 and 5 months, from the first conversation to handover. For an ordinary apartment, the design takes 5–6 weeks, the works 6–12 weeks, depending on the floor area and the complexity. For commercial spaces we plan backwards, from the opening date, and for investment properties we tighten the schedule as far as the build allows. You get the exact deadline in the contract, not verbally.
What guarantees do I get at handover?
We give you a 24-month workmanship warranty from the date of handover, plus the manufacturers' warranties for materials and equipment, gathered in one folder. Over those two years we repair at our own expense whatever comes from our own work under normal use. It does not cover normal wear, knocks and damage after handover, work done by someone else after us, or materials you bring yourself. If the job falls under a regime that requires a longer term by law, the term in the law applies. Everything written here is written in the contract as well.