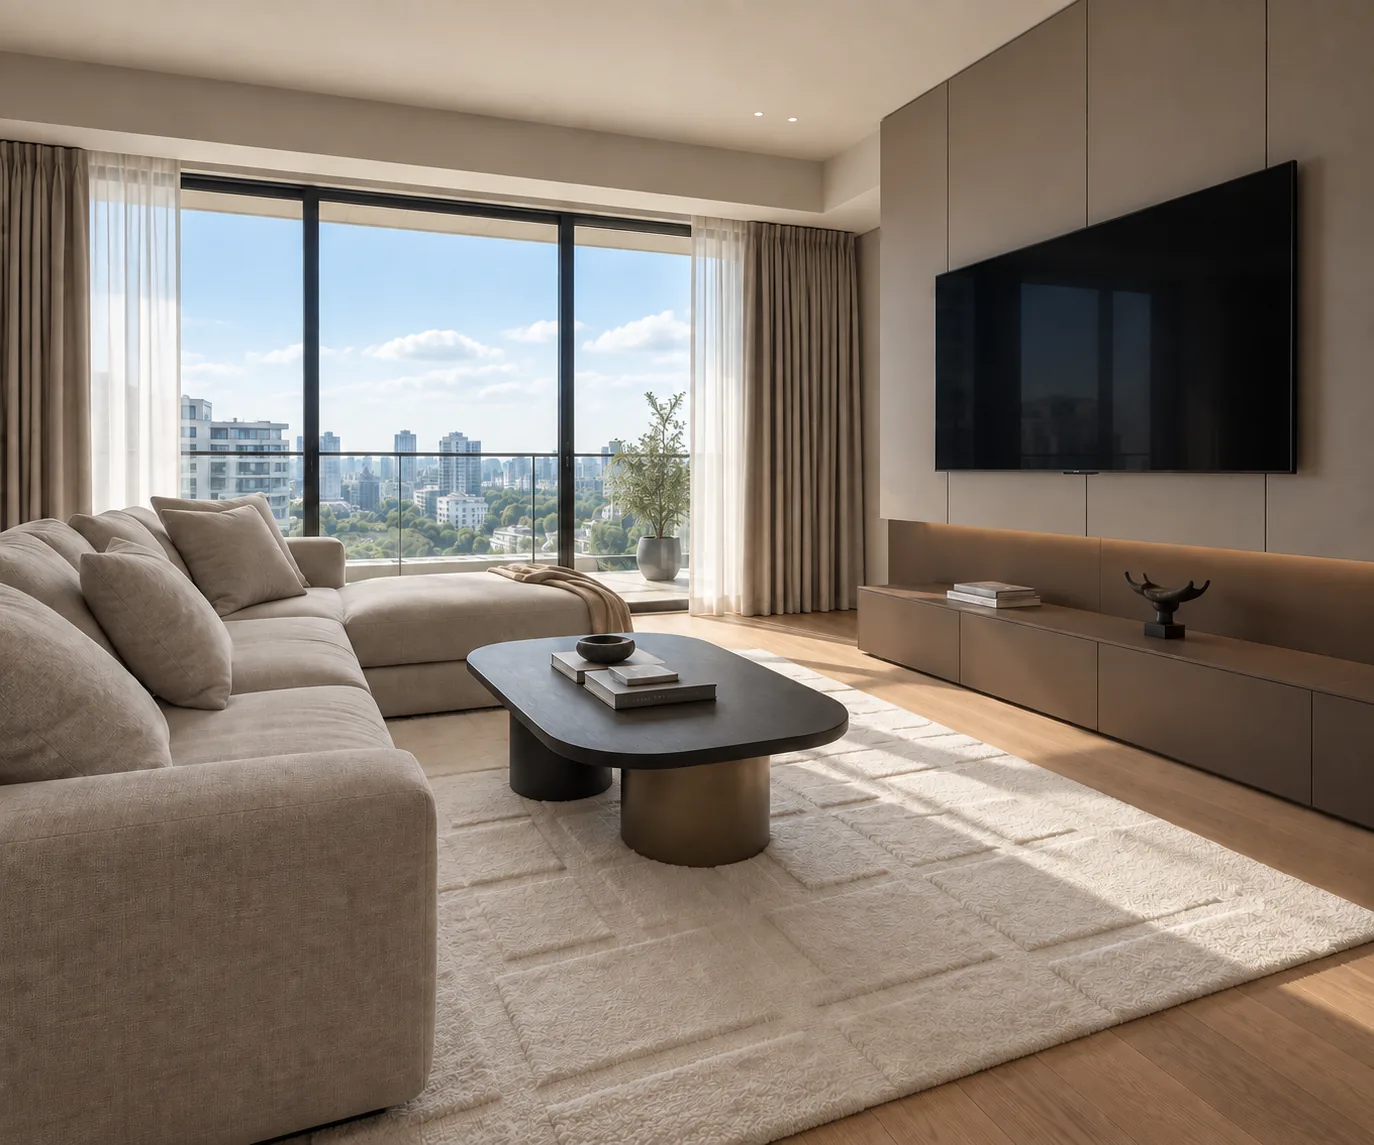
Upper Light
Concept design · Residential
Duplex penthouse · 89.3 m² · 2026
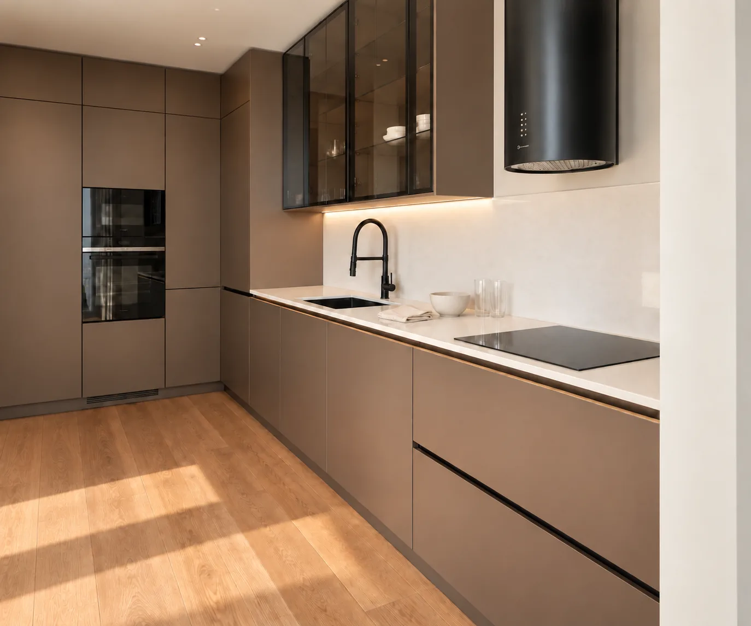
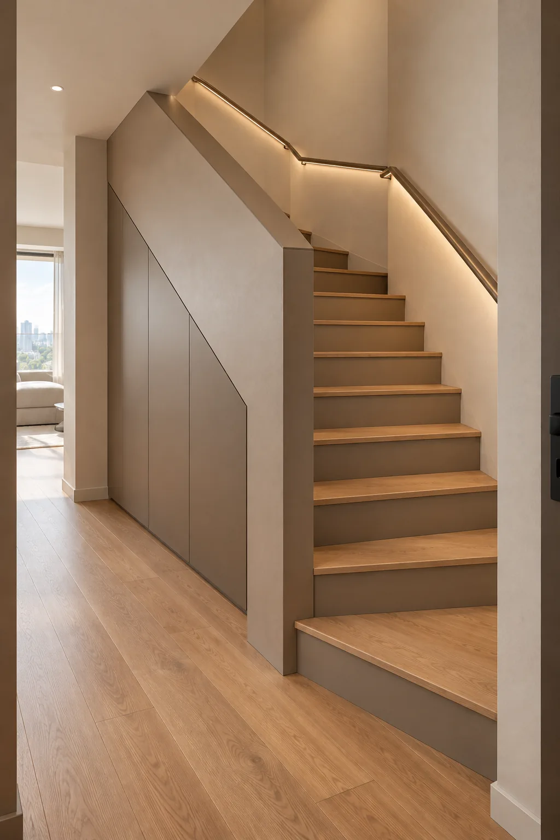
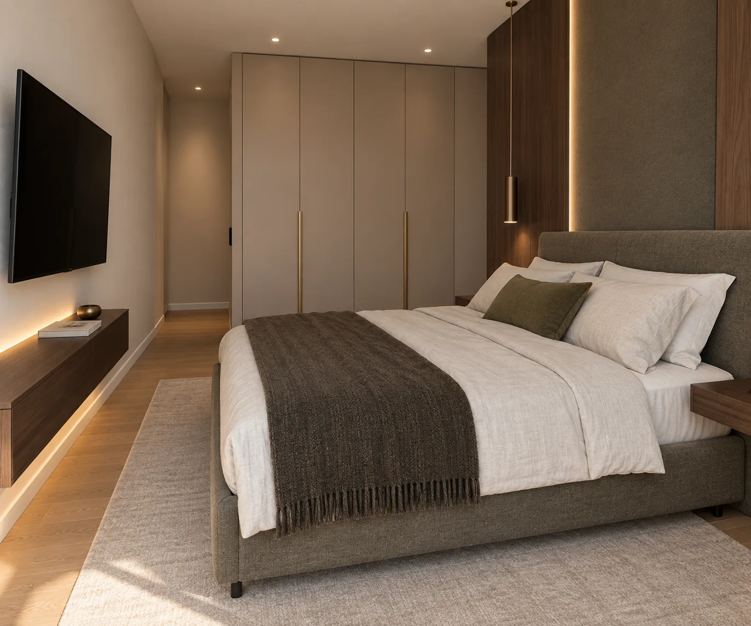
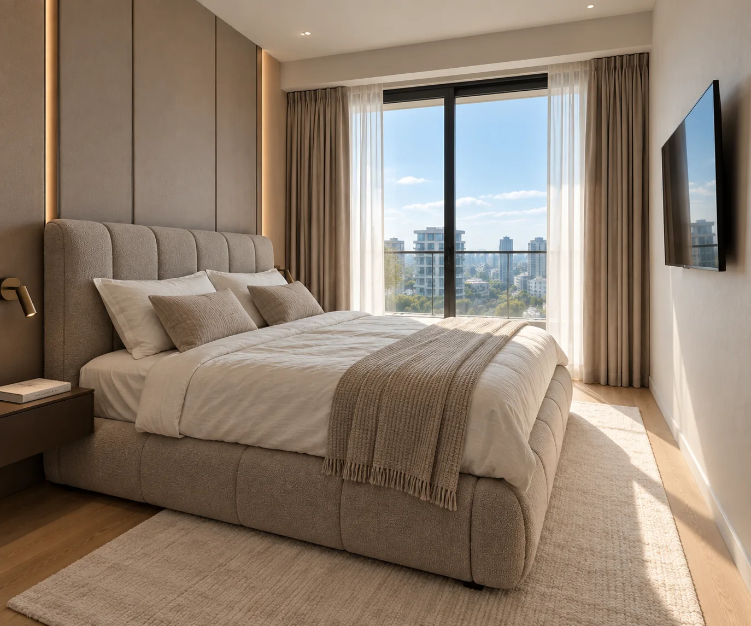
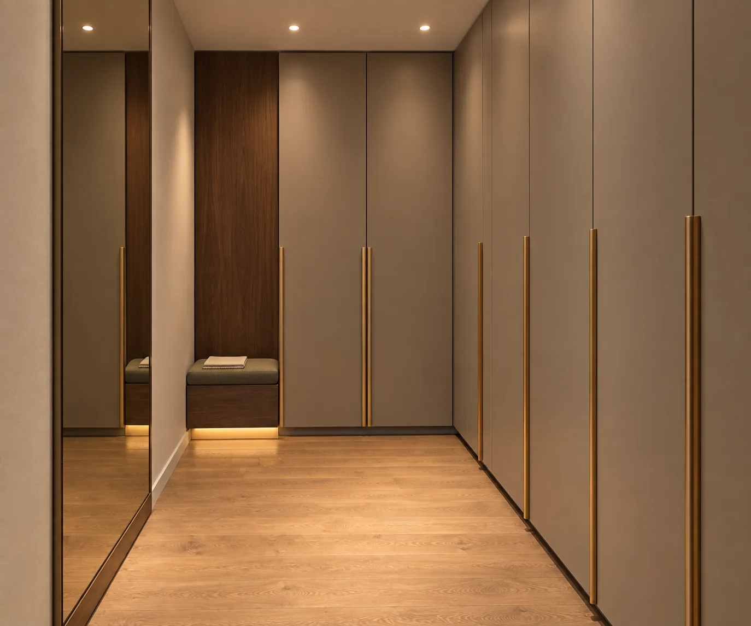
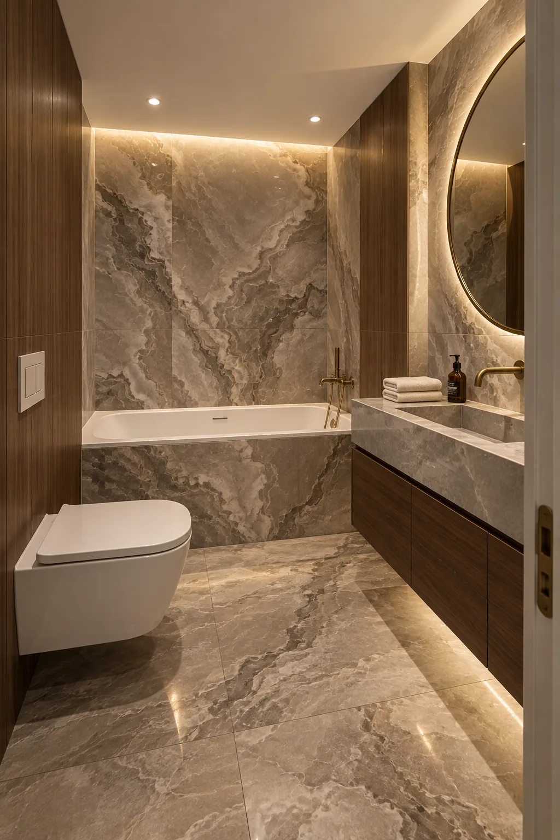
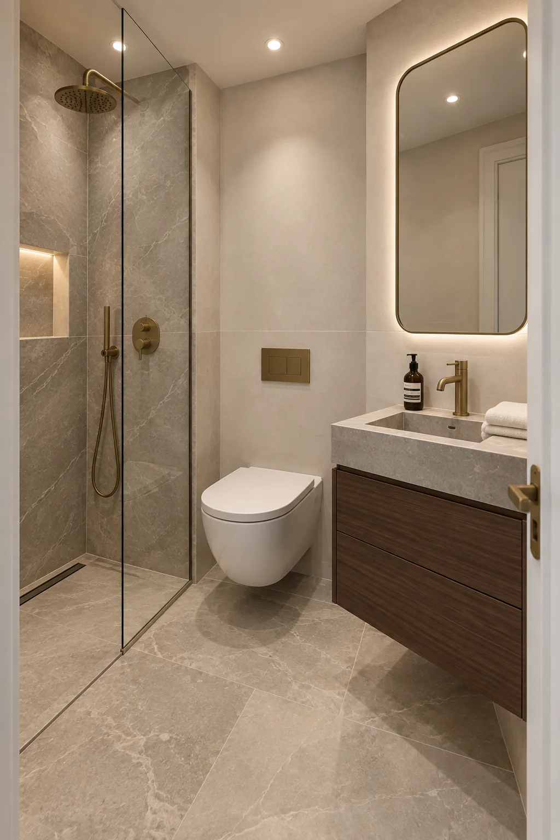
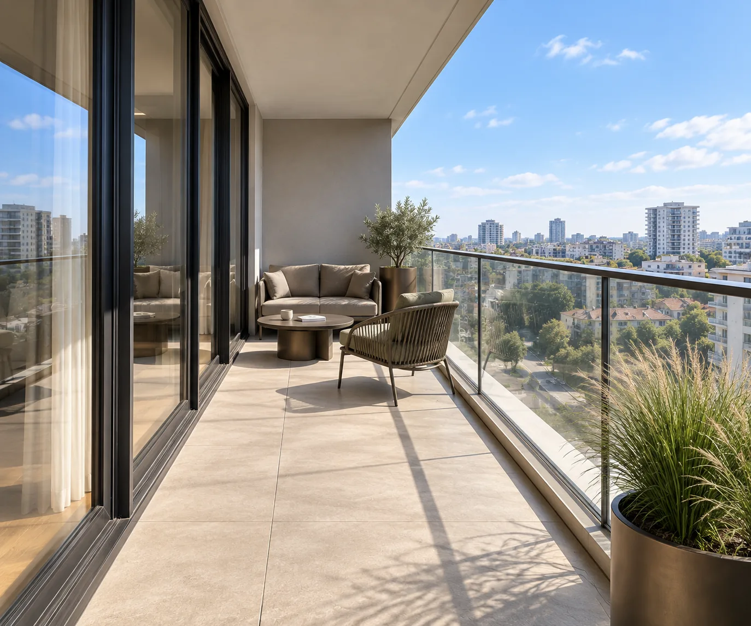
An interior design project, at concept stage. The images are 3D renders.
Design: architect Teodor Ninulescu.
In the morning the apartment is full of light; in the evening it gathers into deeper tones. There are two bedrooms, each with its own balcony.
The numbers
What we designed.
- Usable area
- 89.3 m²
- Interior area
- 74.6 m²
- 3D renders
- 9
The stages are the same for every project: concept, 3D renders, a line-item quote. See how we work
The next project
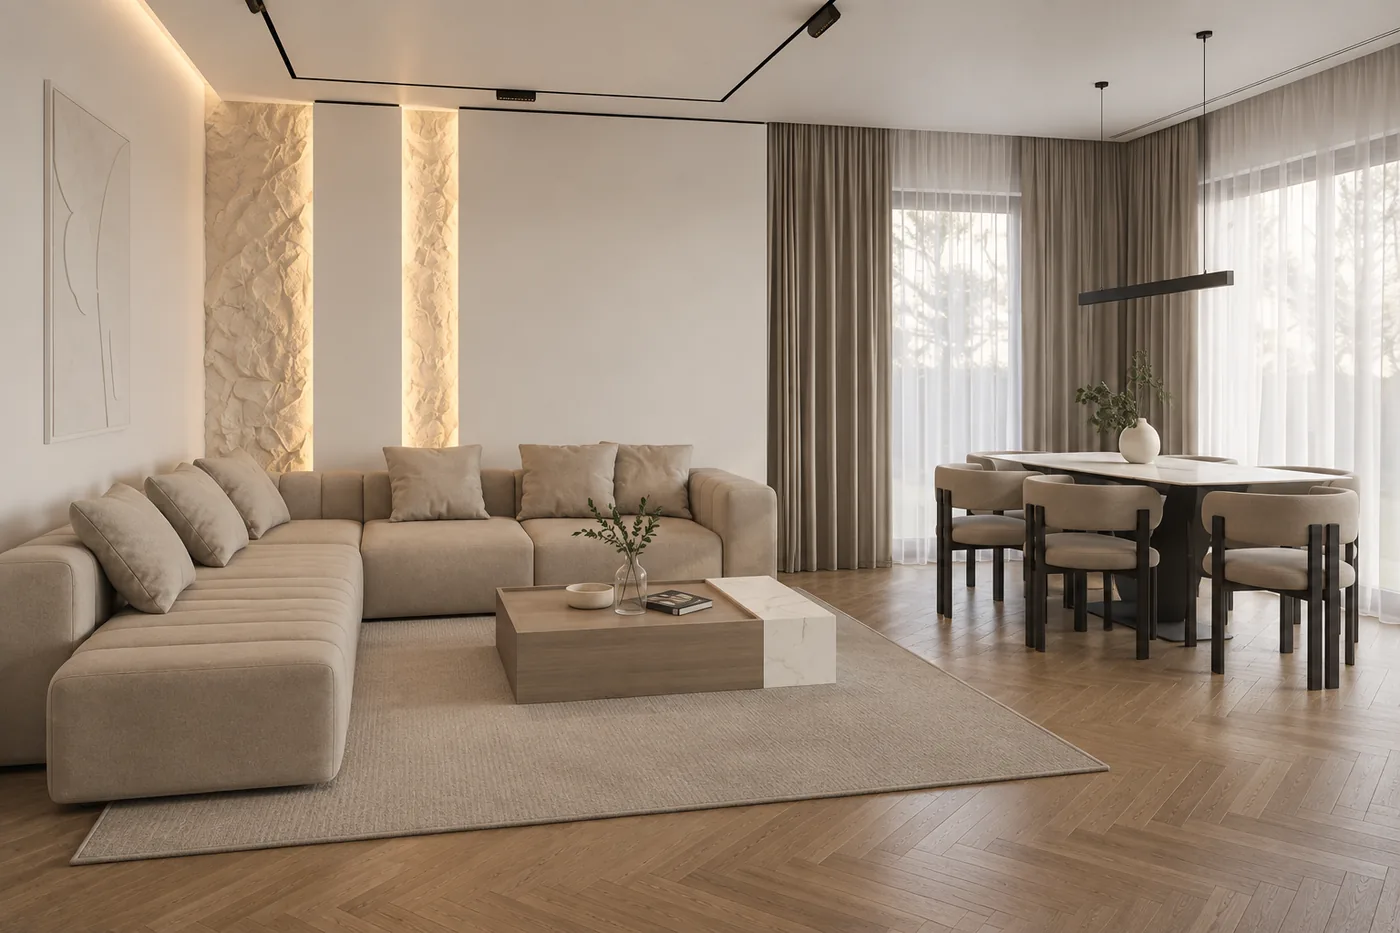
Ivory Lines
Apartment · Concept design