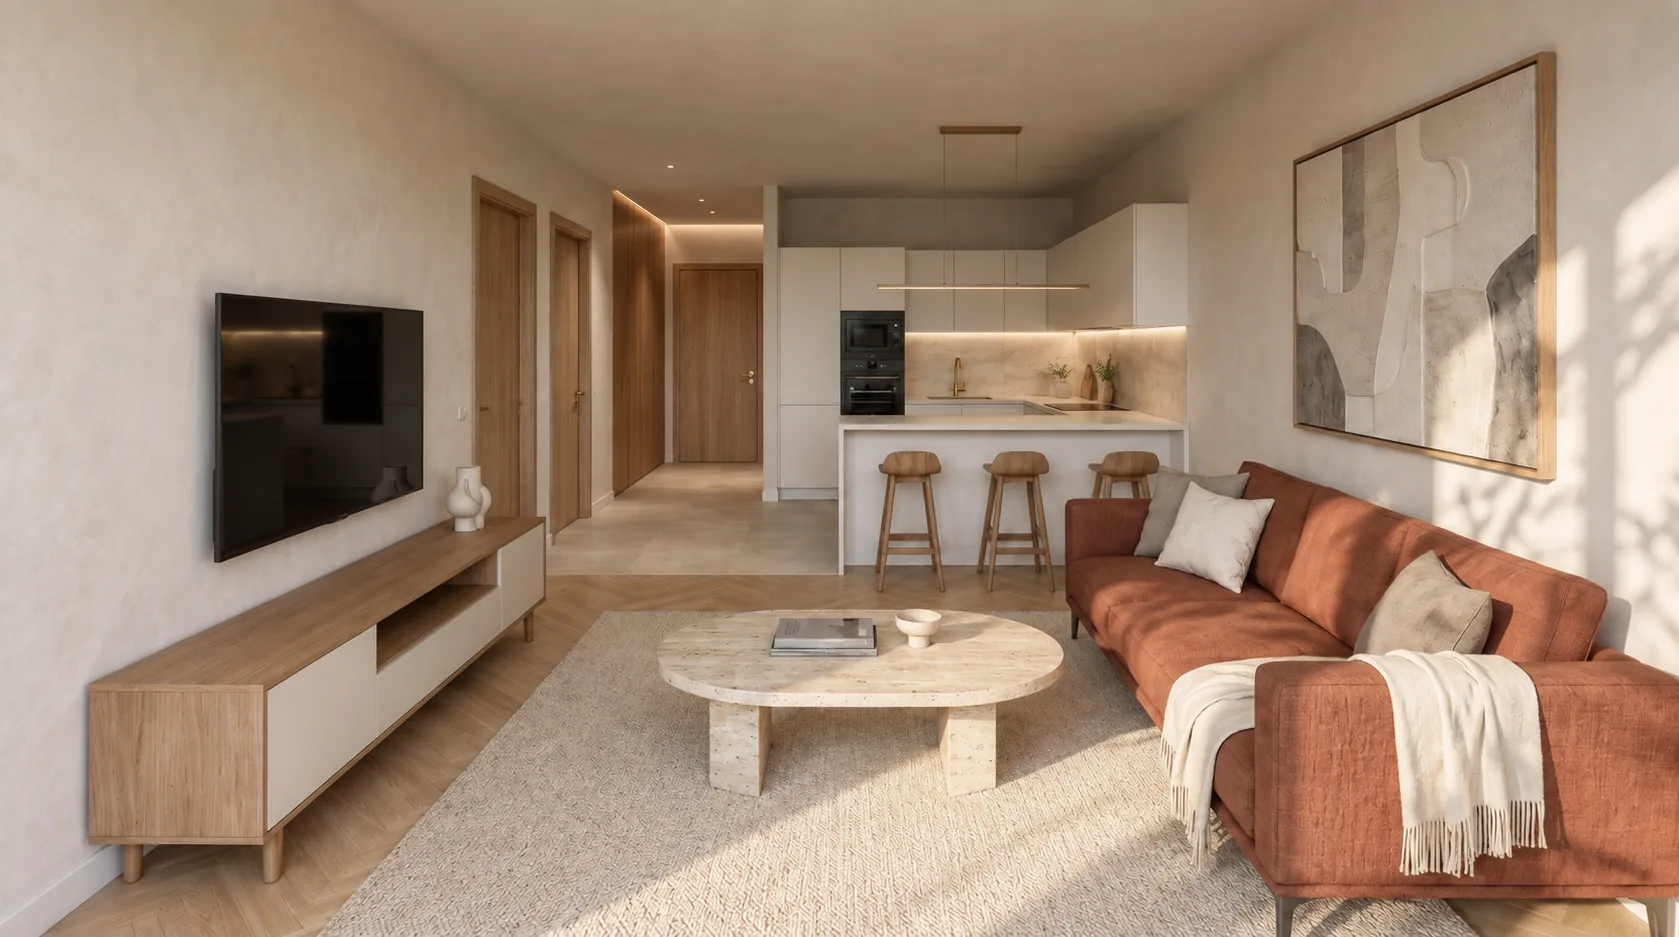
Sienna Study
Concept design · Residential
Apartment · 74.8 m² · 2026
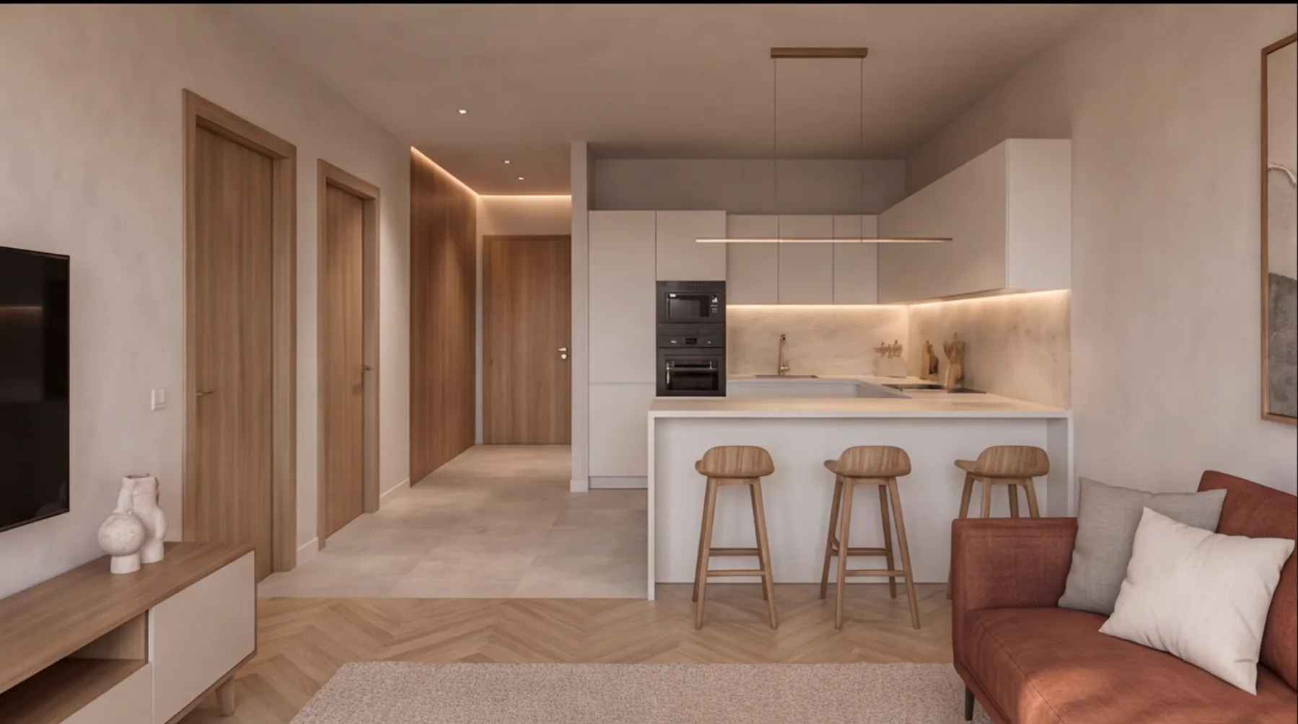
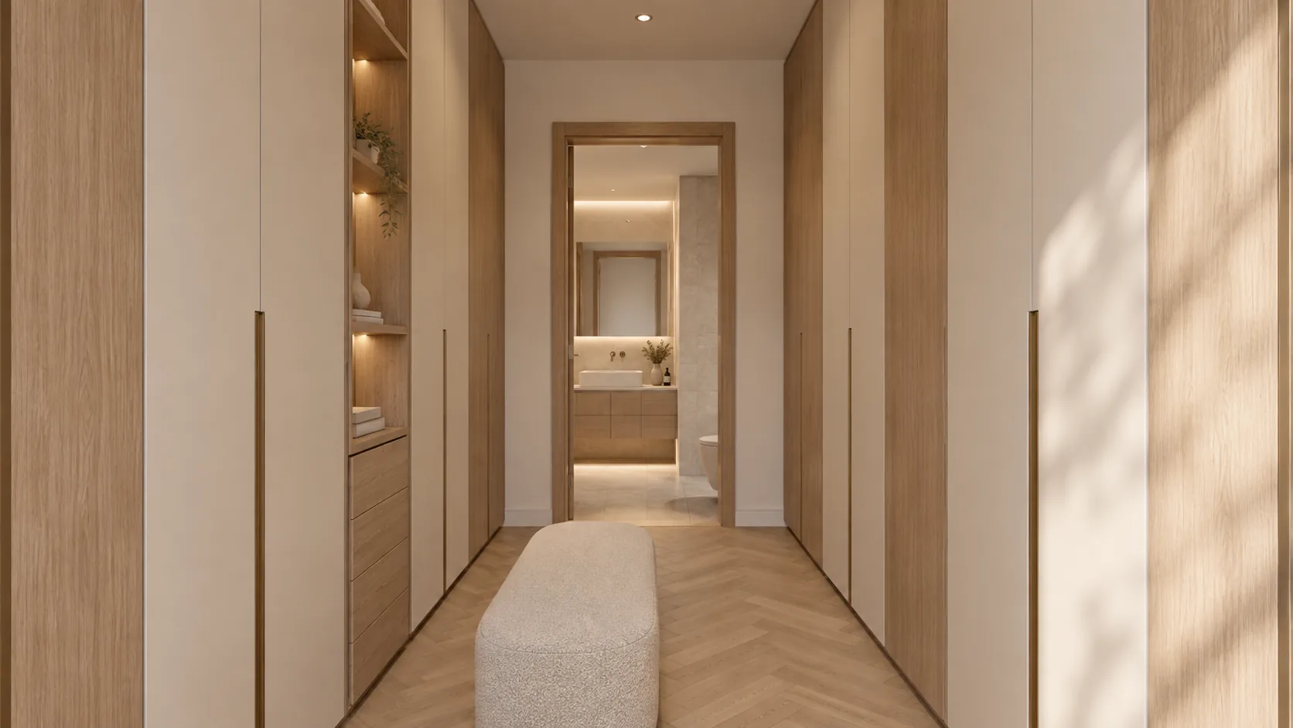
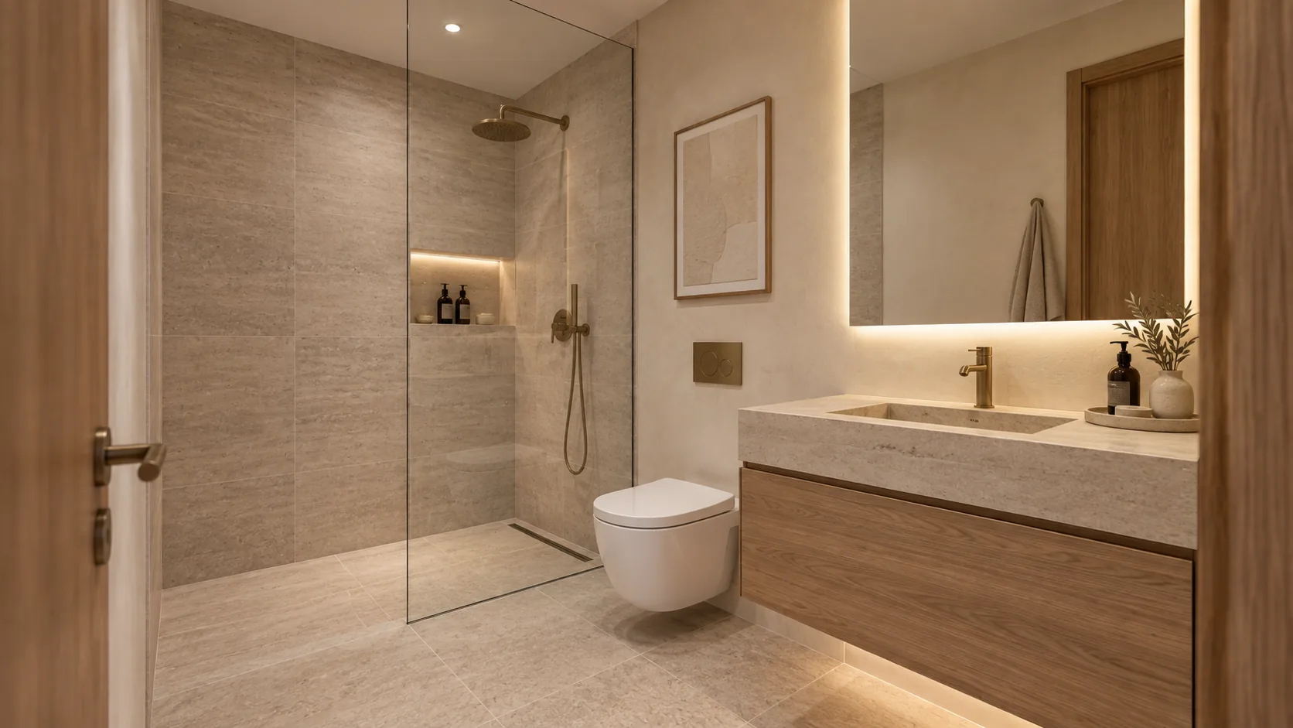
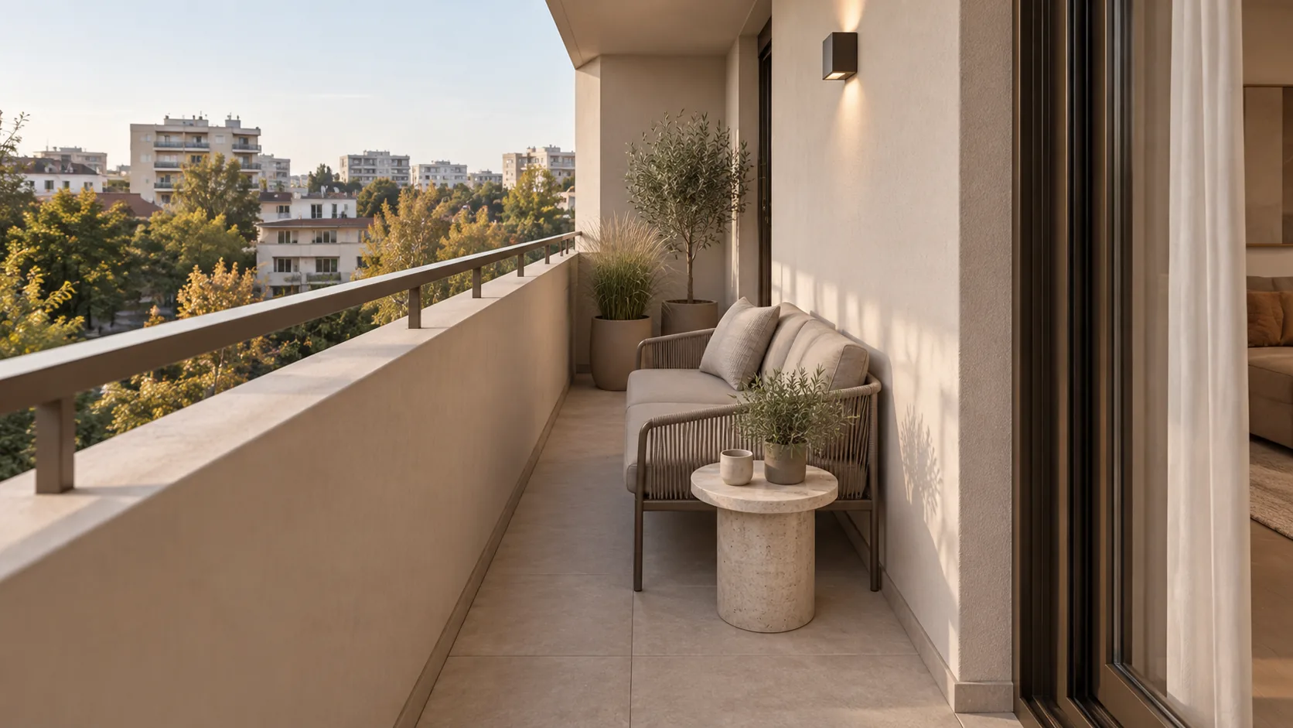
An interior design project, at concept stage. The images are 3D renders.
Design: architect Teodor Ninulescu.
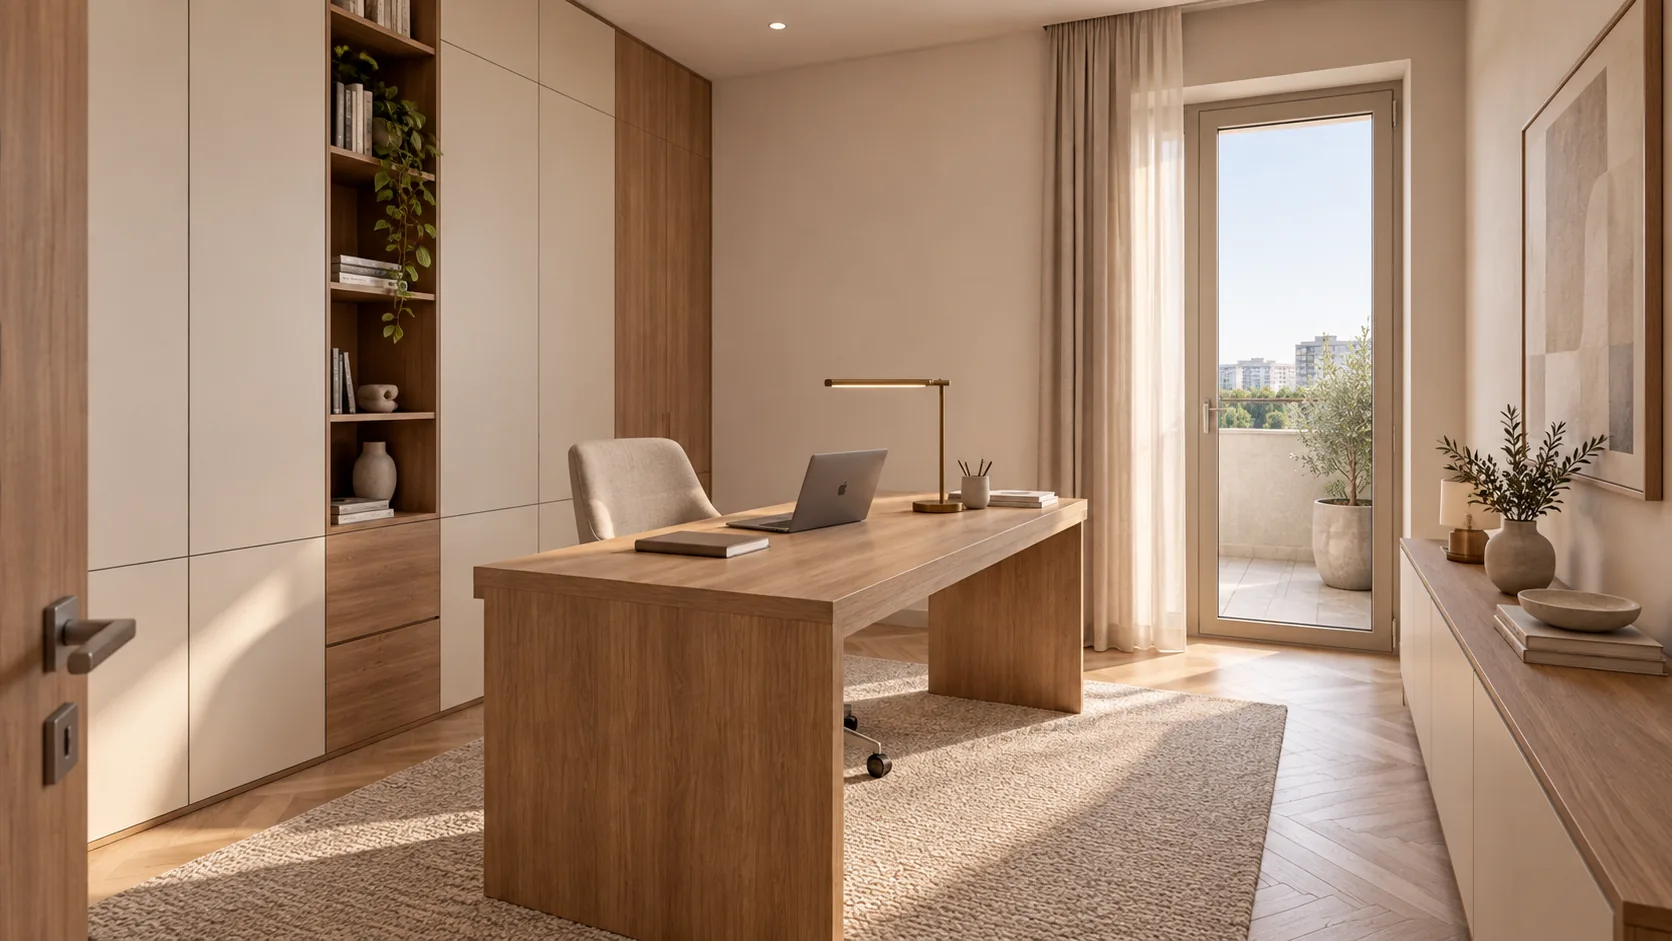
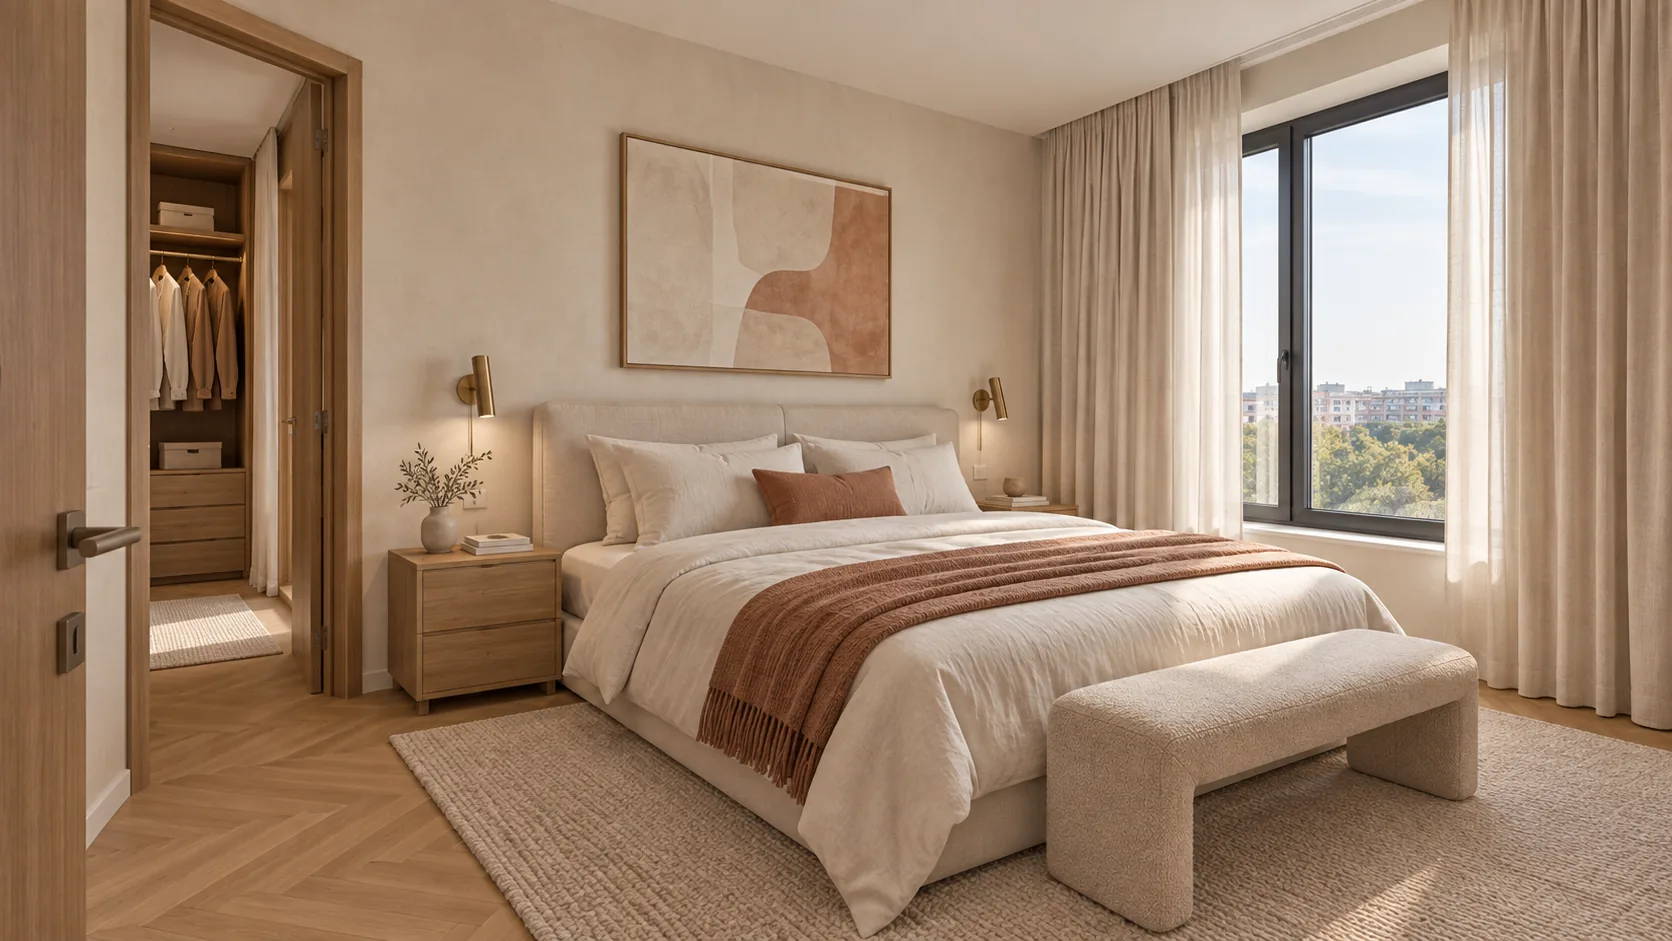
In a home where one of the two works from home, work needs a place of its own. The office has its own room, while the living room and the bedroom stay for relaxing.
The numbers
What we designed.
- Interior area
- 74.8 m²
- Balcony
- 6.5 m²
- 3D renders
- 7
The stages are the same for every project: concept, 3D renders, a line-item quote. See how we work
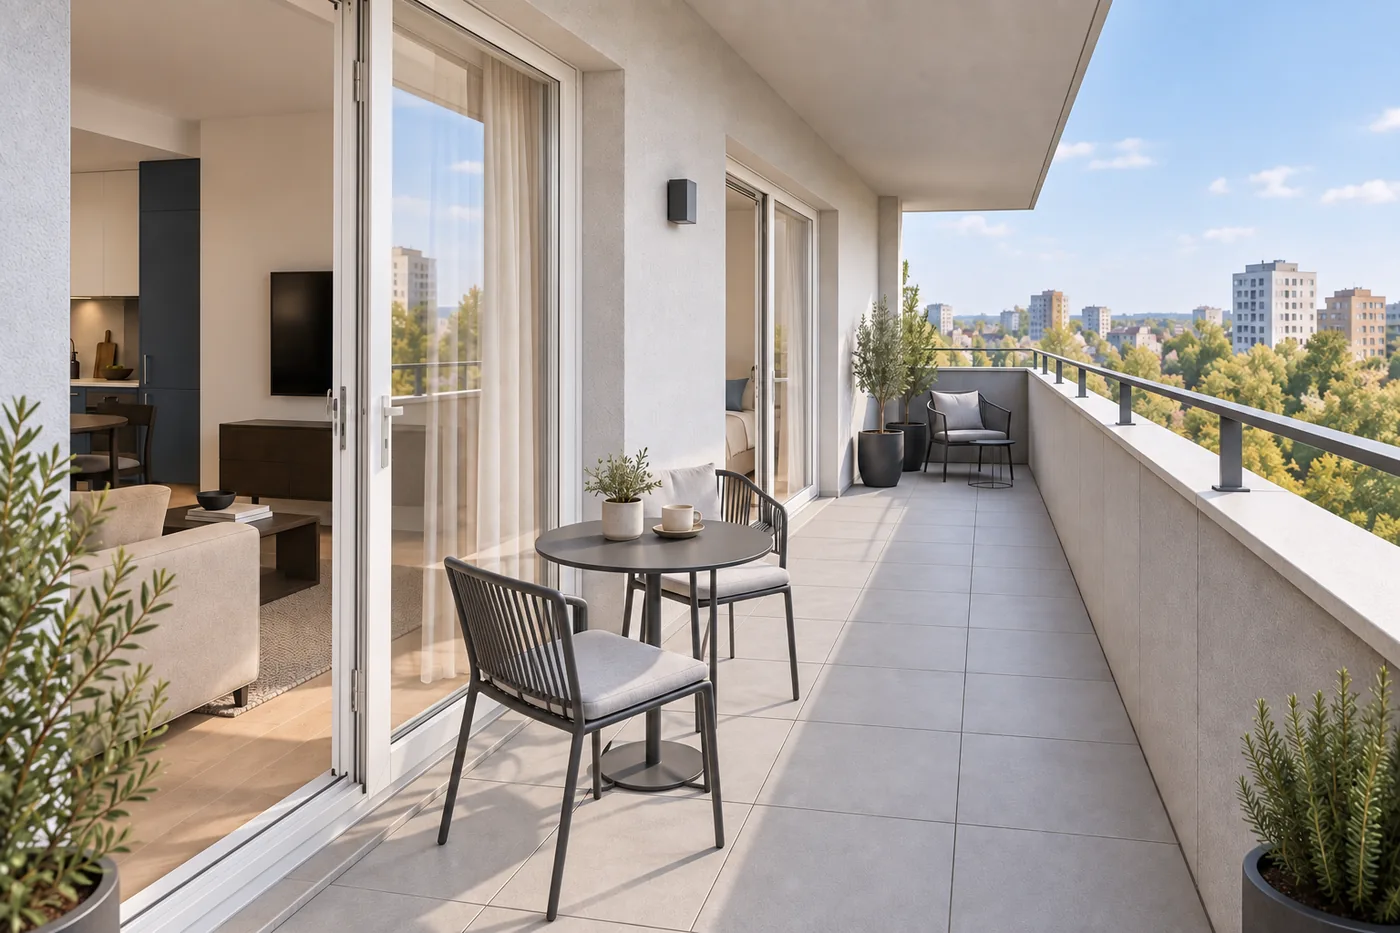
The next project
Daylight Blue
Apartment · Concept design