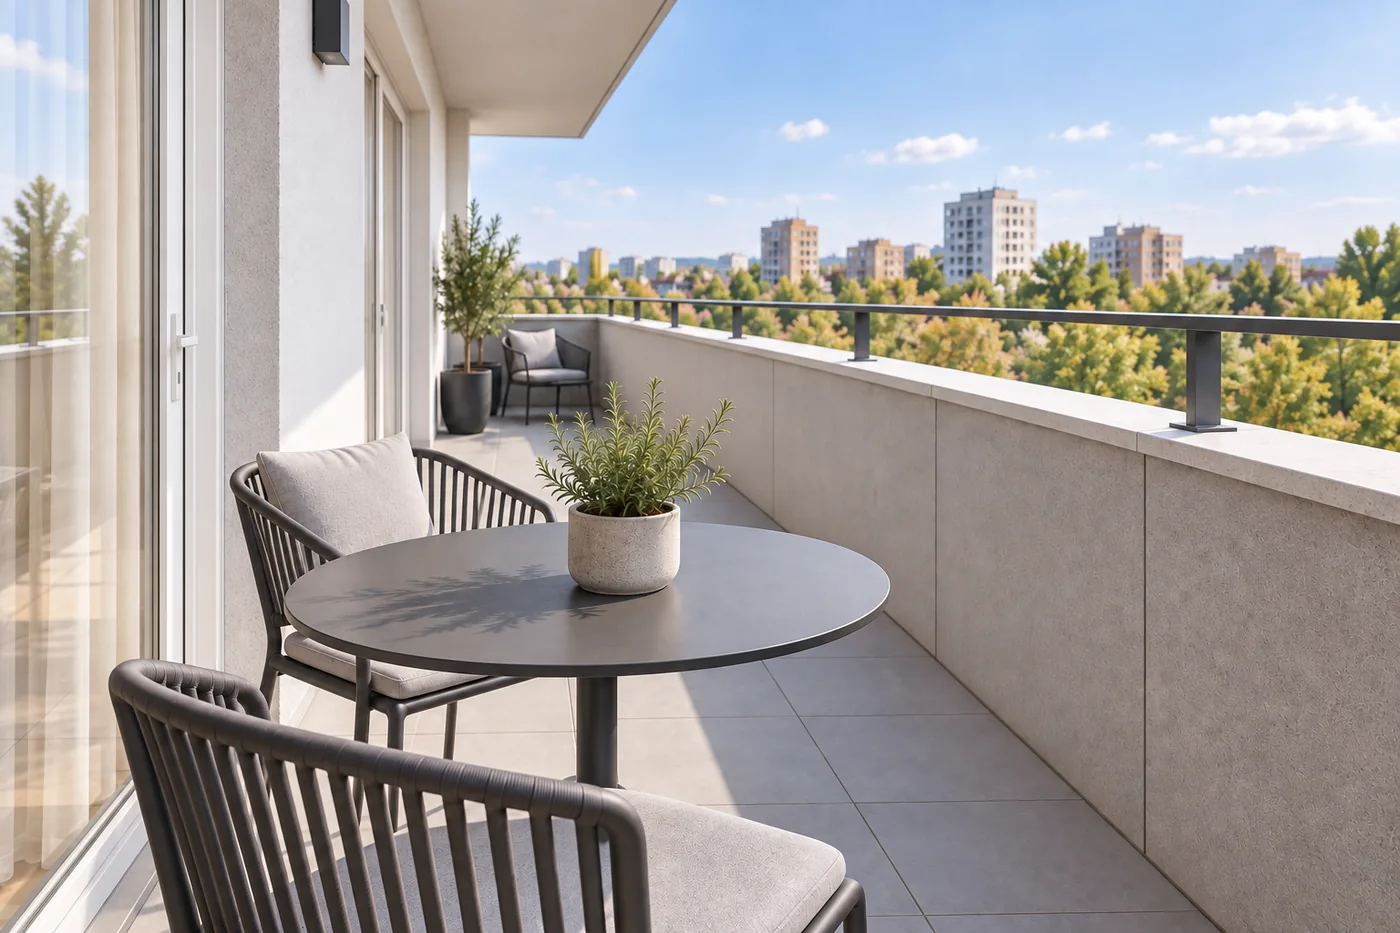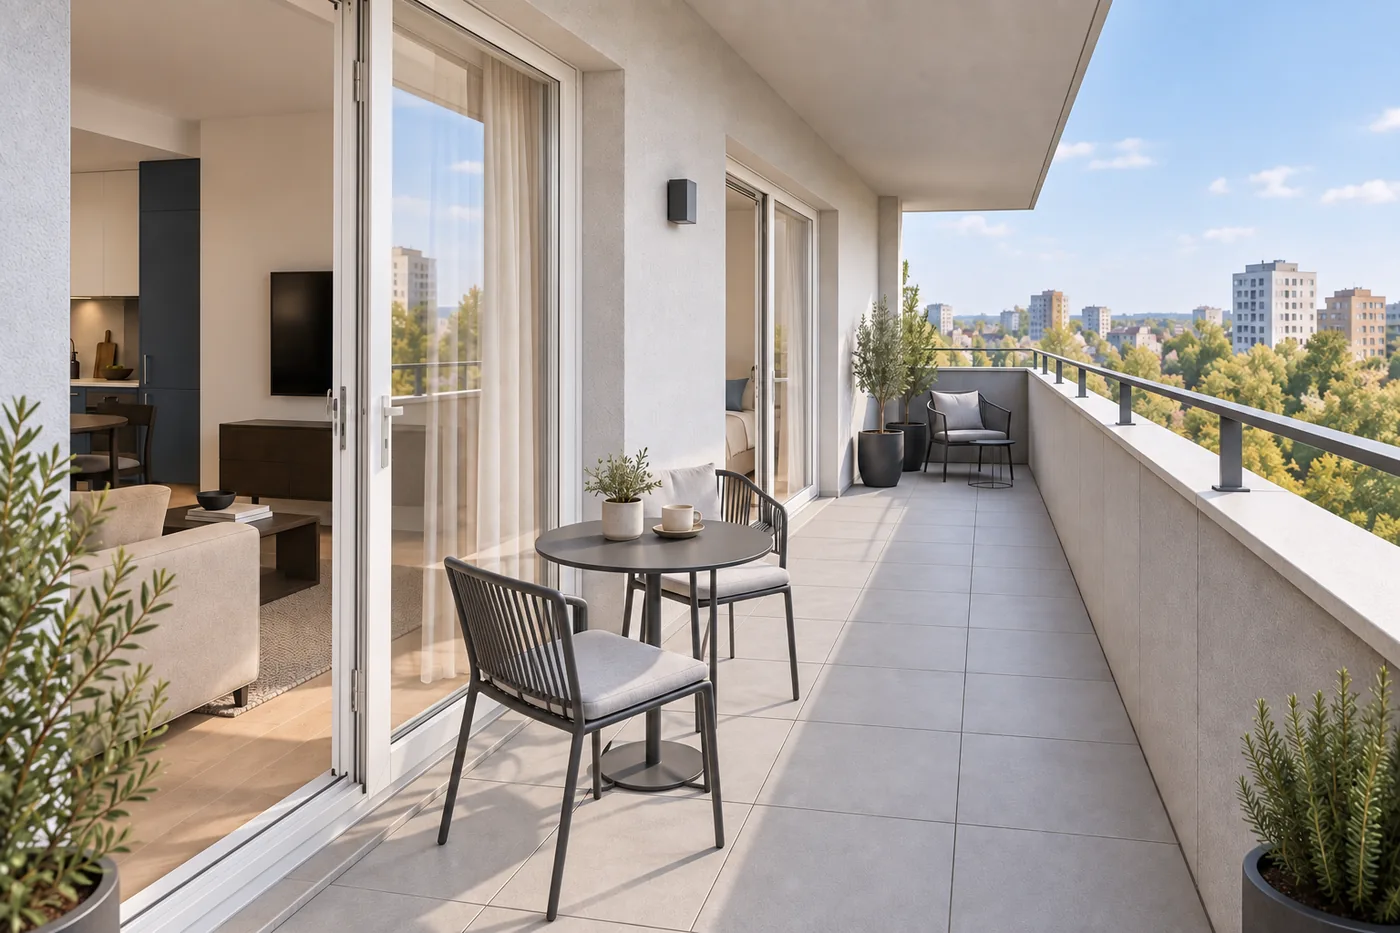
3D rendering of the Daylight Blue balcony, with a table near the living room and an armchair near the bedroom.

Daylight Blue

Concept design · Residential

Apartment · 69.1 m² · 2026

An interior design project, at concept stage. The images are 3D renders.

Design: architect Teodor Ninulescu.

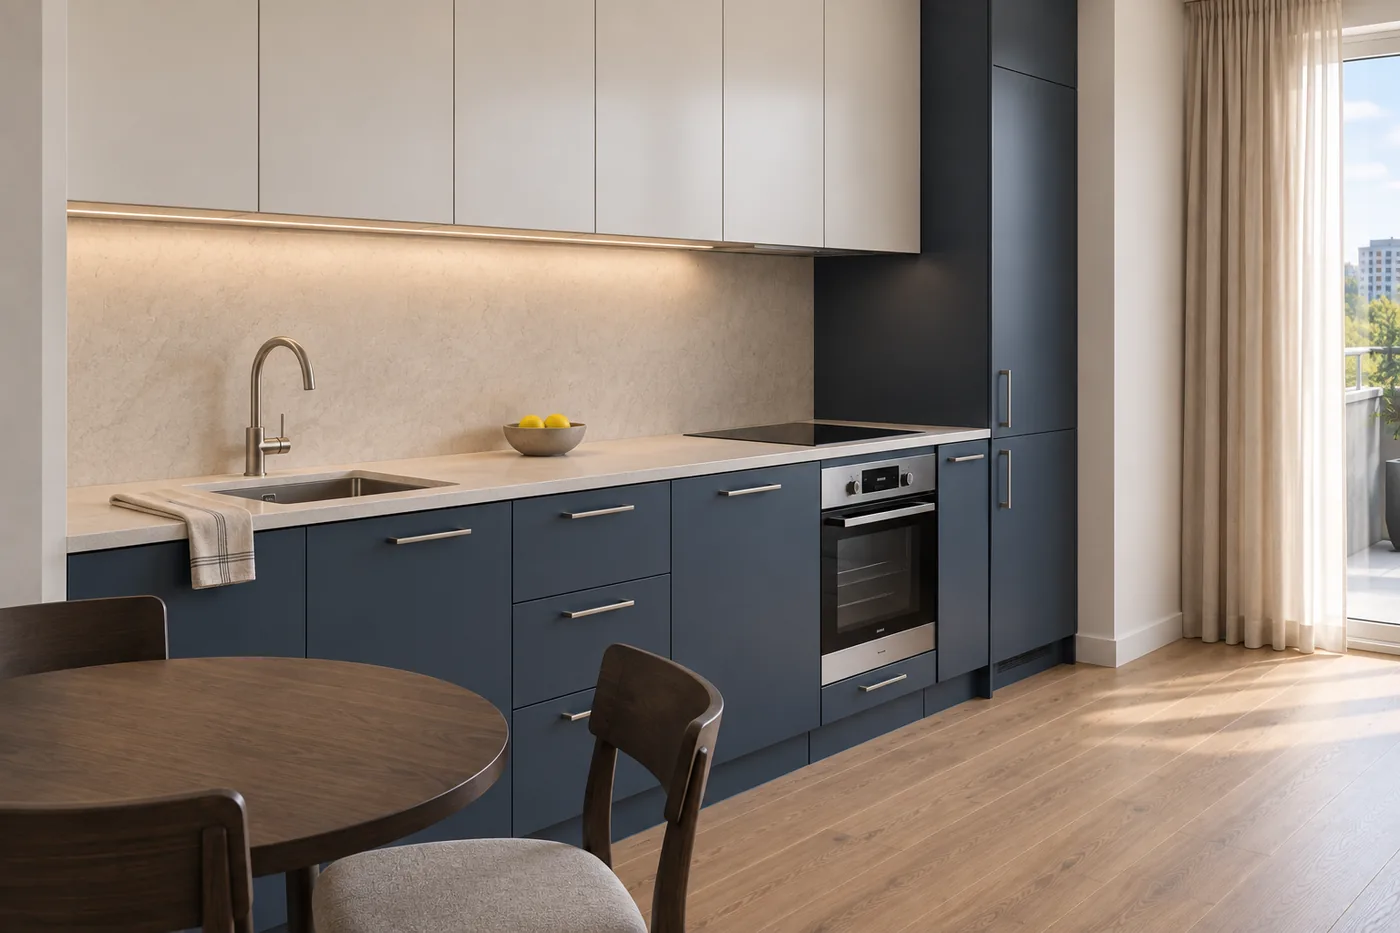
After a long day, you can linger at the table on the balcony. Inside, we let the daylight move through the rooms and kept the furniture in quiet tones. The blue in the kitchen is the only colour that stands out.
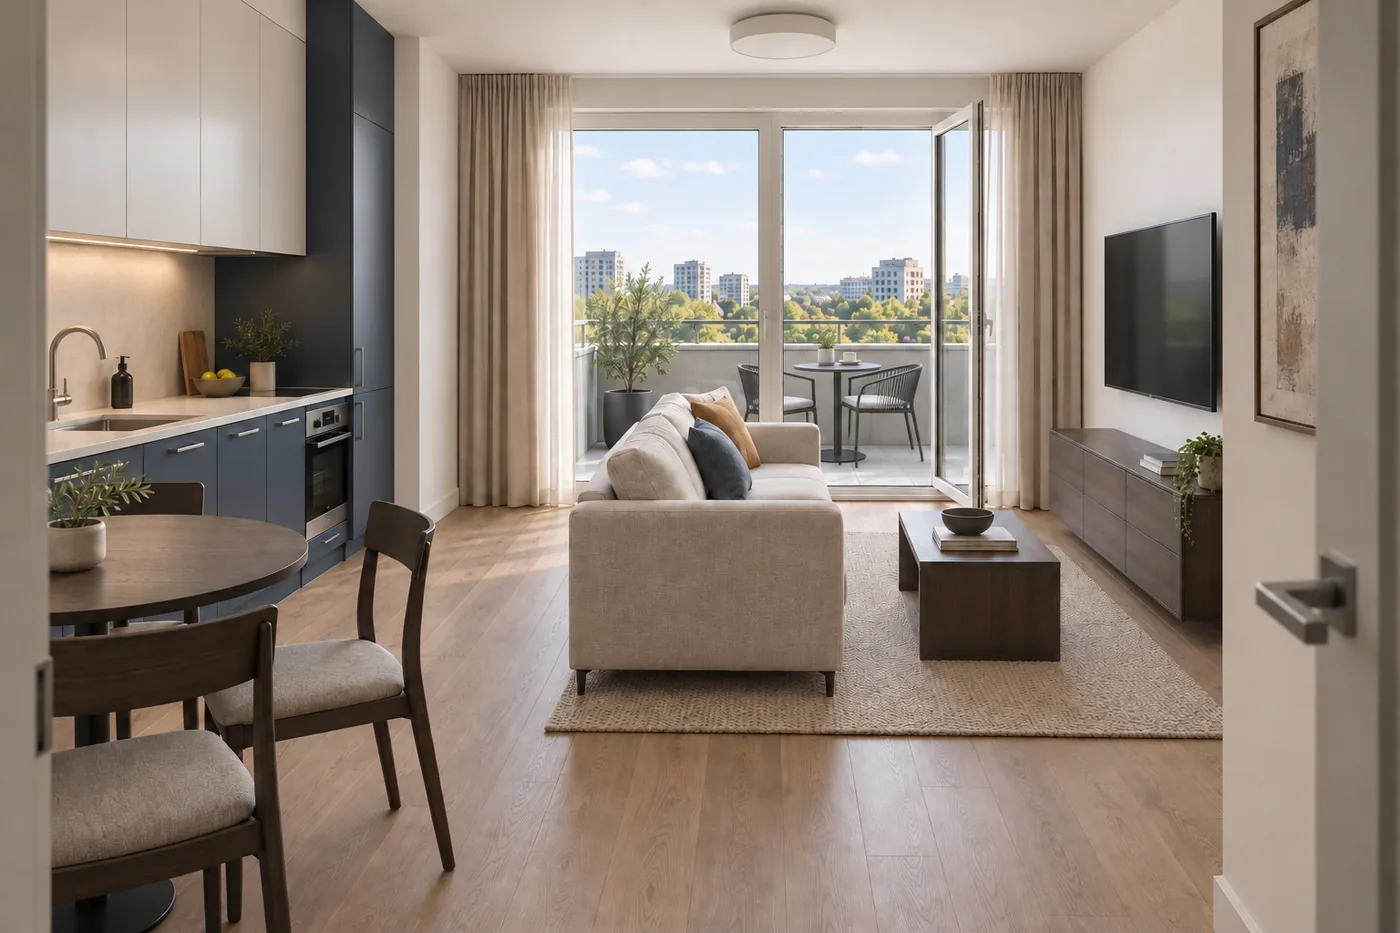
3D rendering of the Daylight Blue living room, with the sofa facing the TV and light from the balcony.
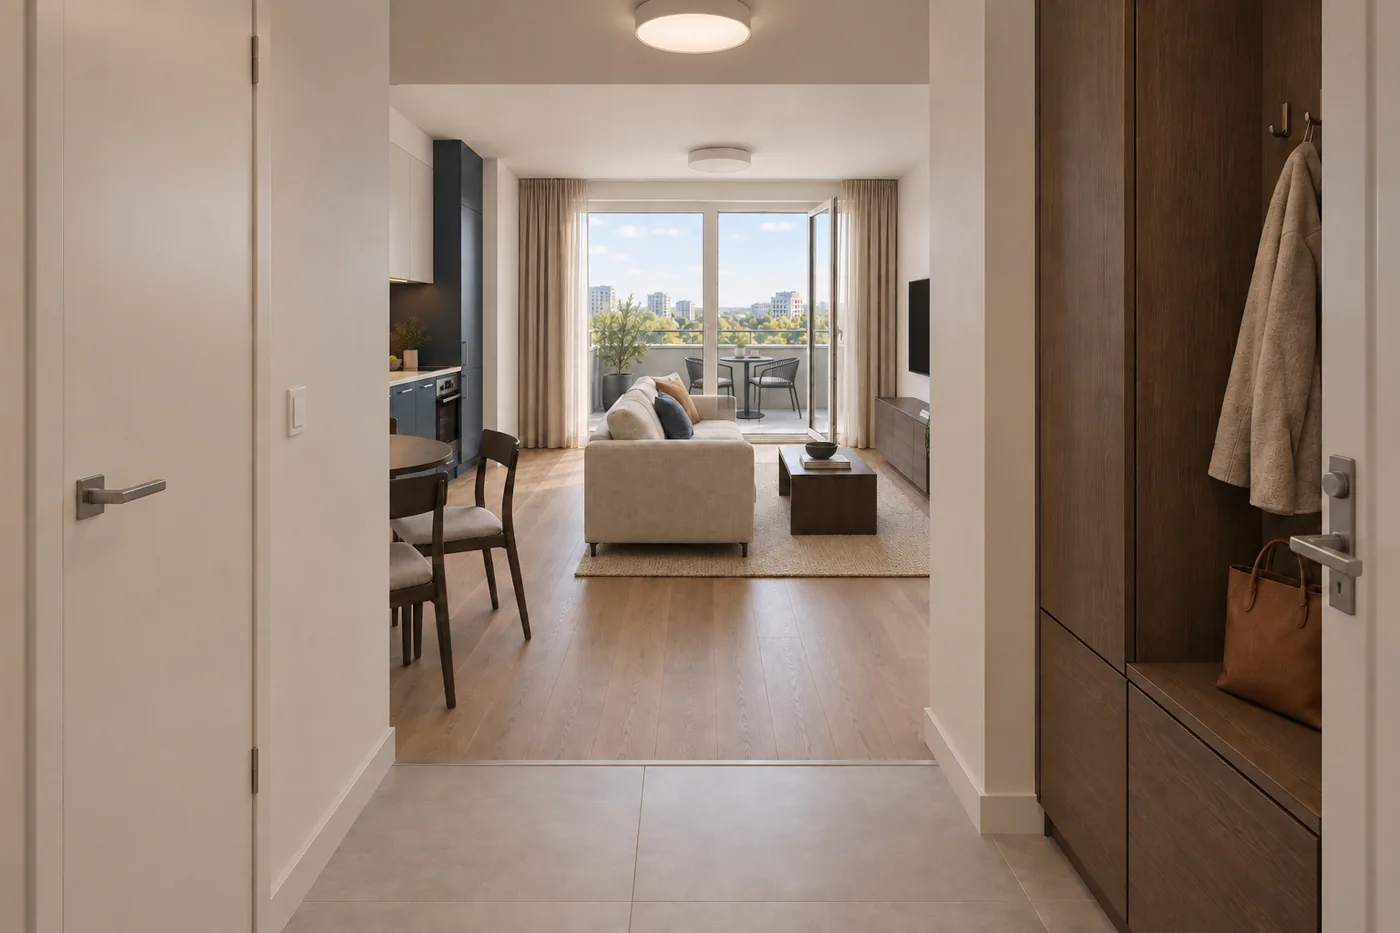
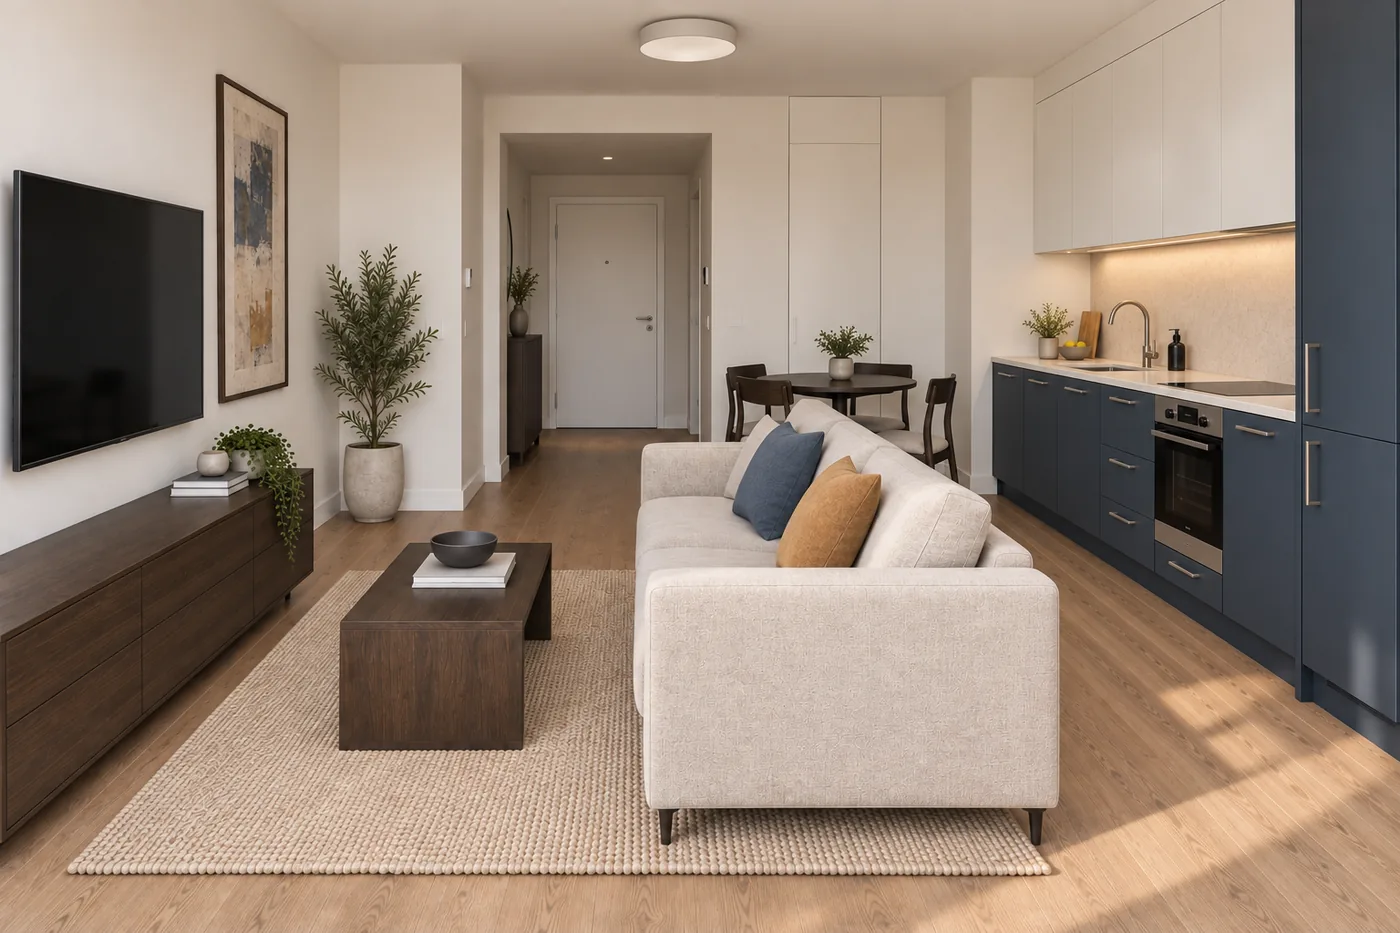
3D rendering of the Daylight Blue living room towards the hall, with sofa, TV and kitchen.
3D rendering of the Daylight Blue kitchen, with blue-grey cabinetry and a dining area.
3D rendering of the Daylight Blue hall, with access to the bathroom and a view into the living room.
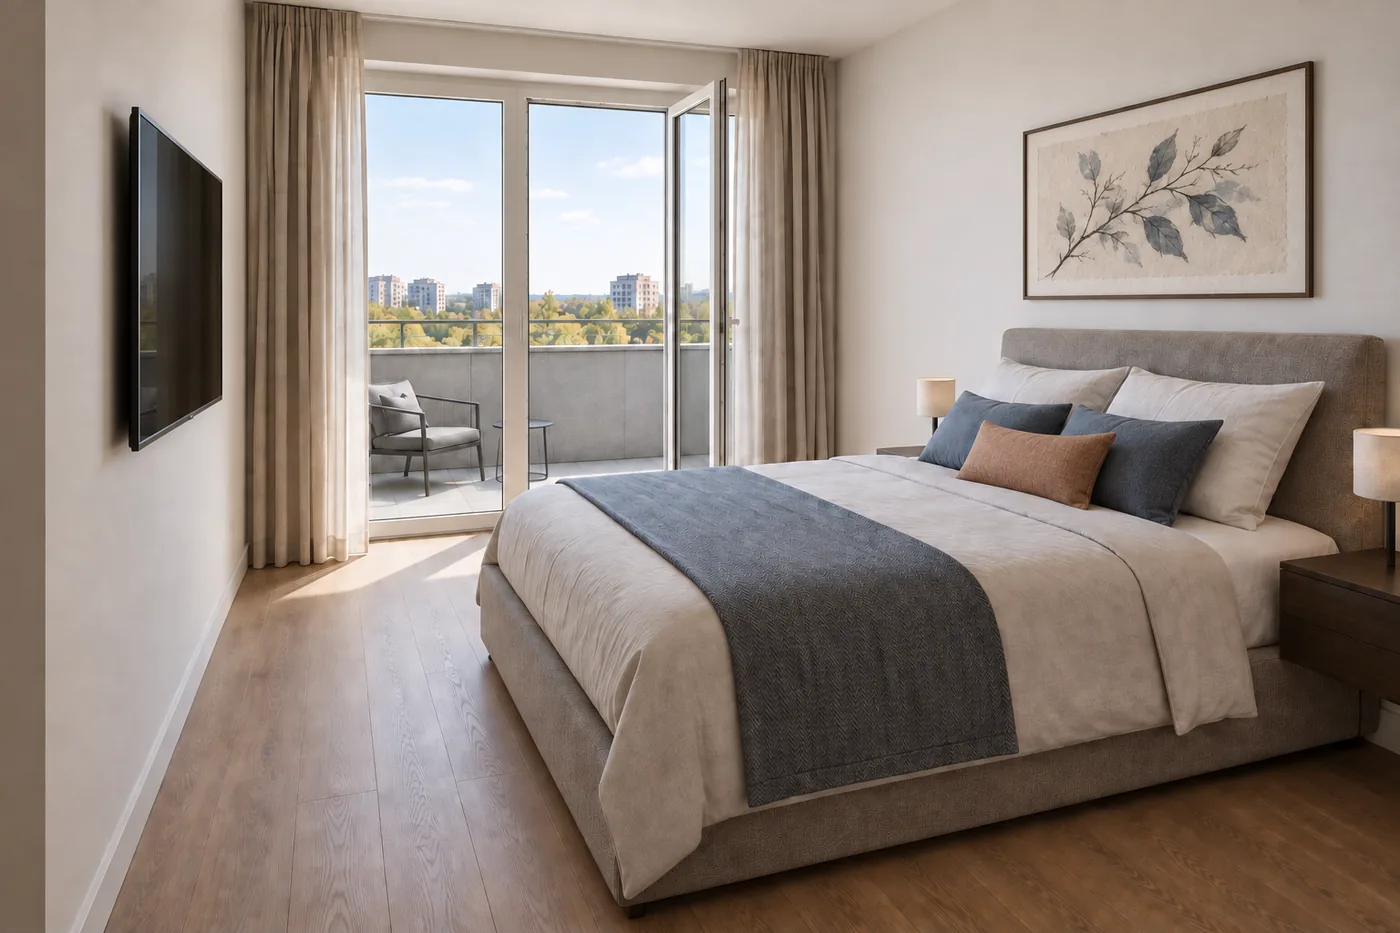
3D rendering of the Daylight Blue bedroom, with bed, TV and a door to the balcony.
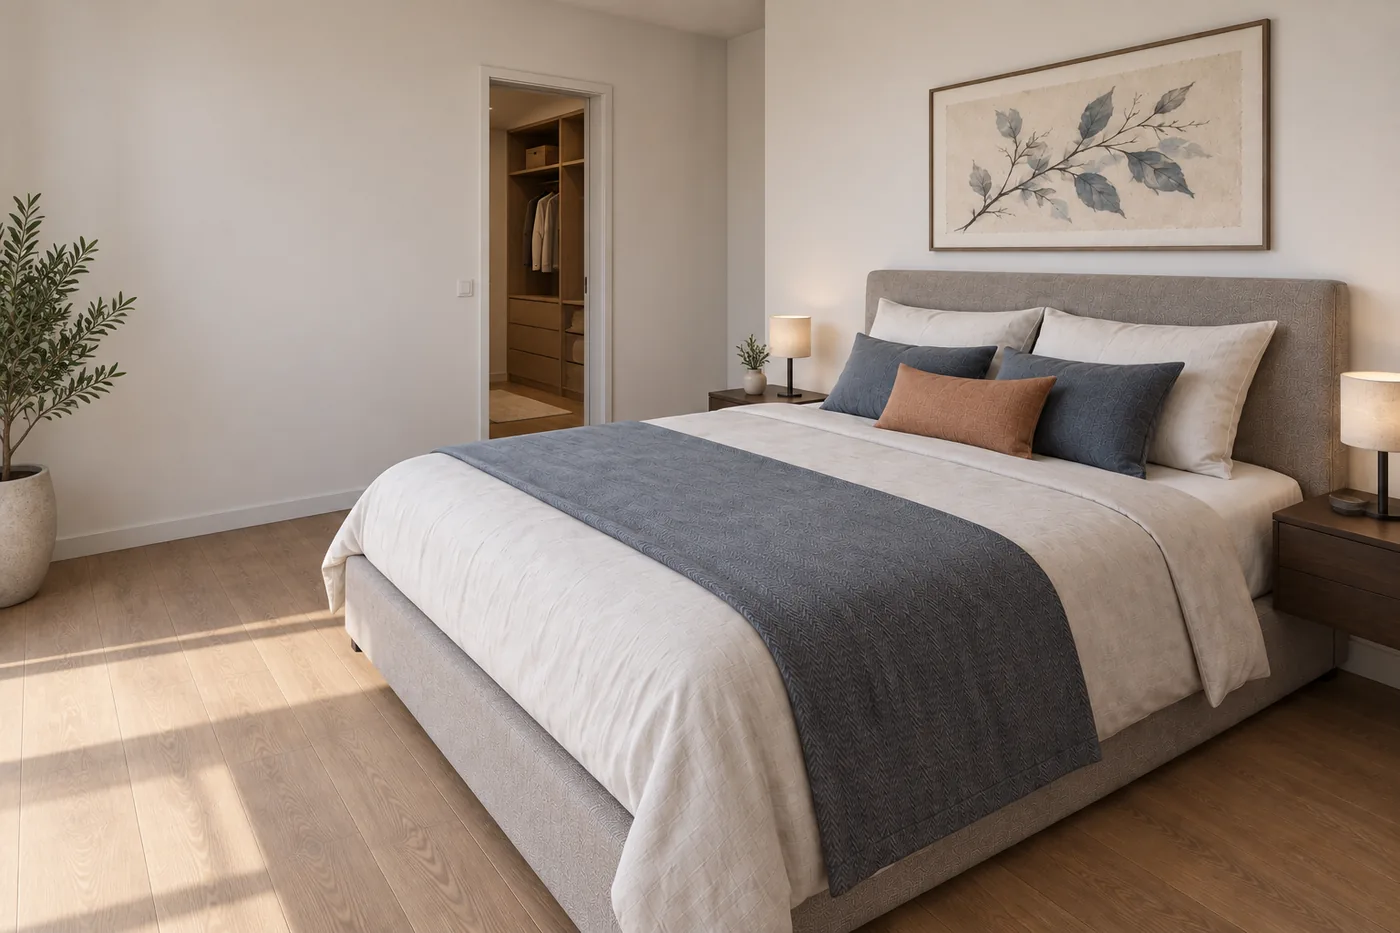
3D rendering of the Daylight Blue bedroom, with the dressing room entrance beside the bed.
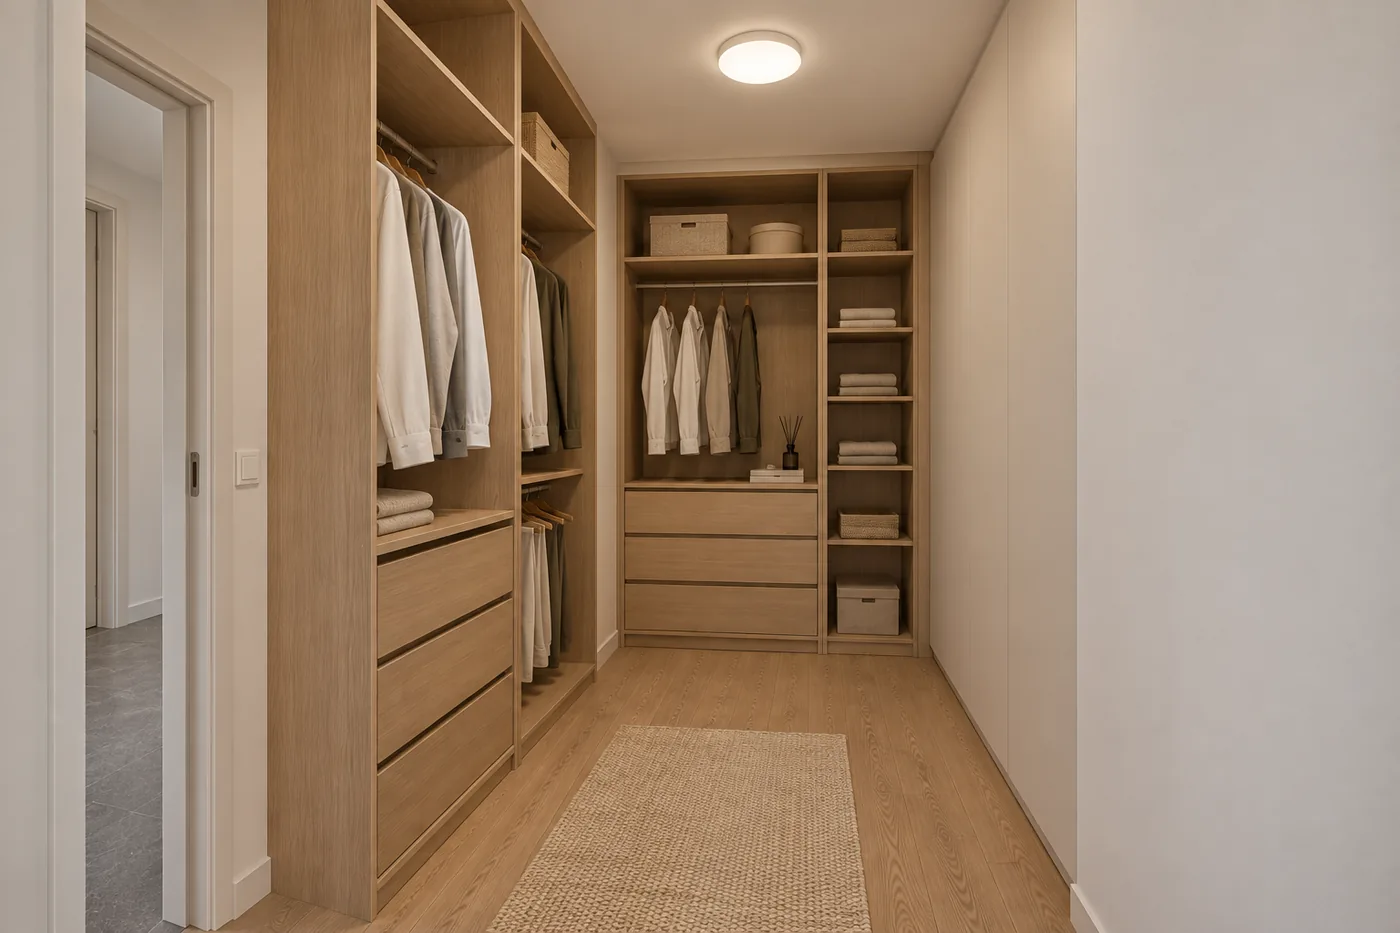
3D rendering of the Daylight Blue dressing room, with open wardrobes and a passage to the bedroom.
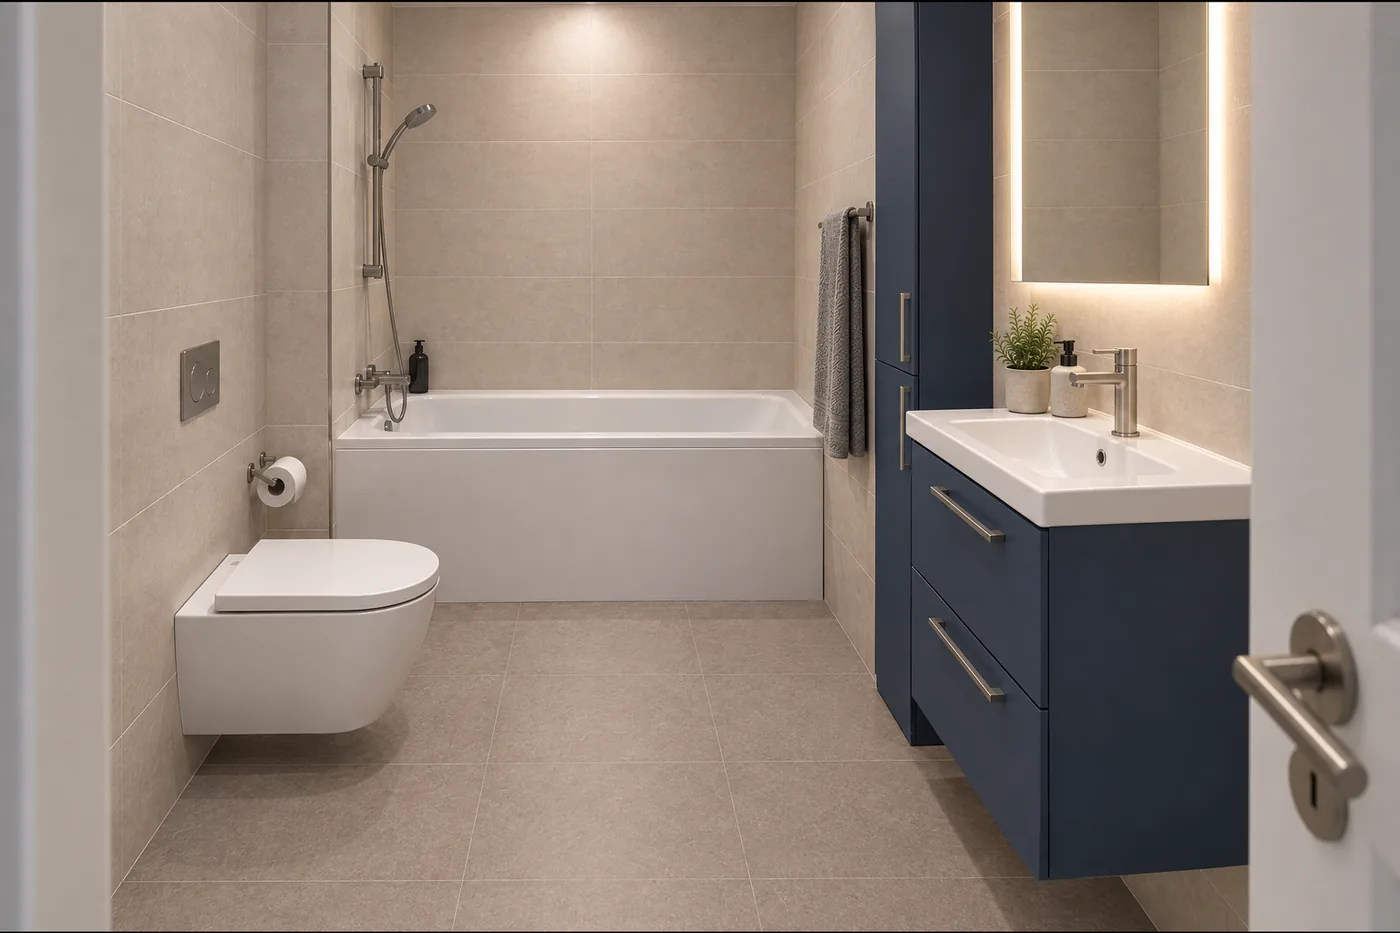
3D rendering of the Daylight Blue bathroom, with a bath, wall-hung toilet and basin.
3D rendering of the table on the Daylight Blue balcony in daylight.
The numbers

What we designed.

Usable area
69.1 m²
Balcony
13.7 m²
3D renders
10
Status
concept

This study presents the visual concept. It is not a completed apartment or a substitute for technical drawings. See how we work
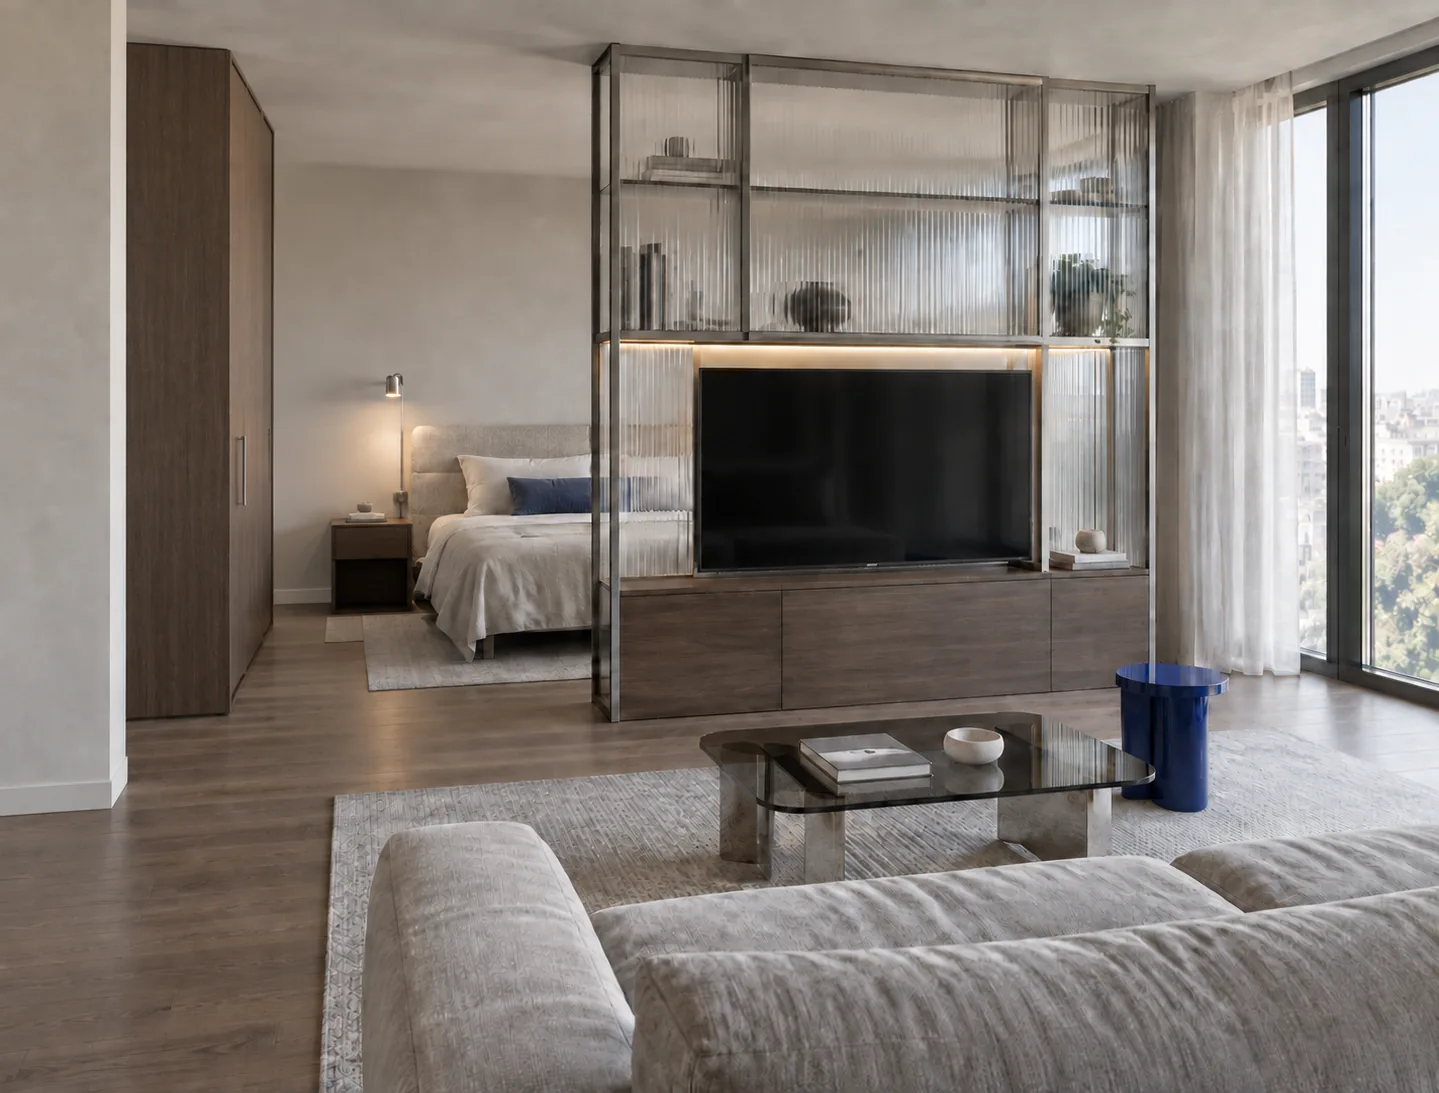
3D render of the room: grey sofa, the metal and fluted-glass core and, in the background, the bed.
The next project

Cobalt Quiet

Concept design · Residential

Start here

Tell us what space you need designed.