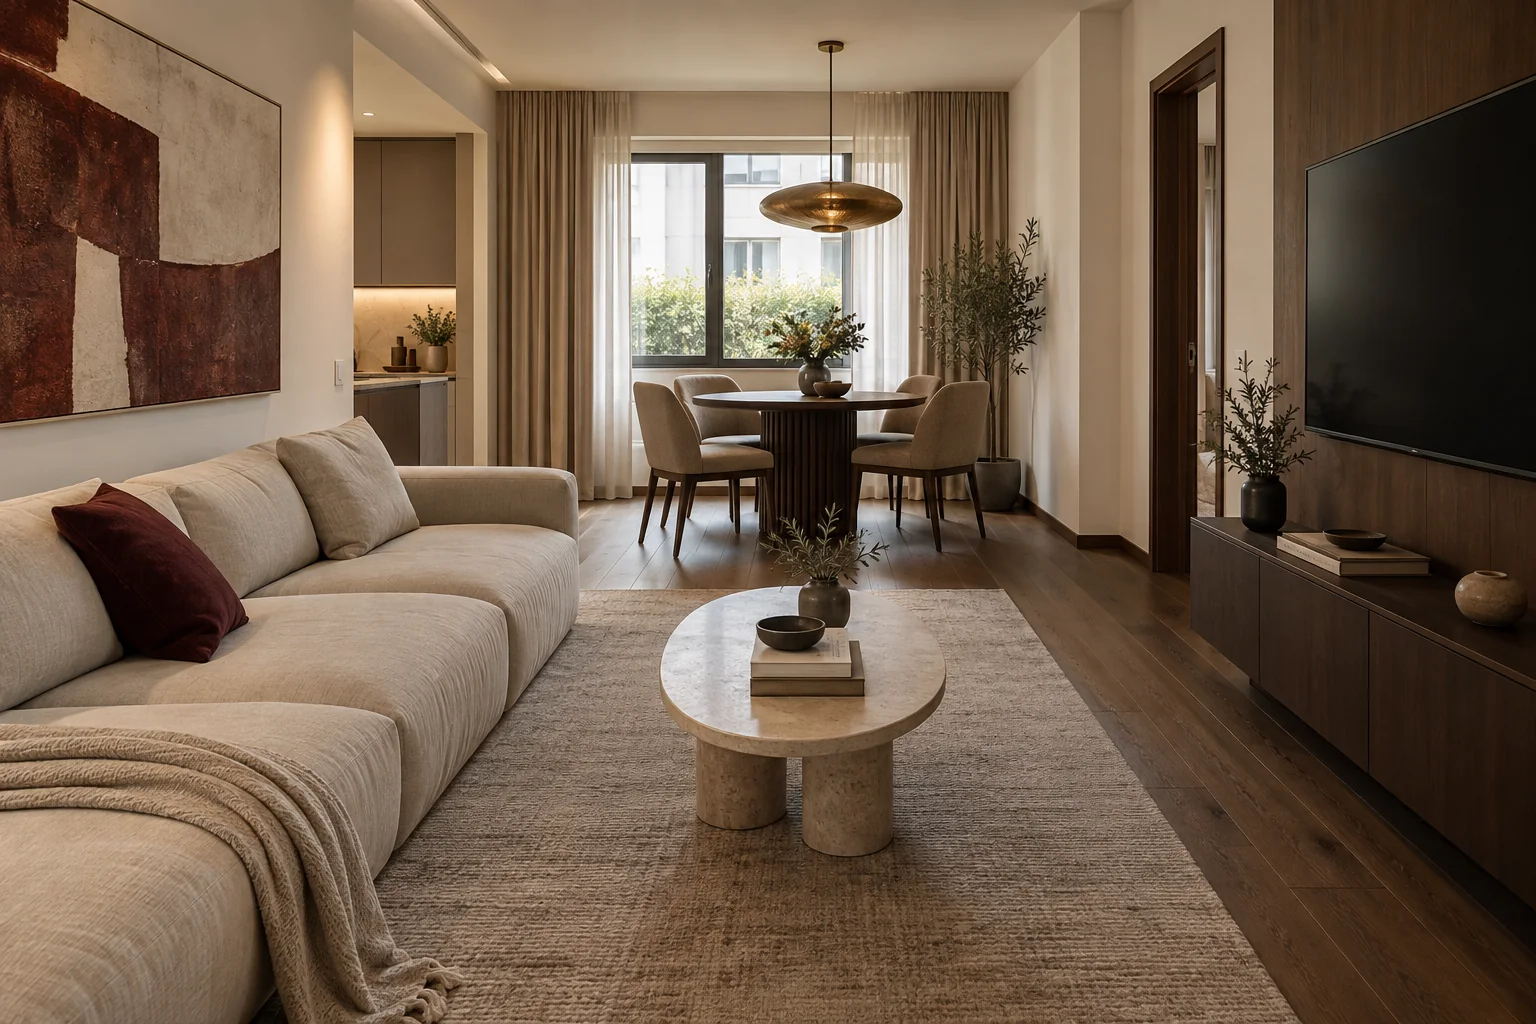
3D render of the Burgundy Hour living room with an ivory sofa, walnut cabinetry and a round table.

Burgundy Hour

Concept design · Residential

Apartment · 74 m² · 2026

An interior design project, at concept stage. The images are 3D renders.

Design: architect Teodor Ninulescu.

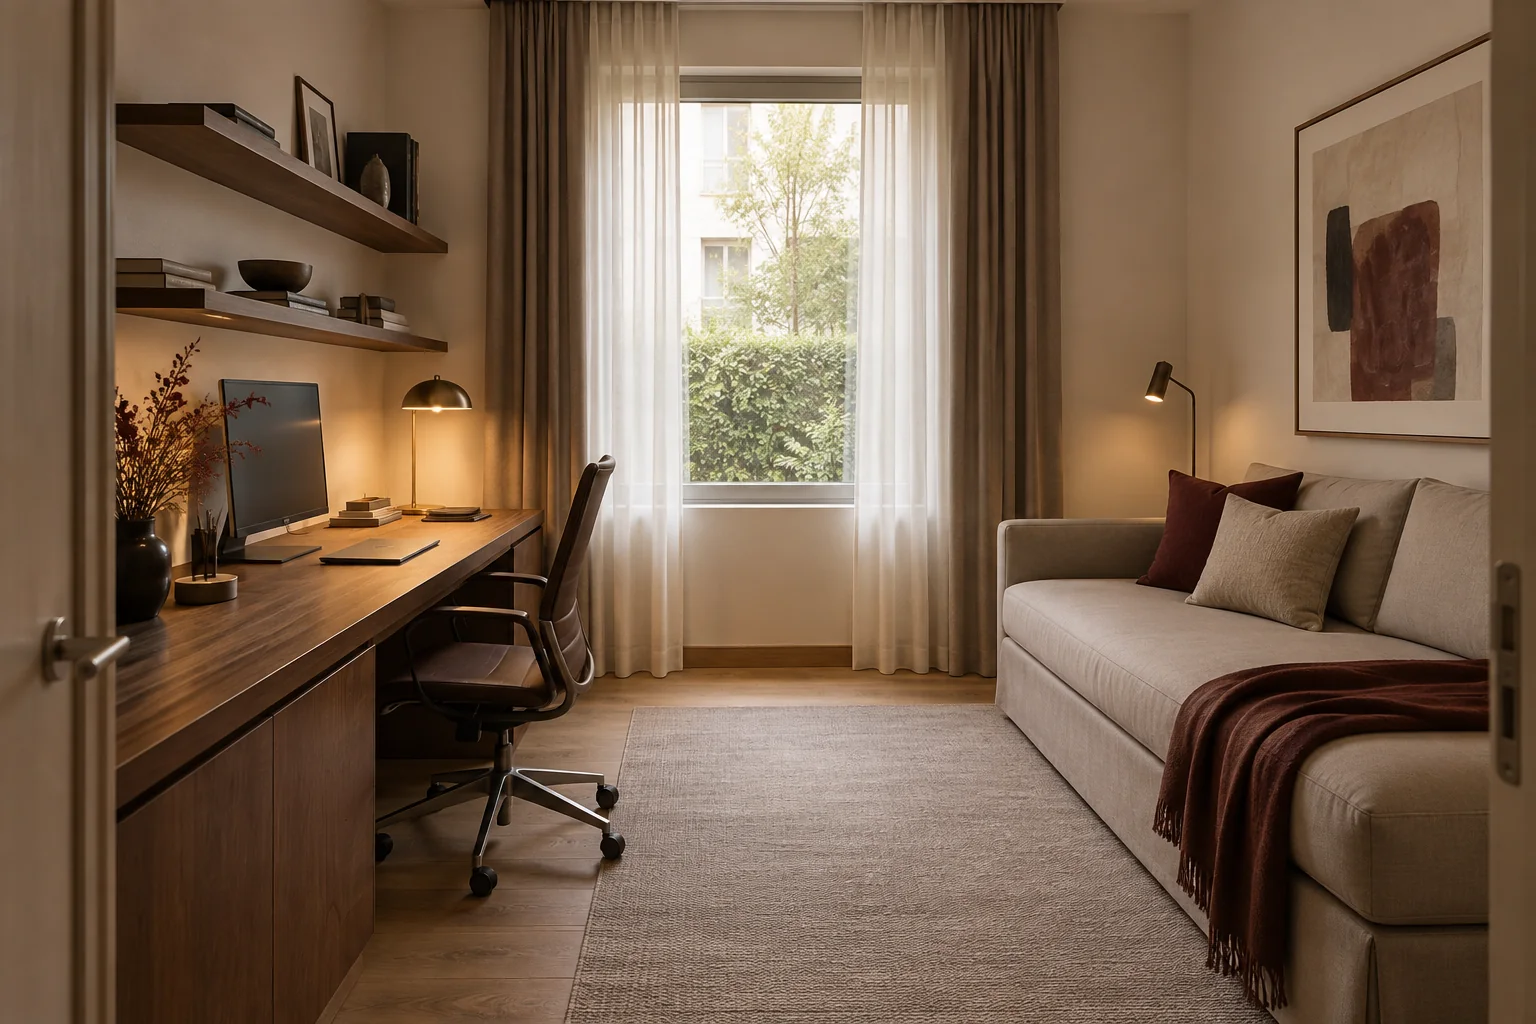
You are home at six in the evening and you no longer want anything loud. Burgundy Hour is made for that hour: low light, a little colour, a slow evening. Work stays in the second room, and its sofa pulls out when someone stays the night.
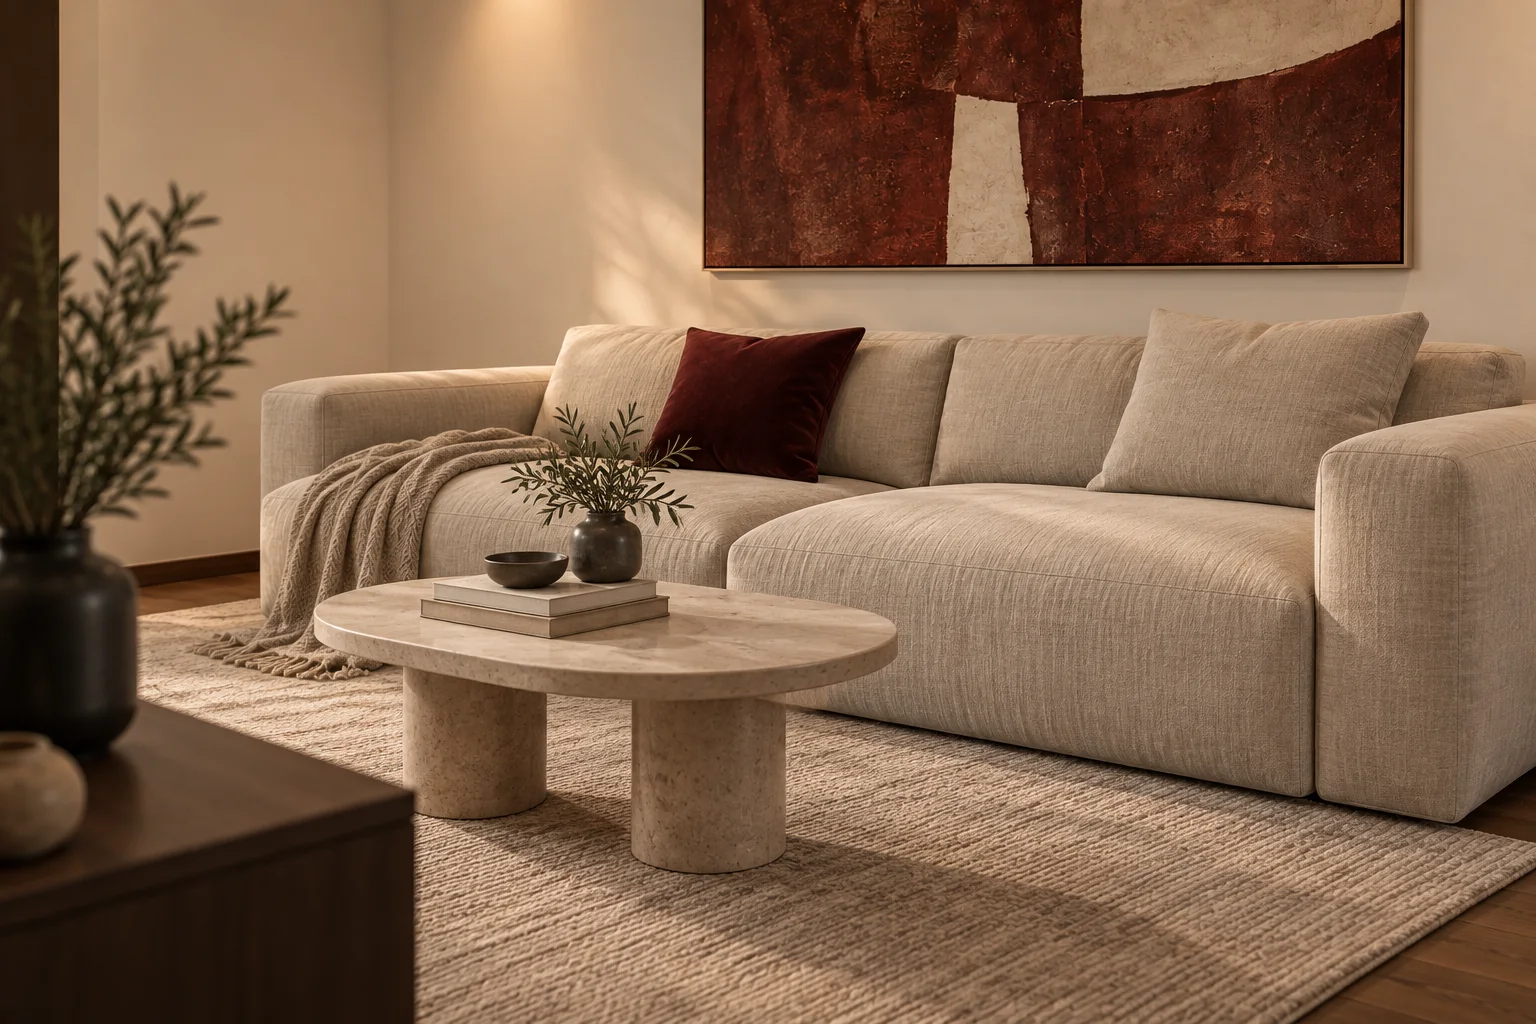
3D render of the living room with an ivory sofa, abstract artwork and burgundy accents.
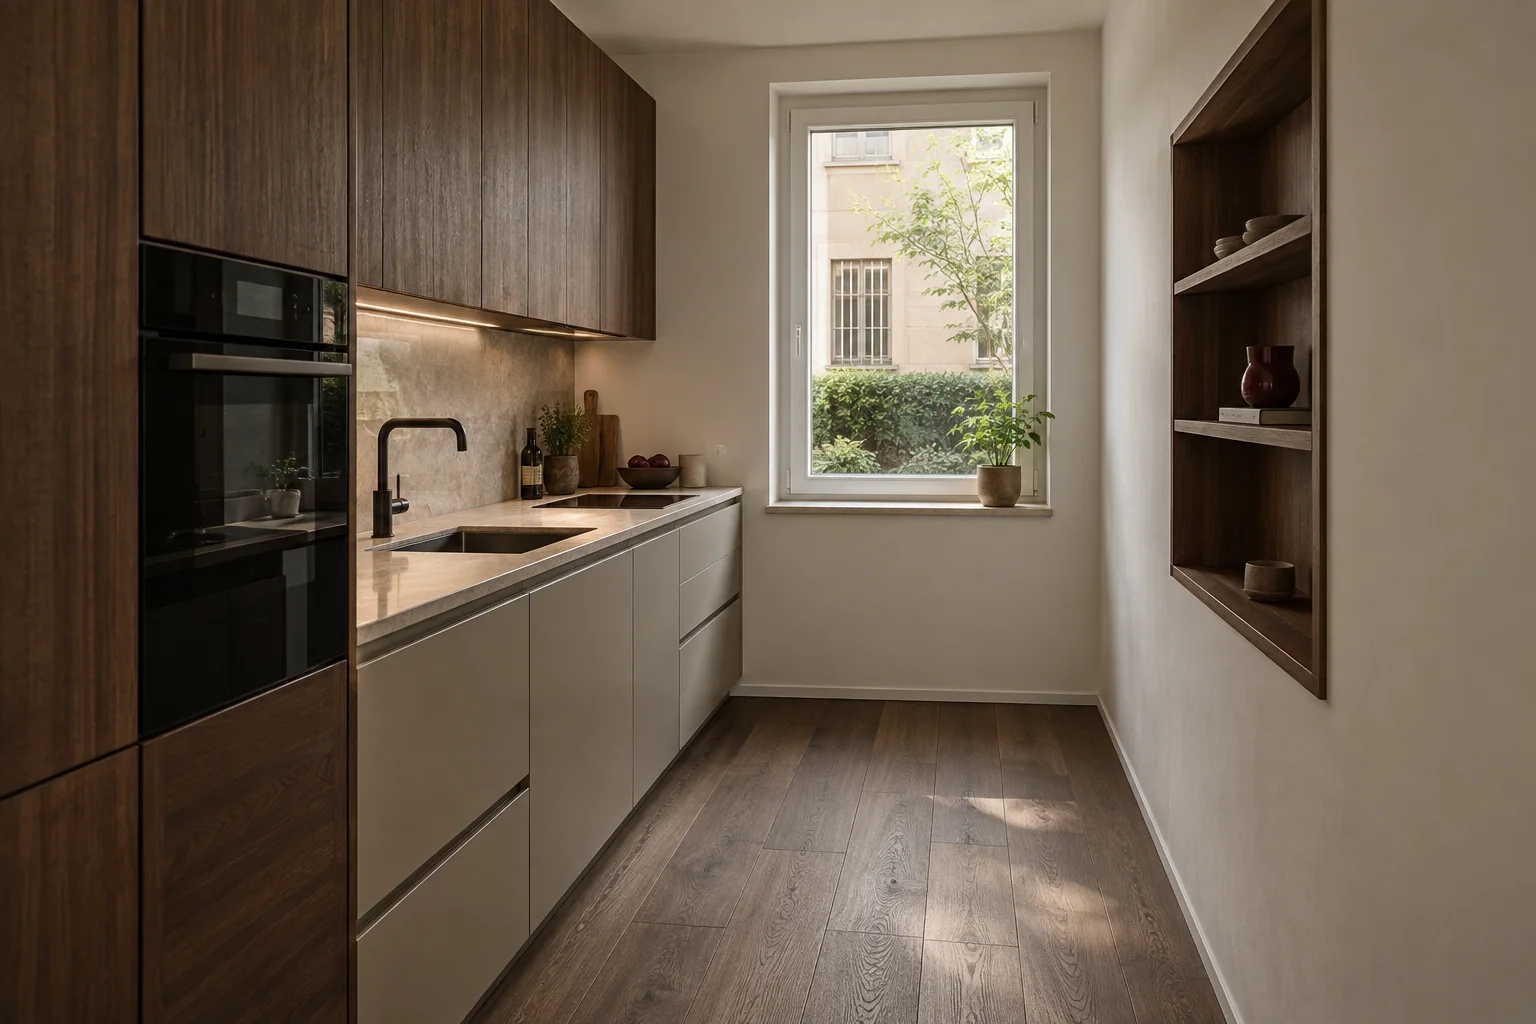
3D render of the compact kitchen with walnut fronts and pale stone.
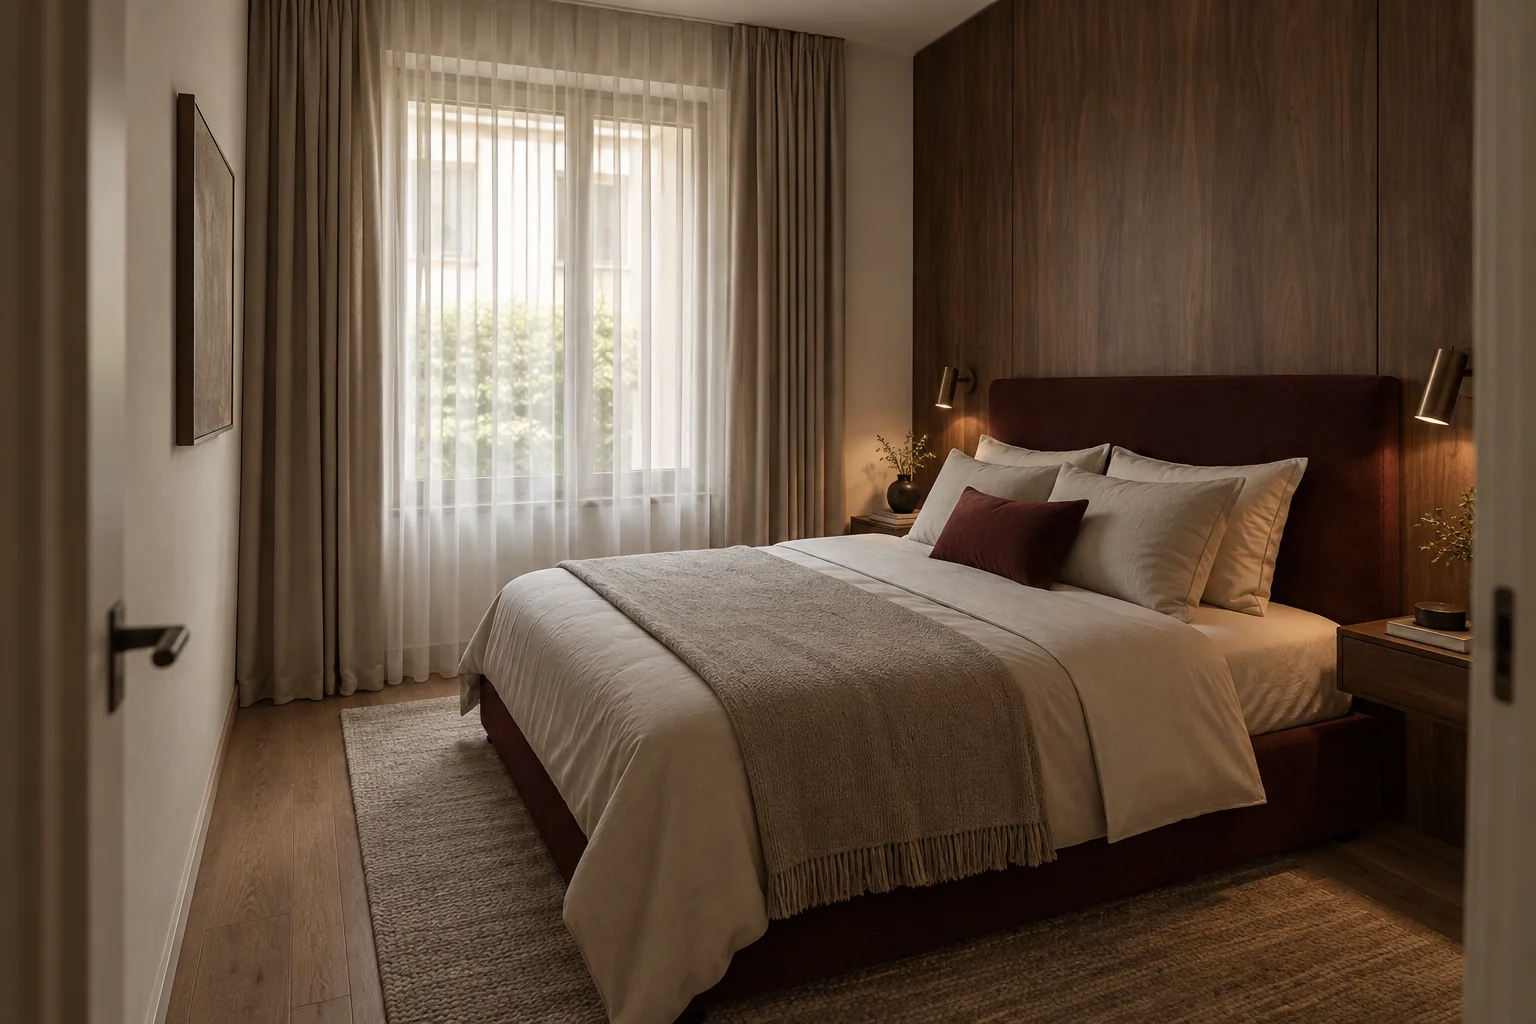
3D render of the main bedroom with a burgundy bed and walnut wall.
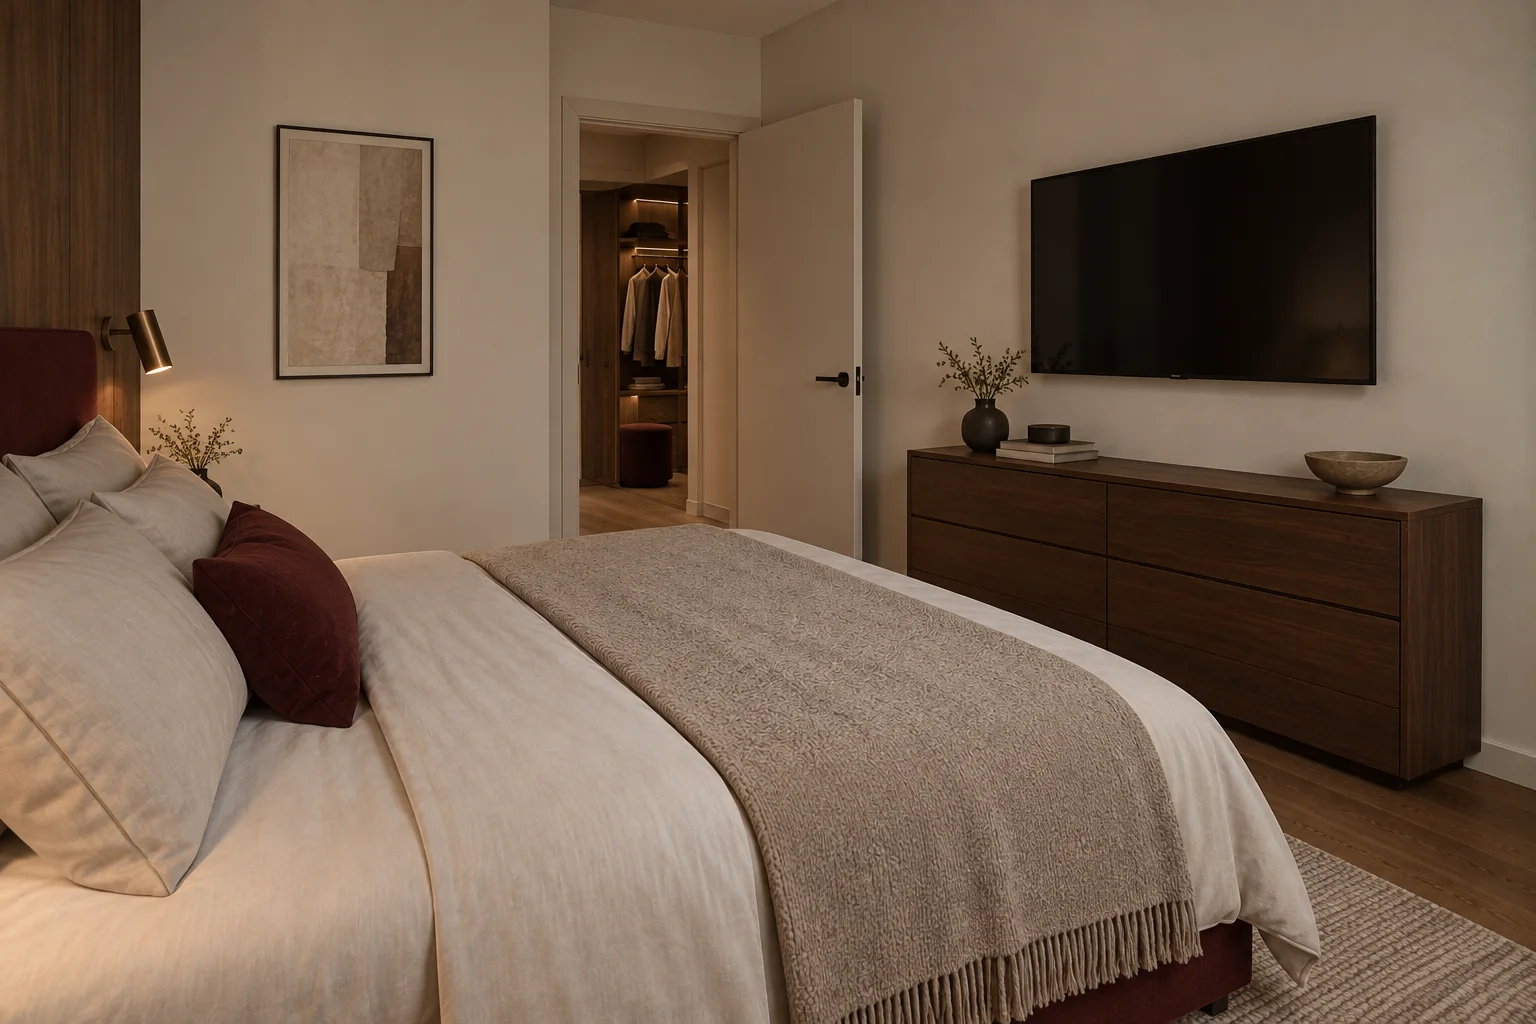
3D render of the main bedroom with a television facing the bed.
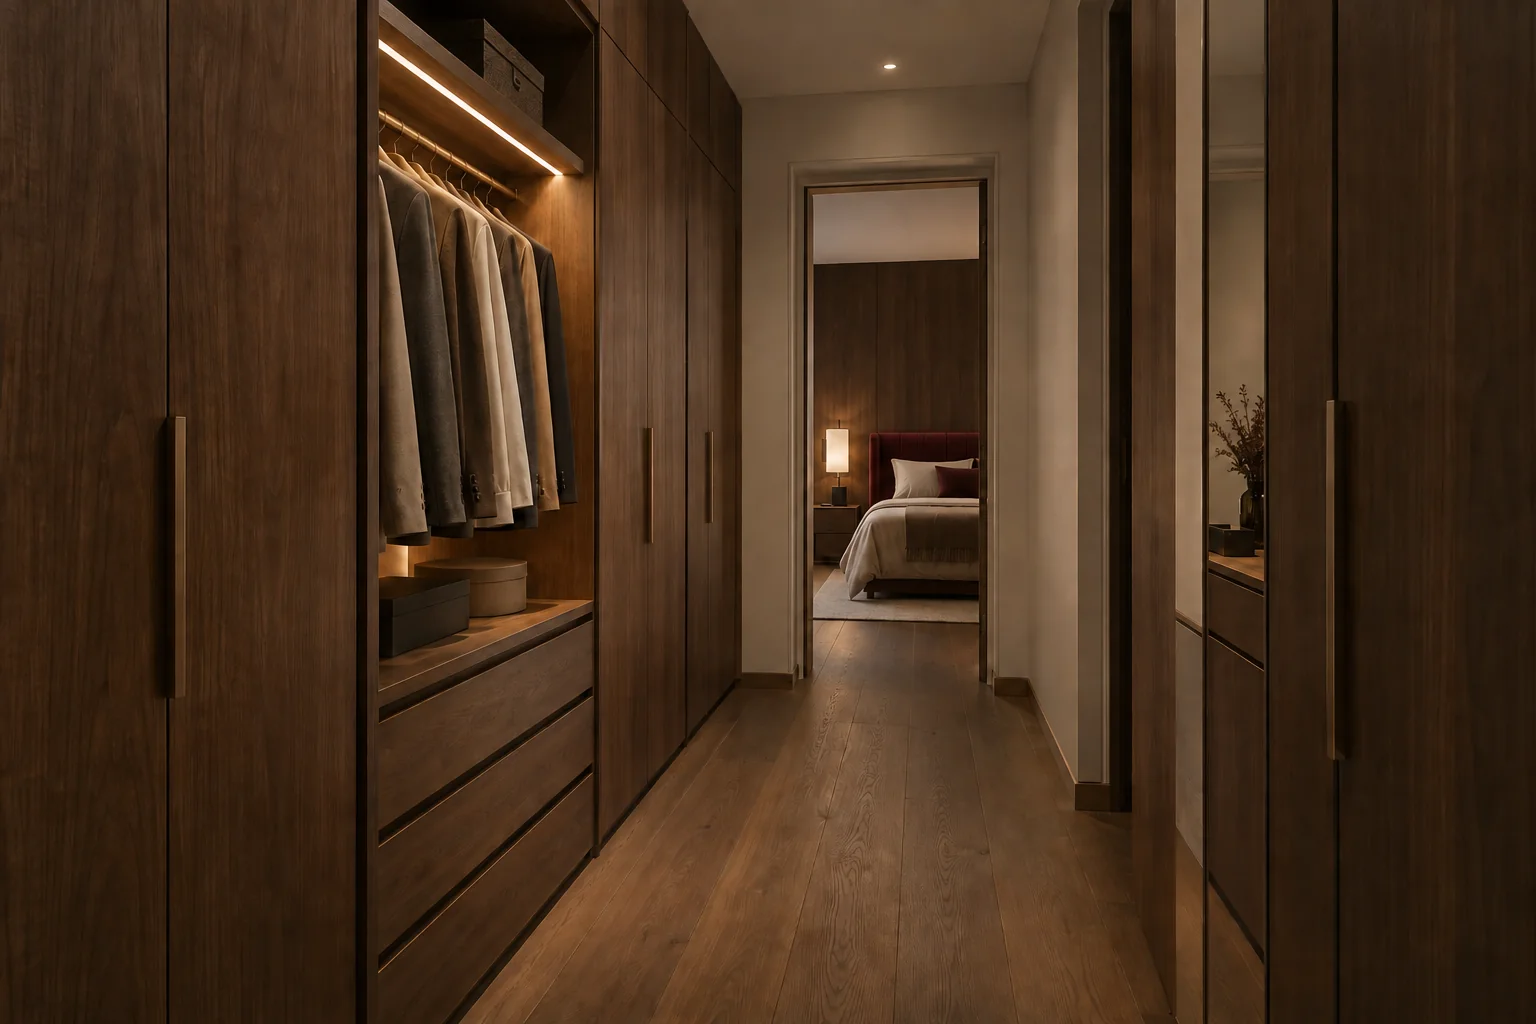
3D render of the dressing room with storage on both sides and access to the bedroom.
3D render of the home office with bookshelves and a sofa for guests.
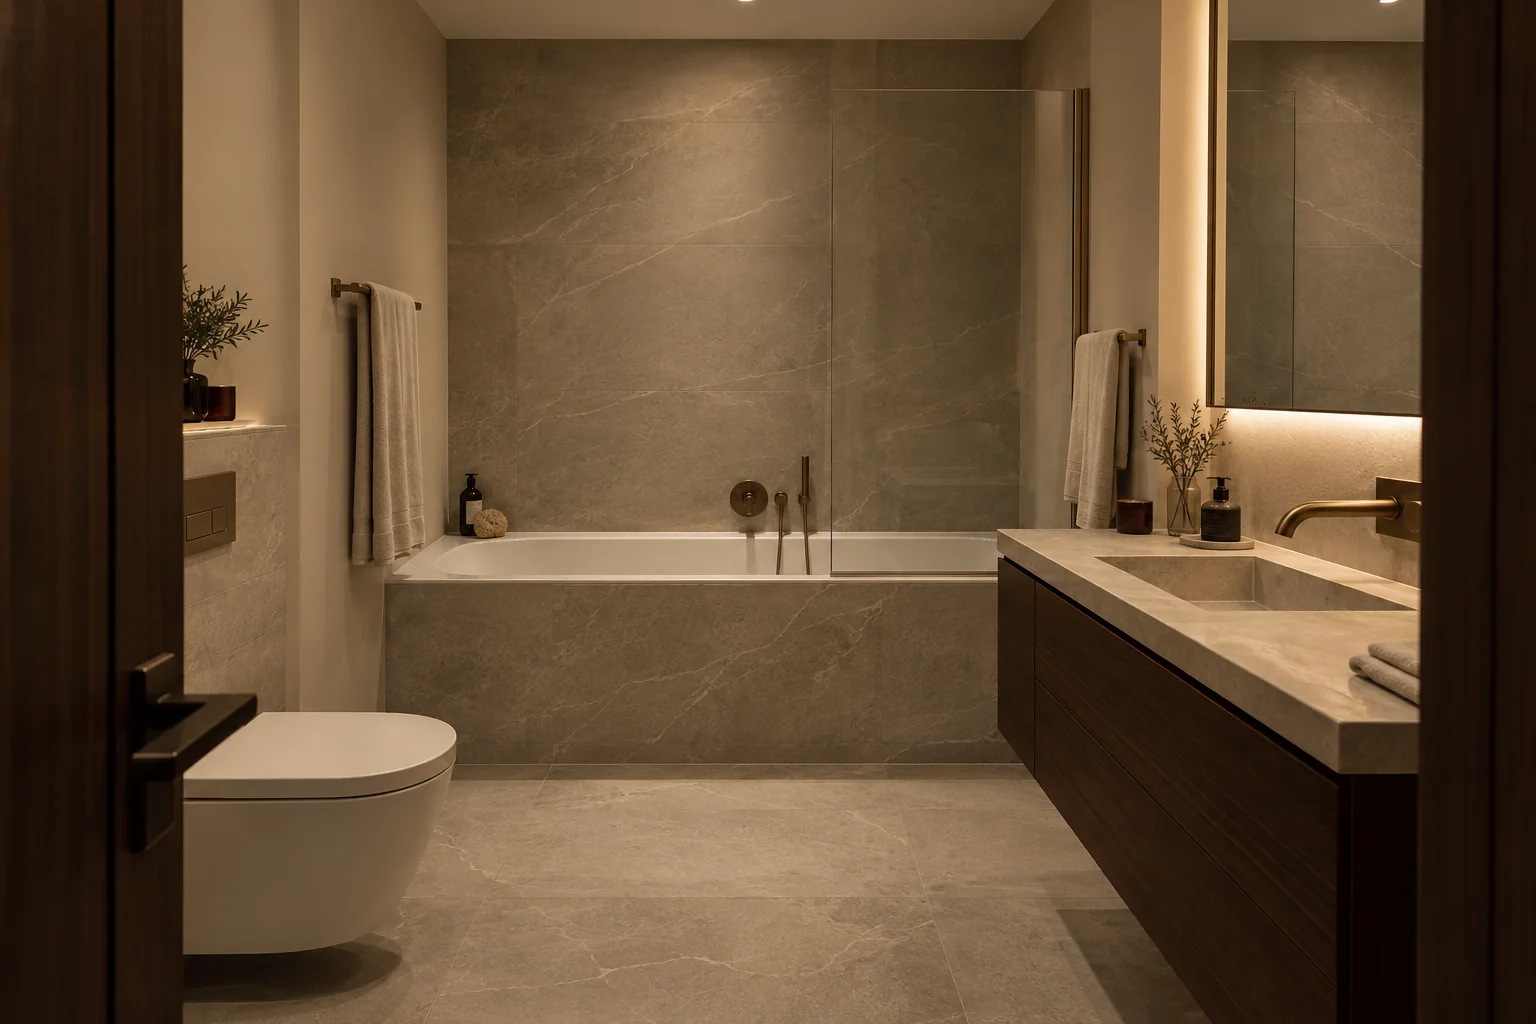
3D render of the main bathroom with a bath, grey-beige stone and walnut cabinetry.
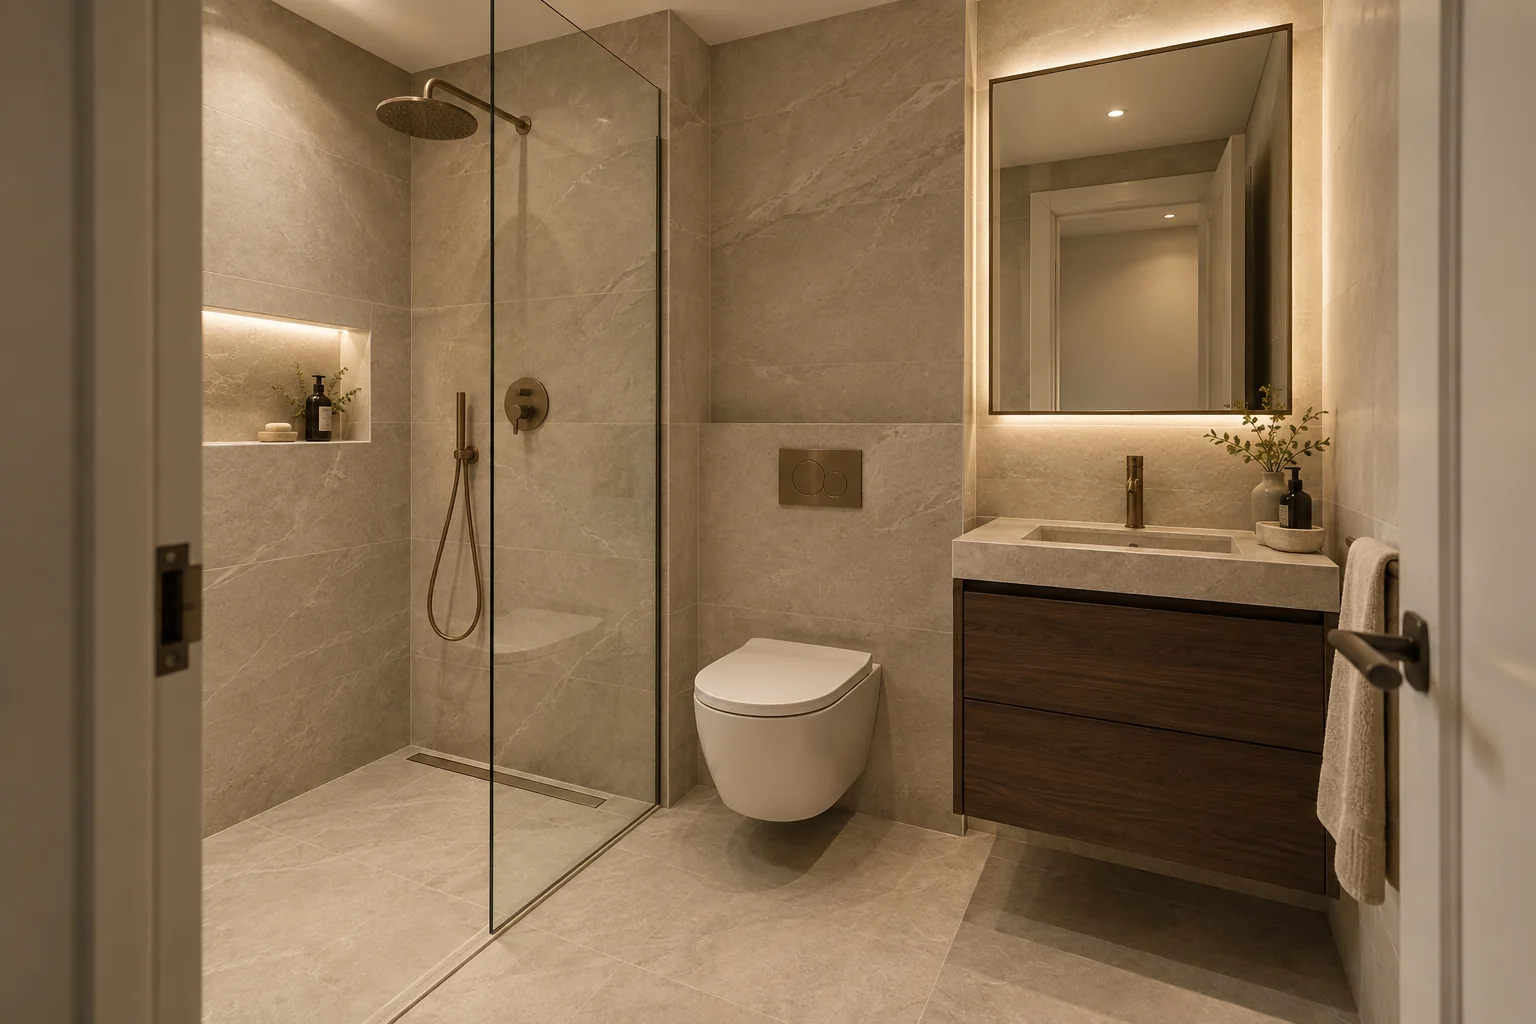
3D render of the second bathroom with a shower, pale stone and satin-finish metal.
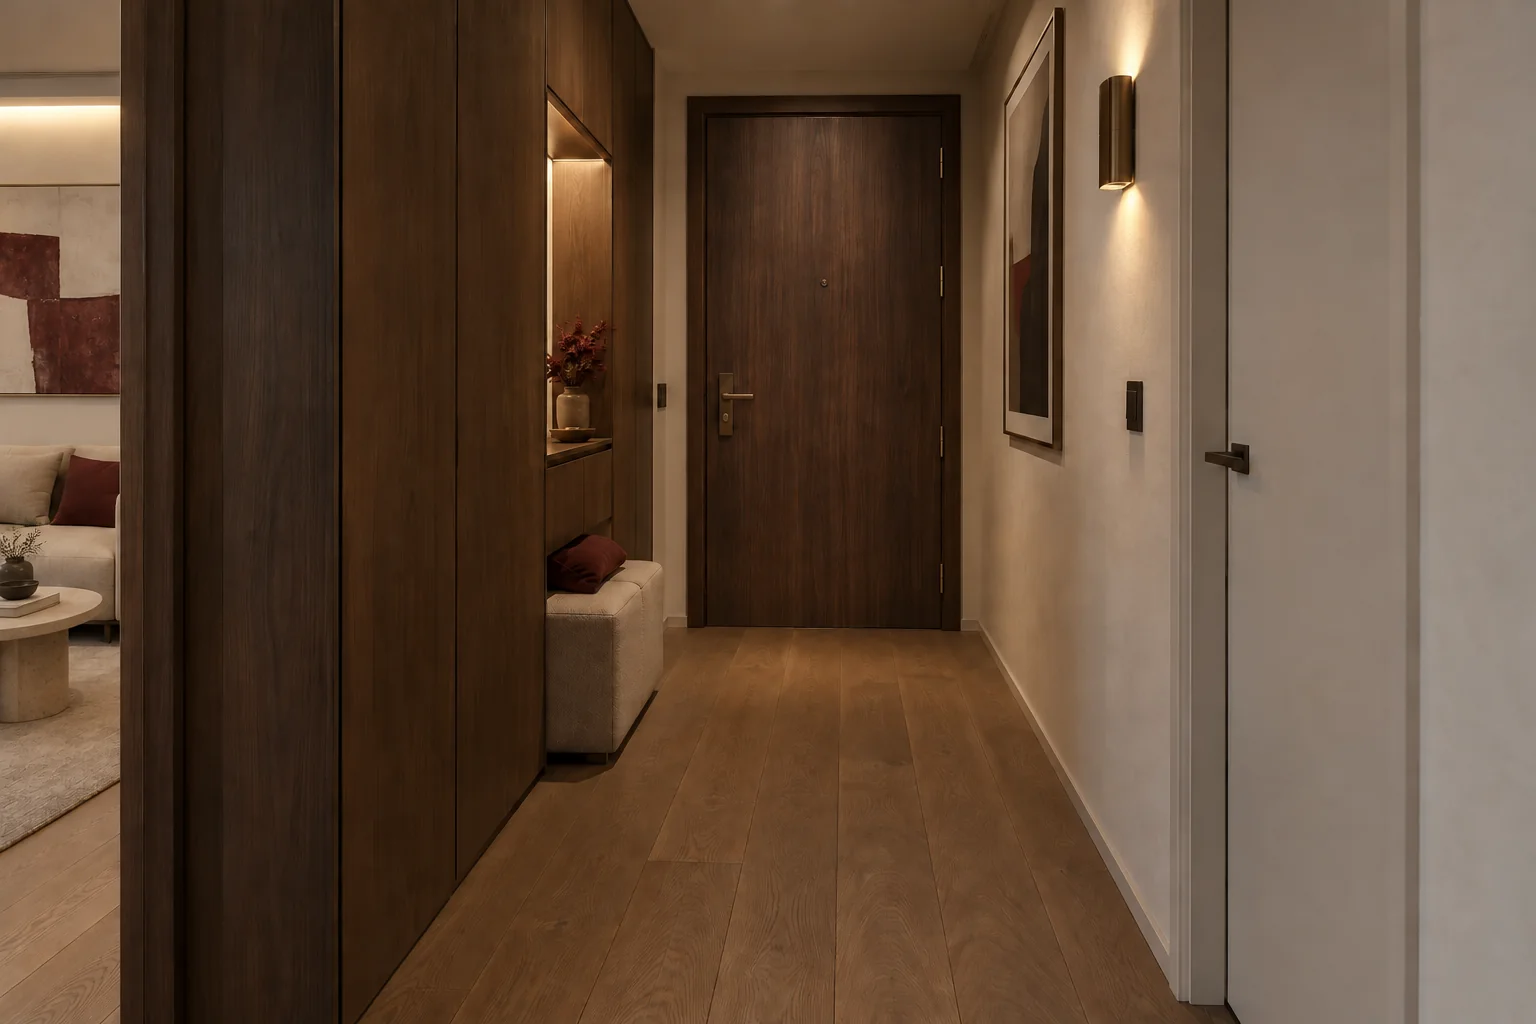
3D render of the entrance hall with storage and access to the living area.
The numbers

What we designed.

Usable area
74 m²
Bathrooms
2
3D renders
10
Status
concept

This study presents the visual concept. It is not a completed apartment or a substitute for technical drawings. See how we work
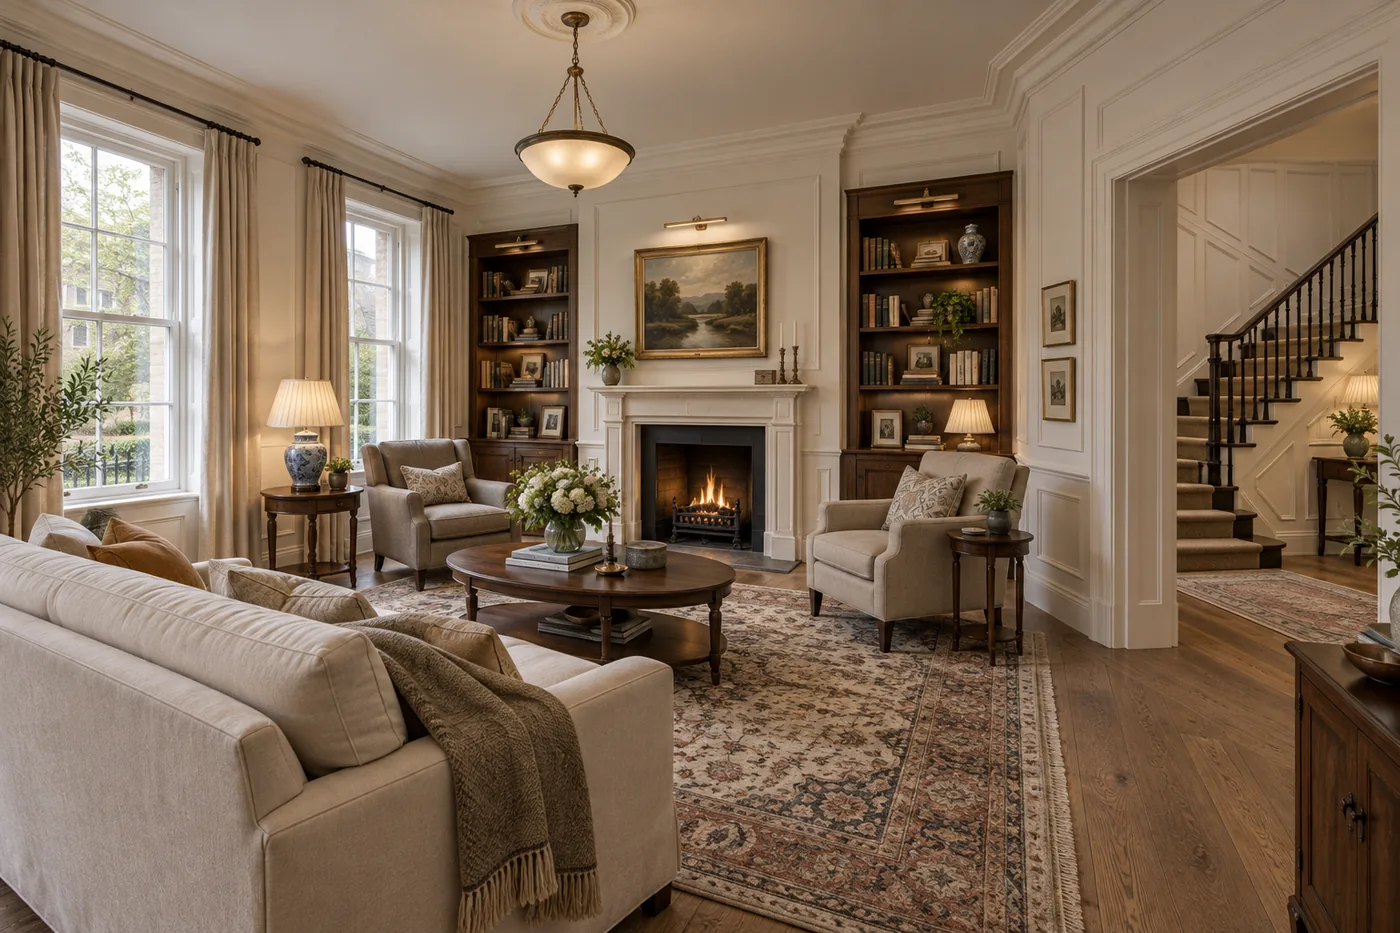
3D render of the Quiet Heritage sitting room, with a fireplace and walnut bookcases.
The next project

Quiet Heritage

House · Concept design

Start here

Tell us what space you need designed.