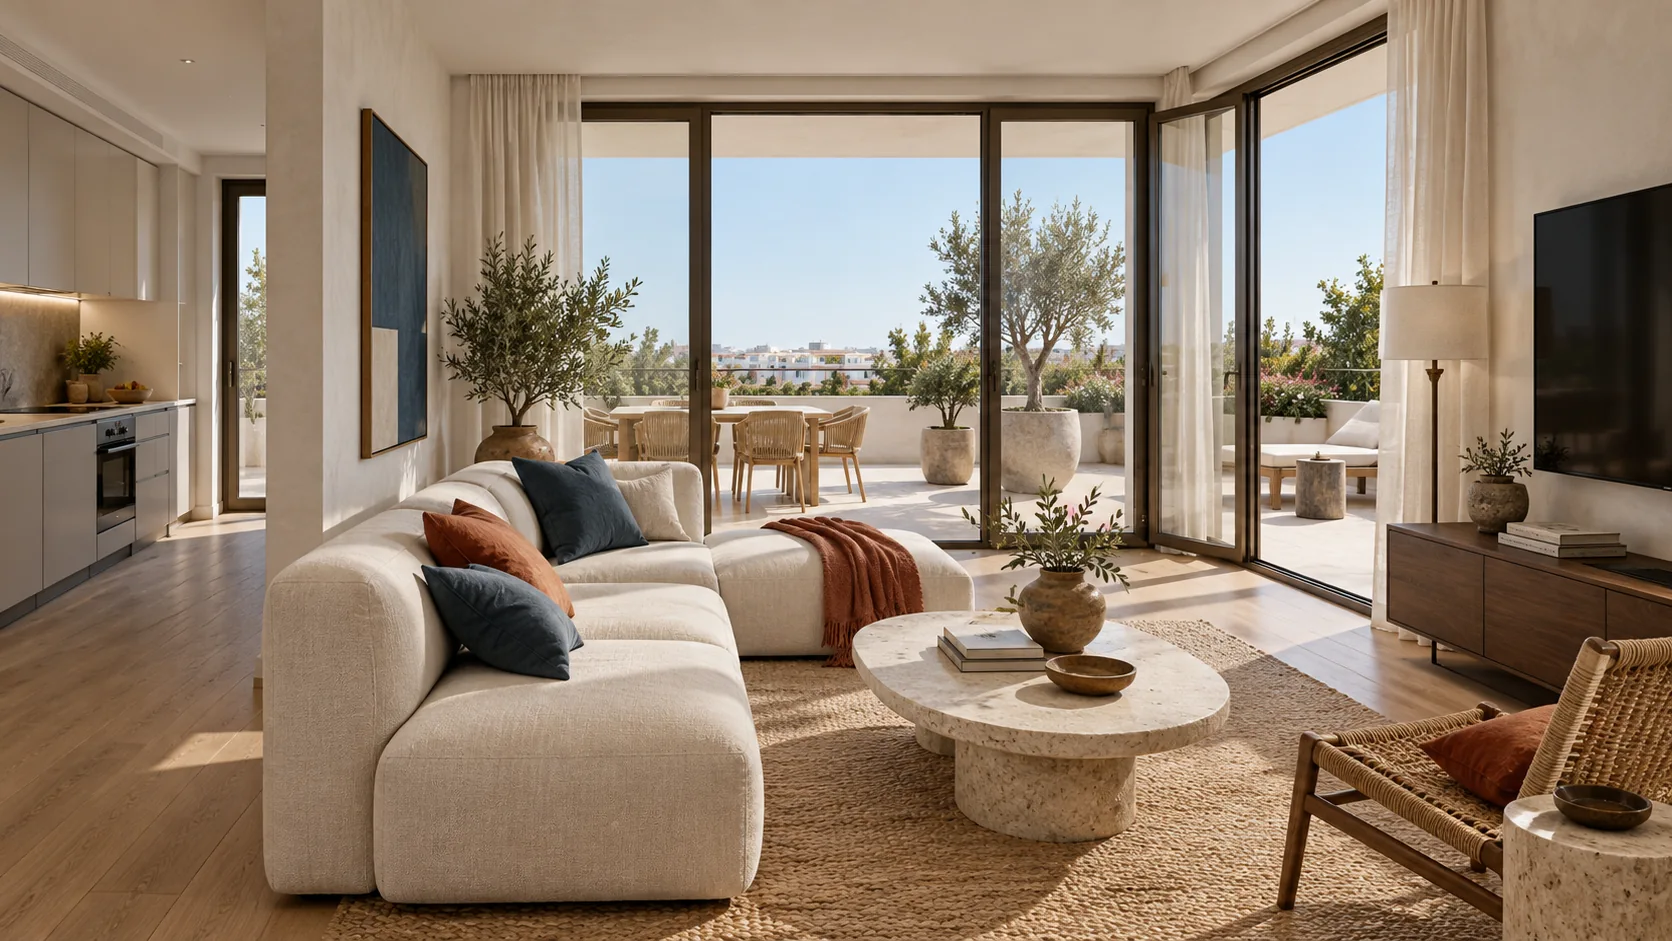
3D render of the Casa Levante living room, with an ivory sofa, natural light and Mediterranean accents.

Casa Levante

Concept design · Residential

Apartment · 73.4 m² · 2026

An interior design project, at concept stage. The images are 3D renders.

Design: architect Teodor Ninulescu.

Holiday, but every day. The morning starts on the balcony, and the evening ends at the table, with the door open. No postcard decor: here the Mediterranean is felt, not seen.
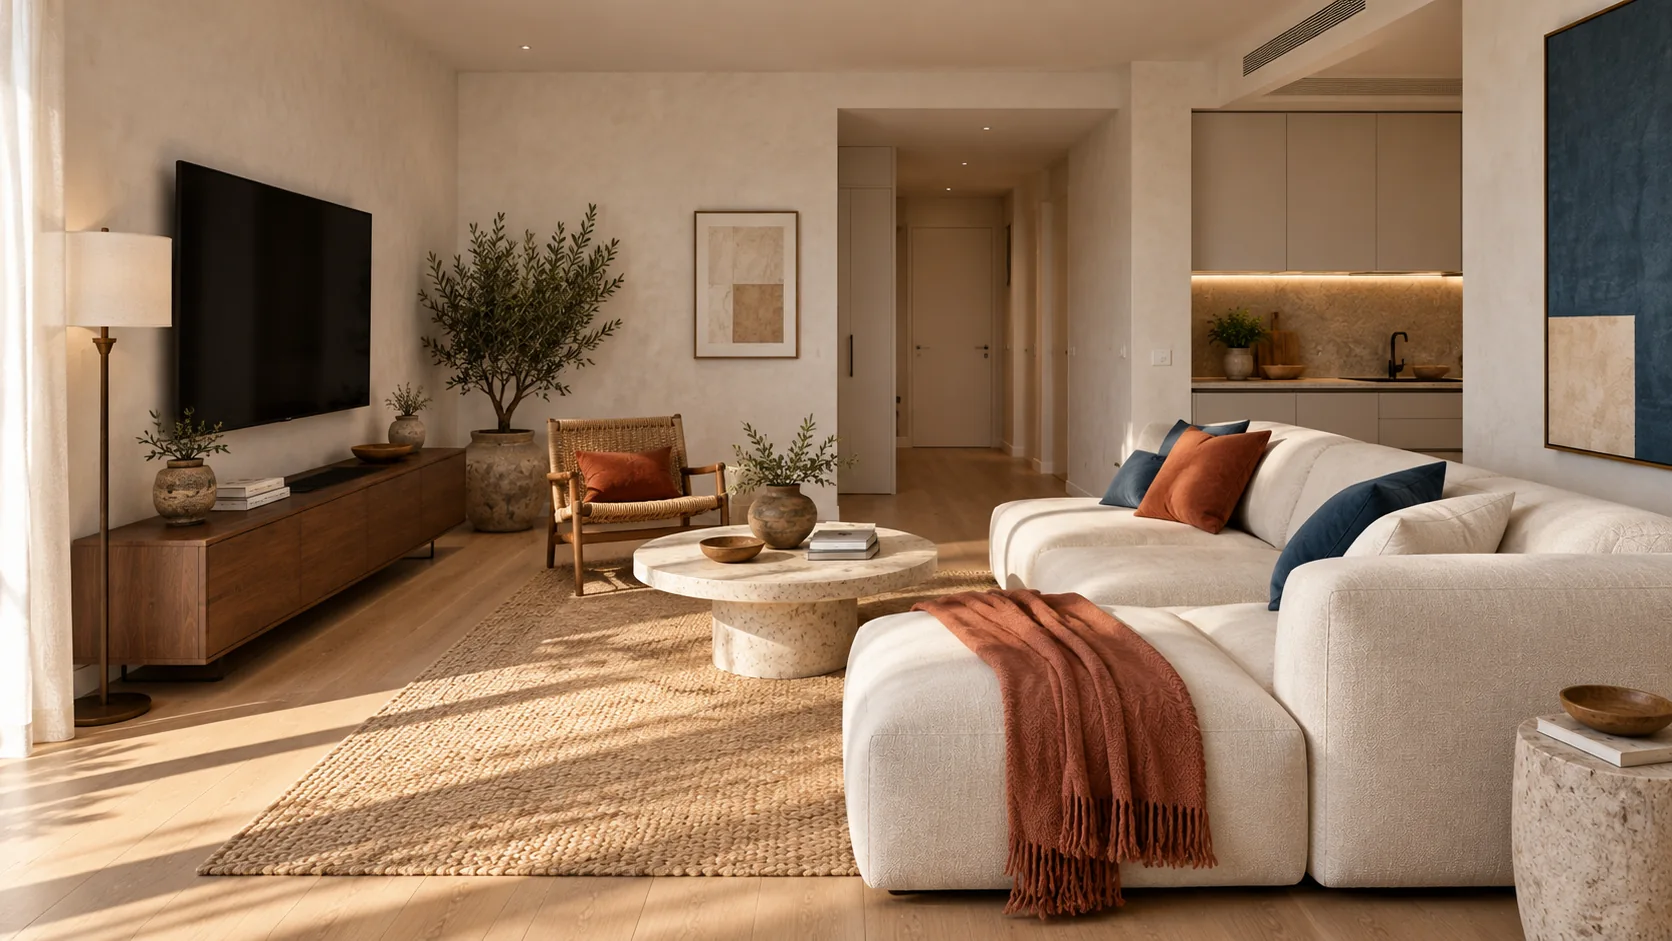
3D render of the Casa Levante living room, with the television facing the sofa and natural finishes.
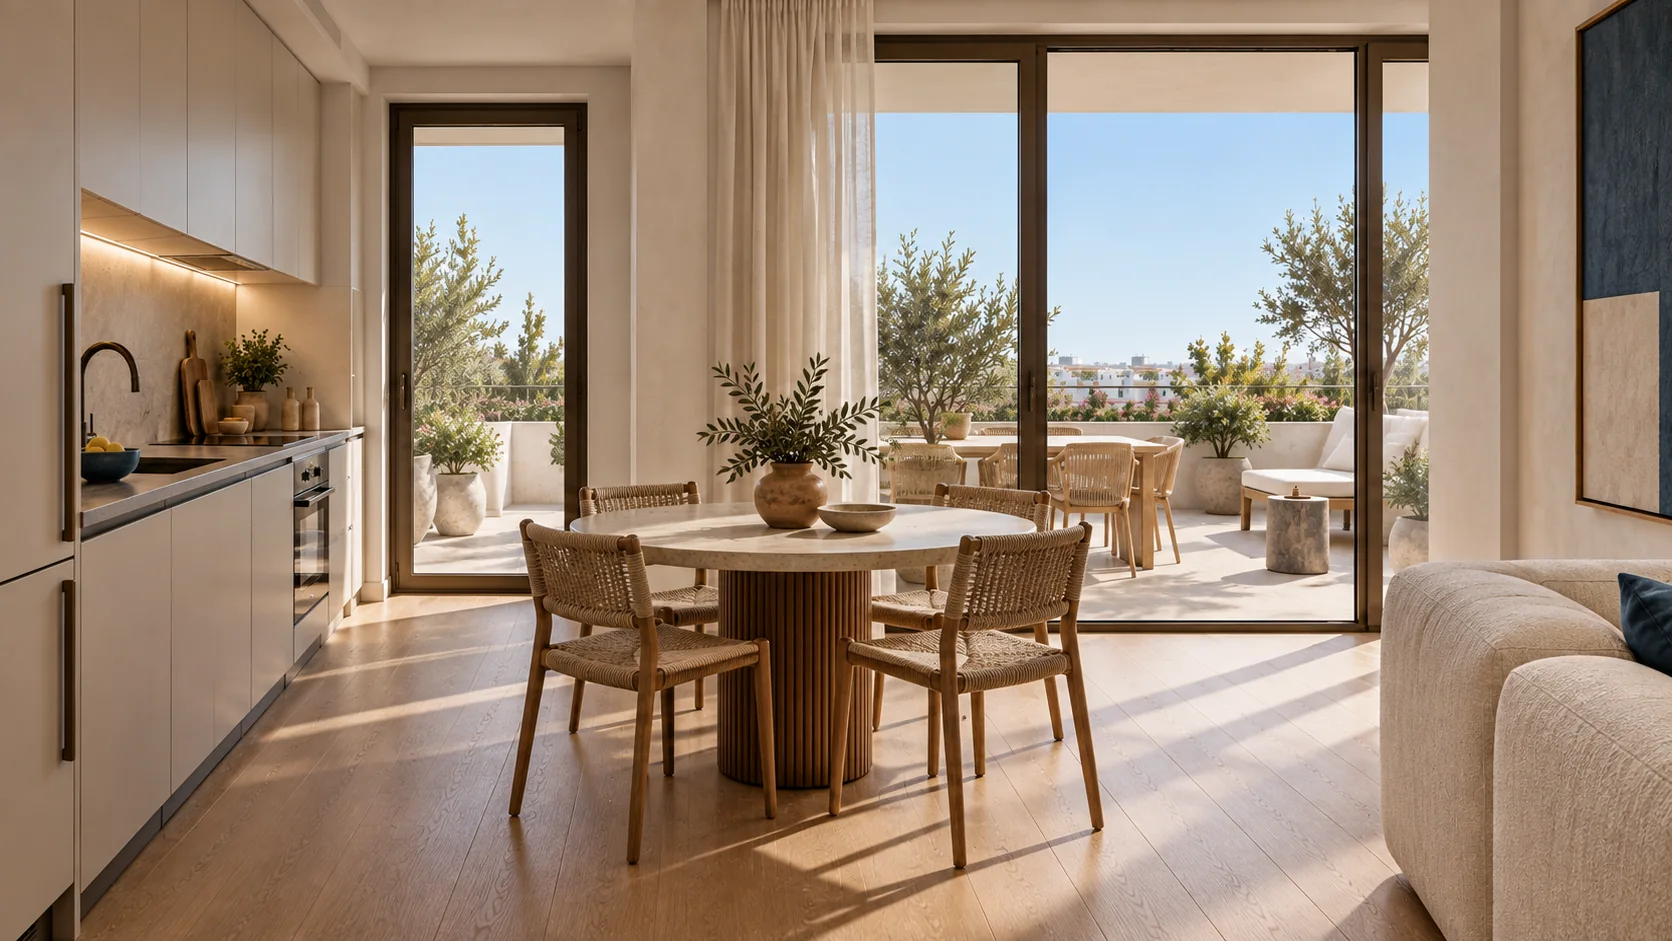
3D render of the dining area between the Casa Levante living room and kitchen.
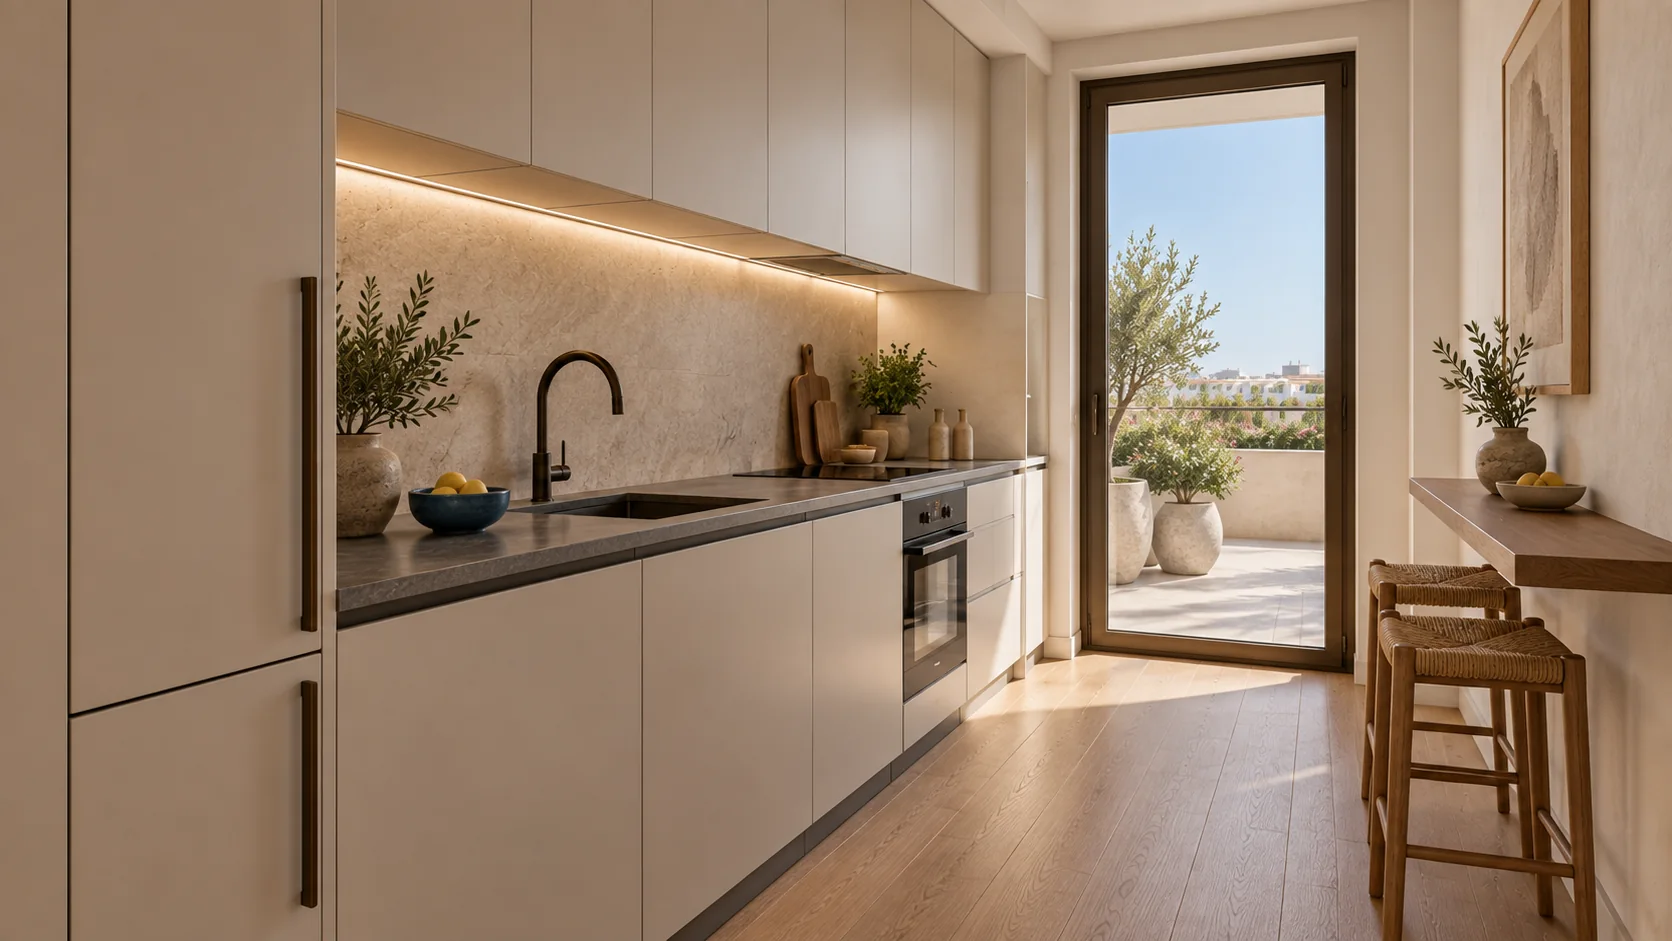
3D render of the Casa Levante kitchen, with walnut cabinetry and a pale stone worktop.
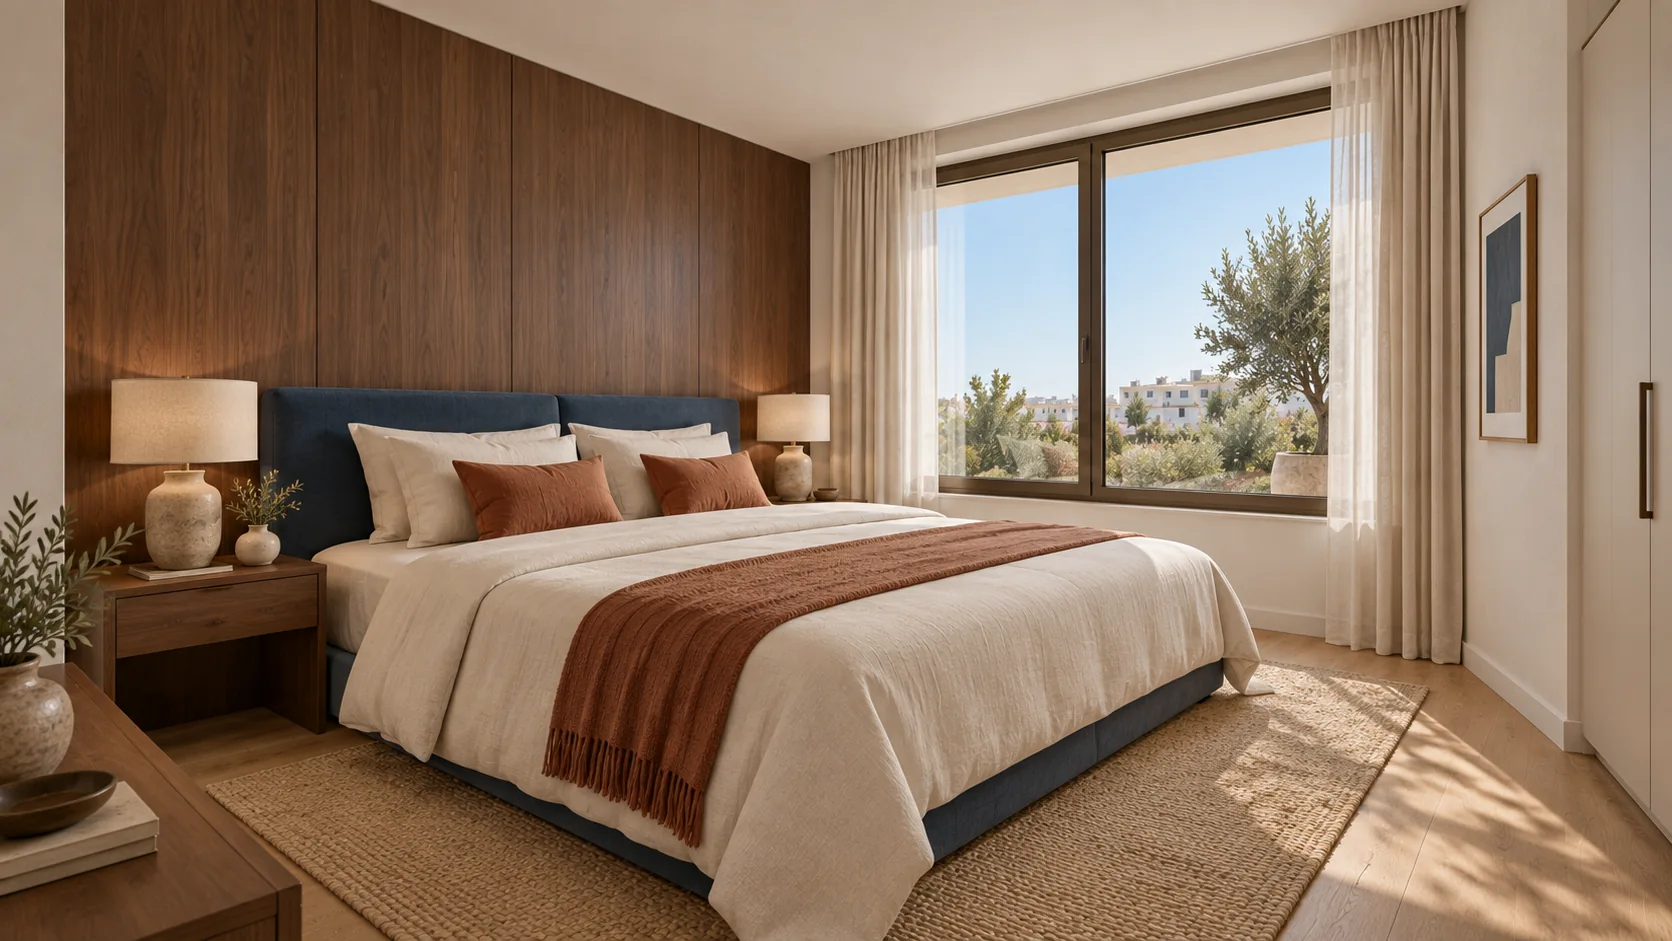
3D render of the Casa Levante bedroom, with a navy headboard and walnut wall.
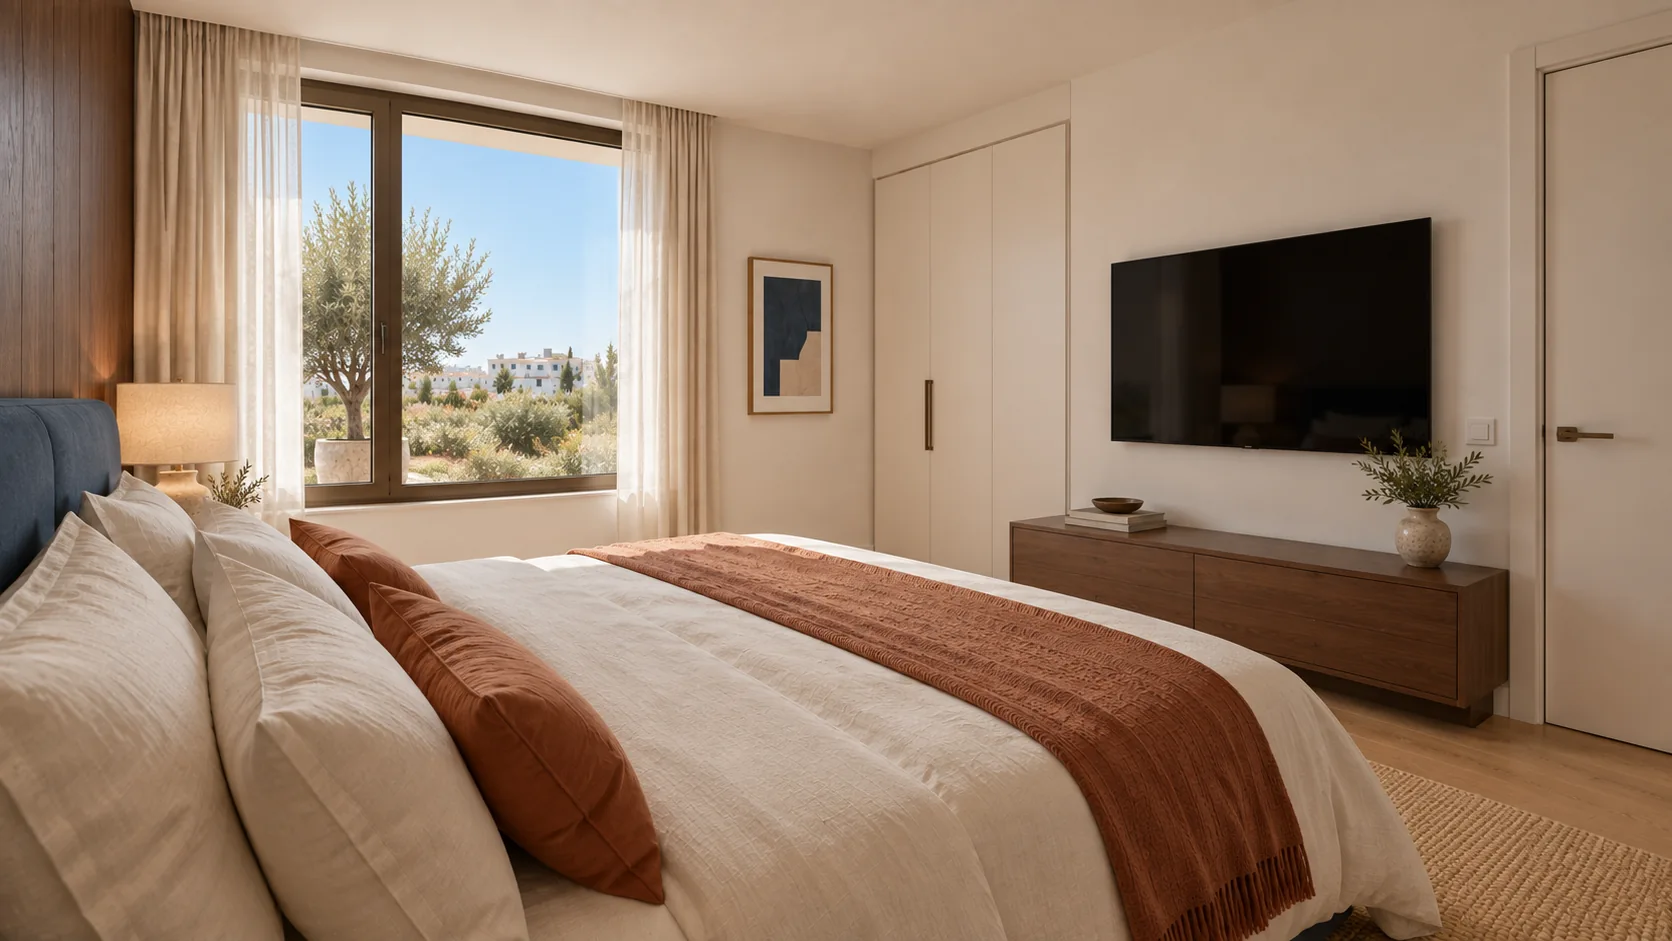
3D render of the Casa Levante bedroom, with a television facing the bed.
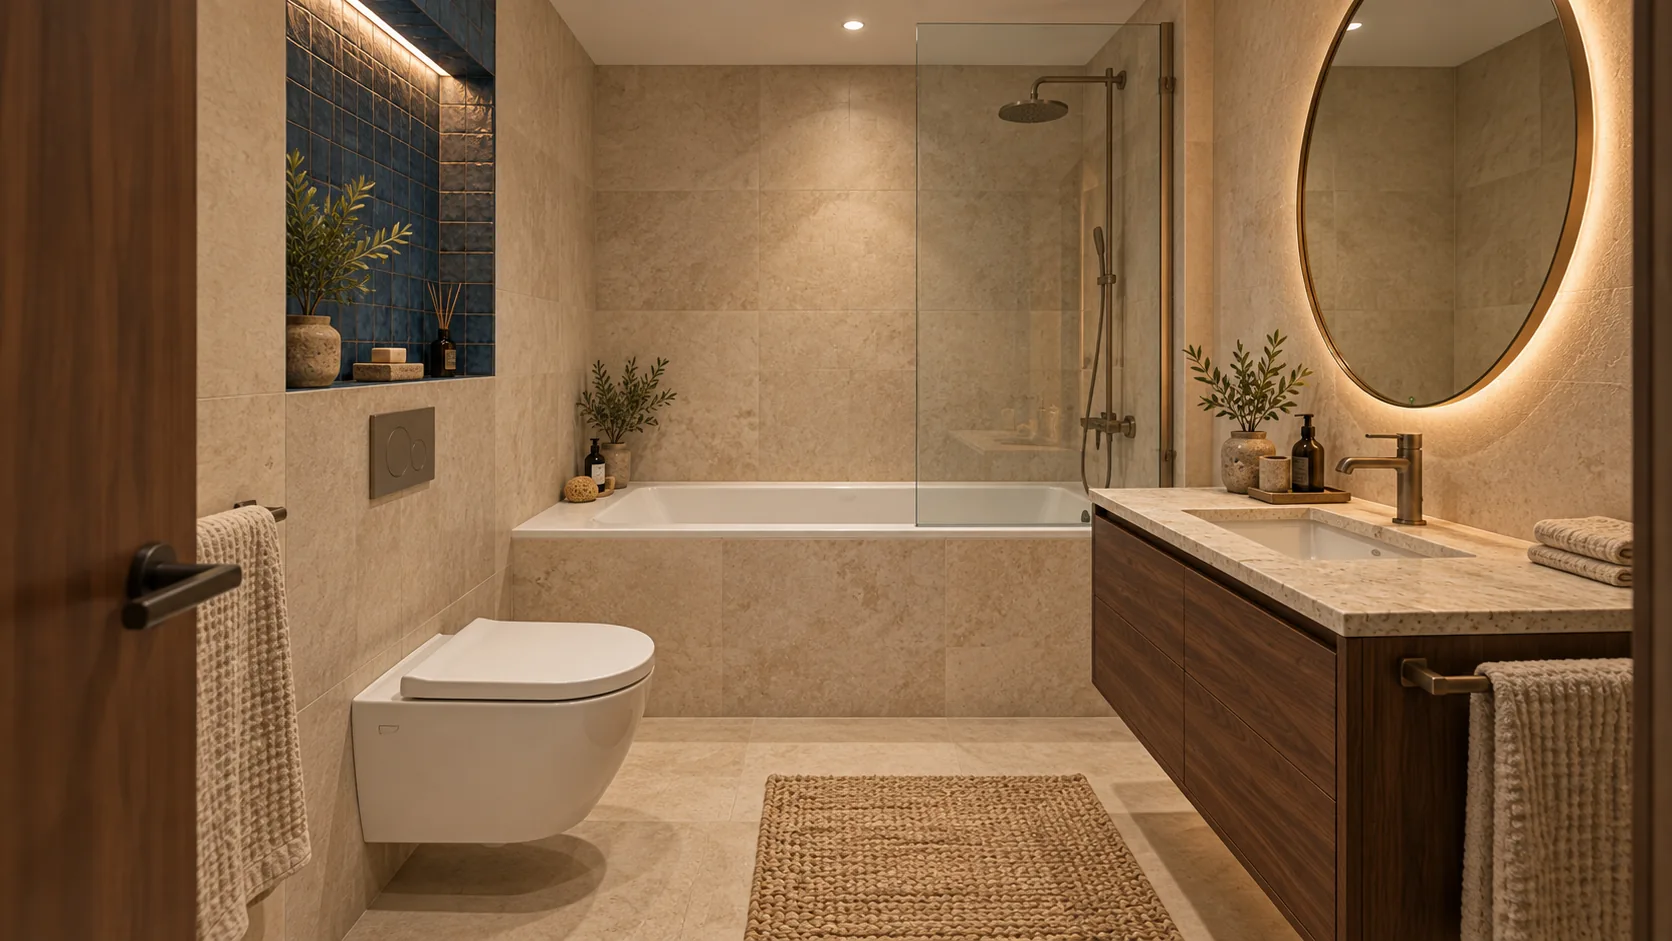
3D render of the Casa Levante bathroom, with a bath, warm stone and blue ceramic.
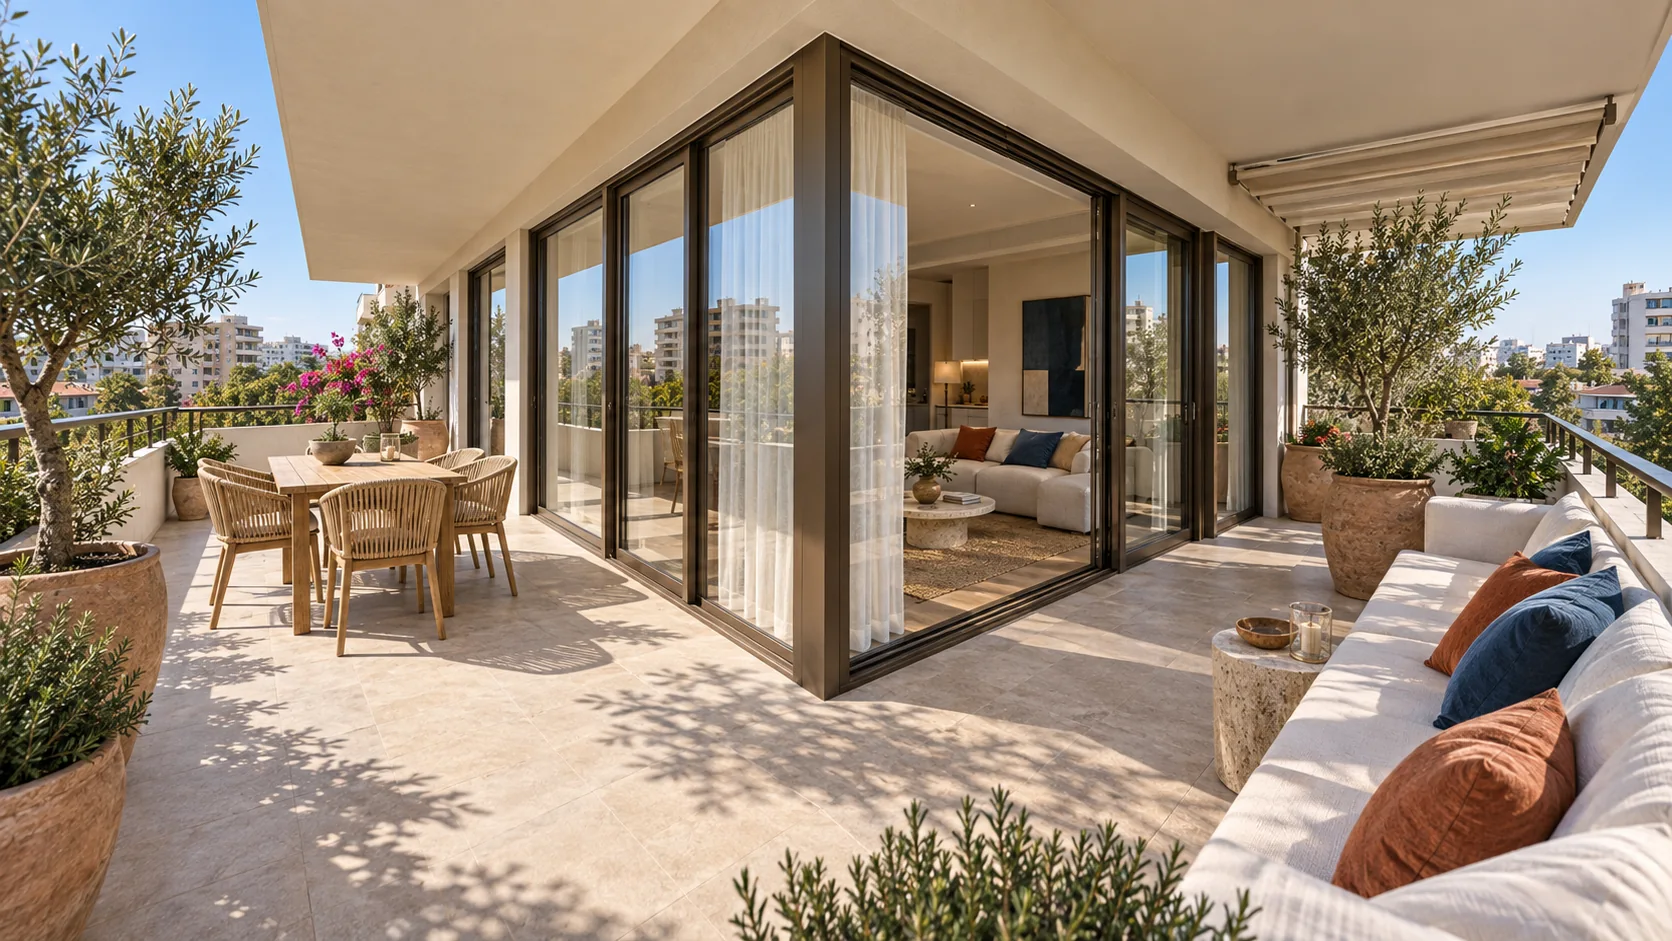
Wide 3D render of the Casa Levante balcony, with seating and planting.
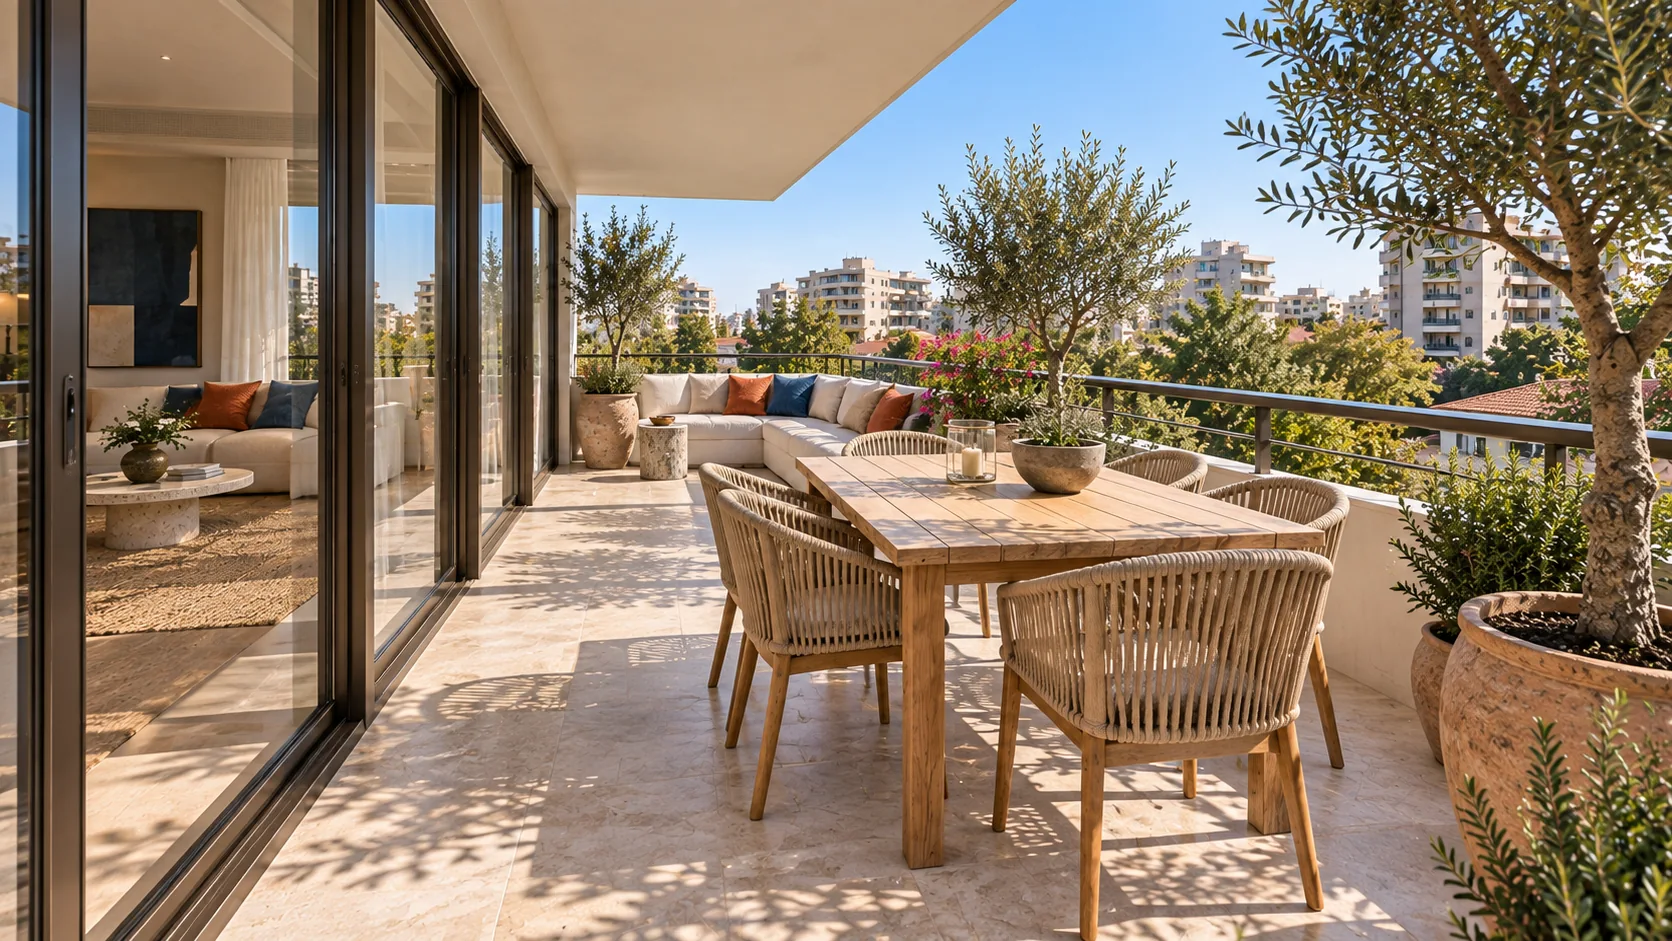
3D render of the outdoor dining area on the Casa Levante balcony.
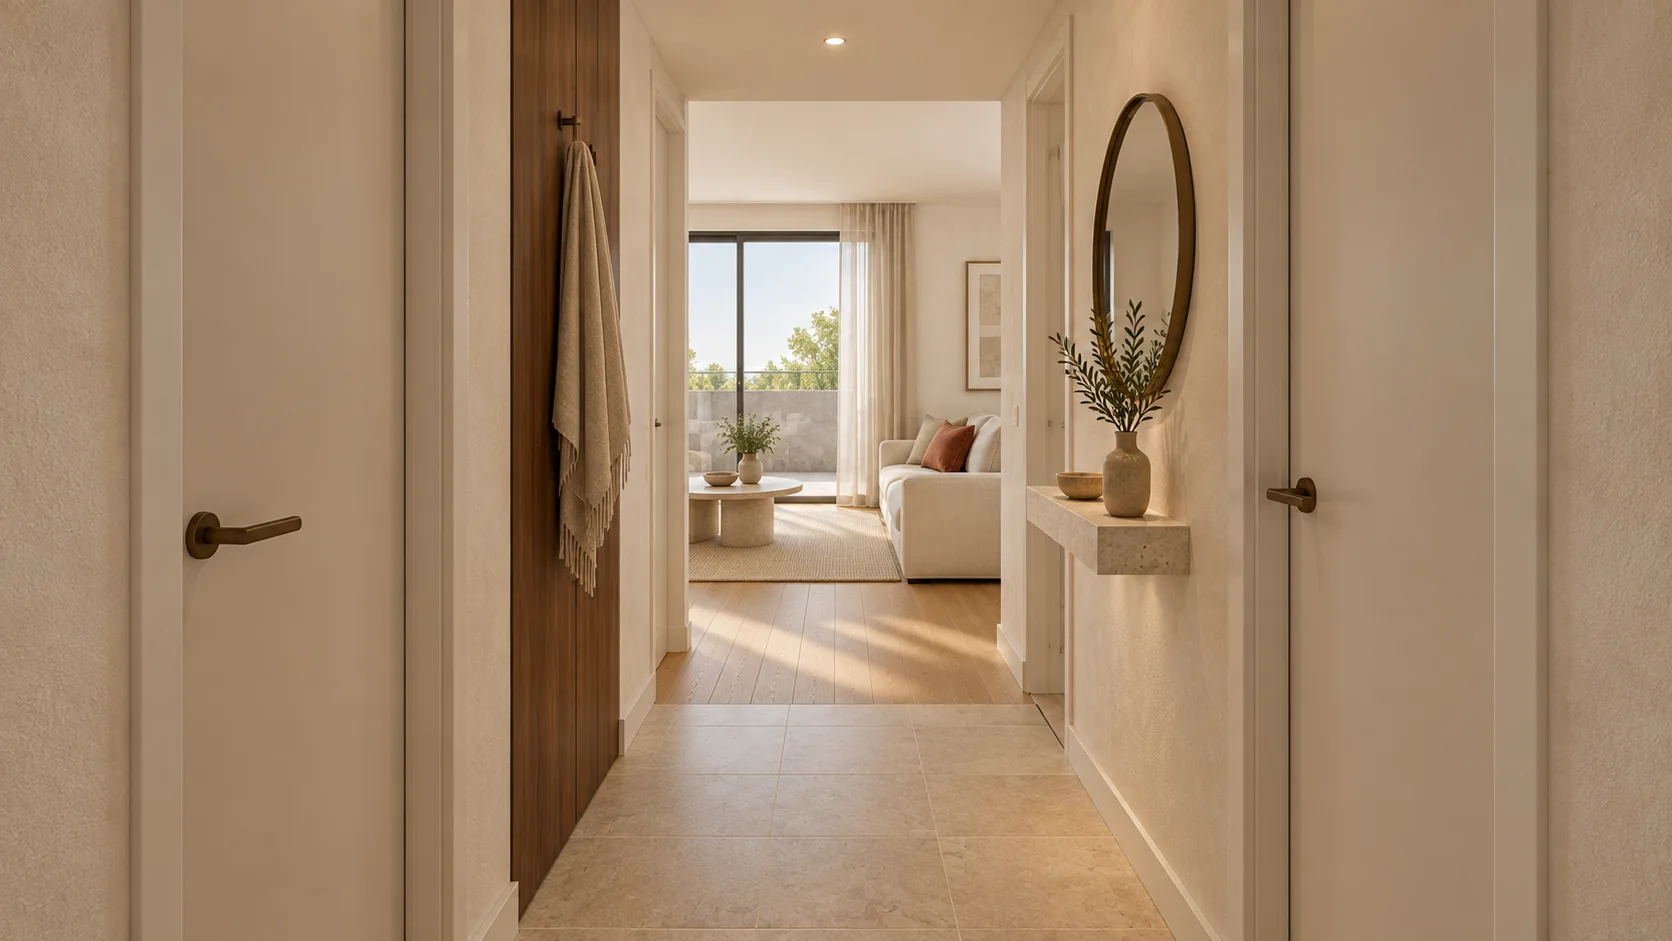
3D render of the Casa Levante hall, with storage and access to the rooms.
The numbers

What we designed.

Total area
73.4 m²
Balcony
21.2 m²
3D renders
10
Status
concept

This study presents the visual concept. It is not a completed apartment or a substitute for technical drawings. See how we work
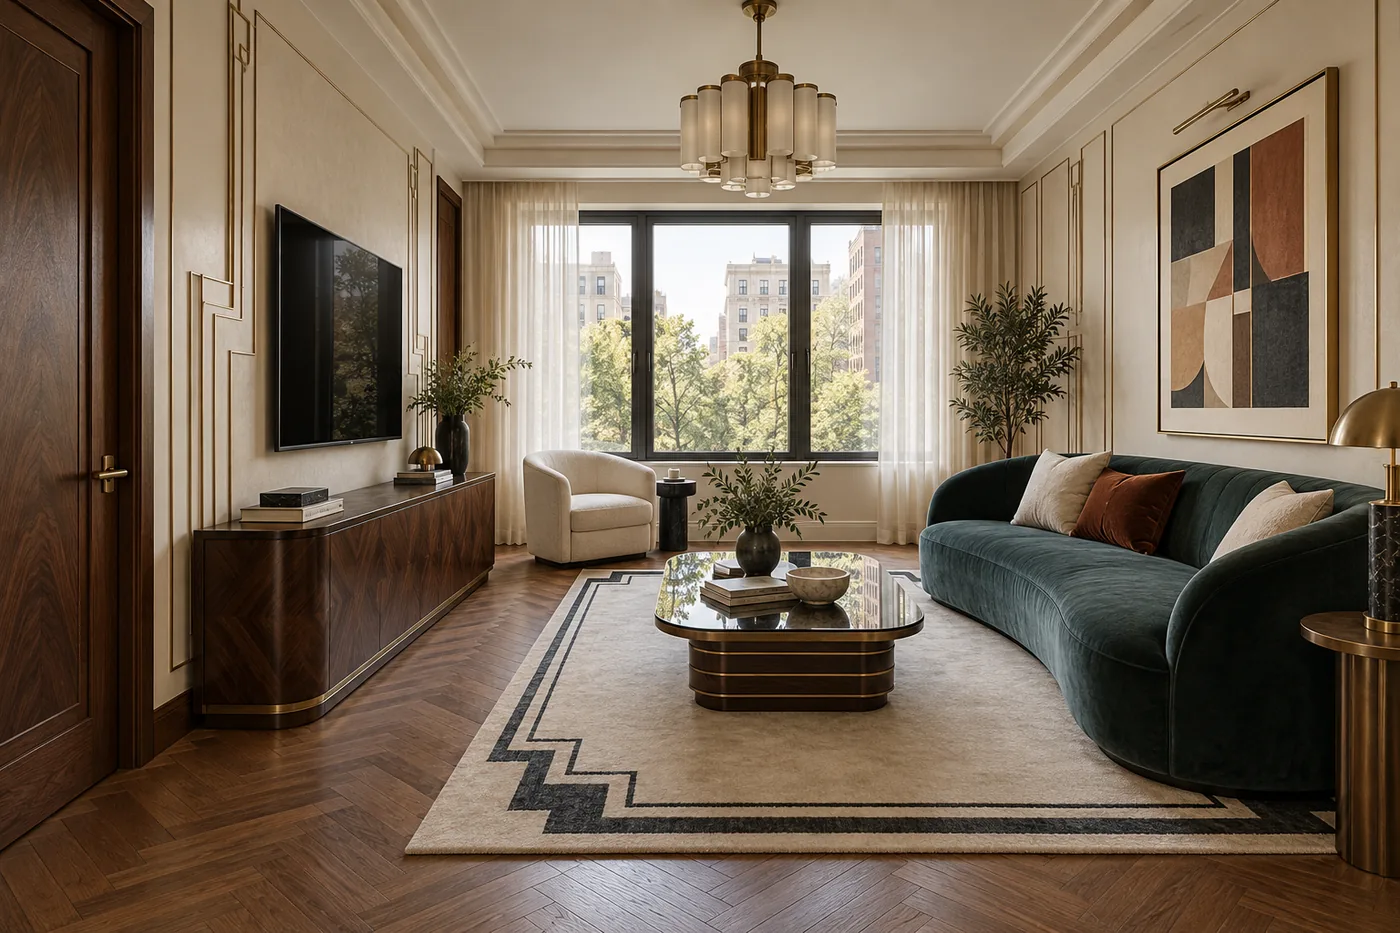
3D render of the Velvet Avenue living room, with a petrol-blue sofa facing the television.
The next project

Velvet Avenue

Apartment · Concept design

Start here

Tell us what space you need designed.