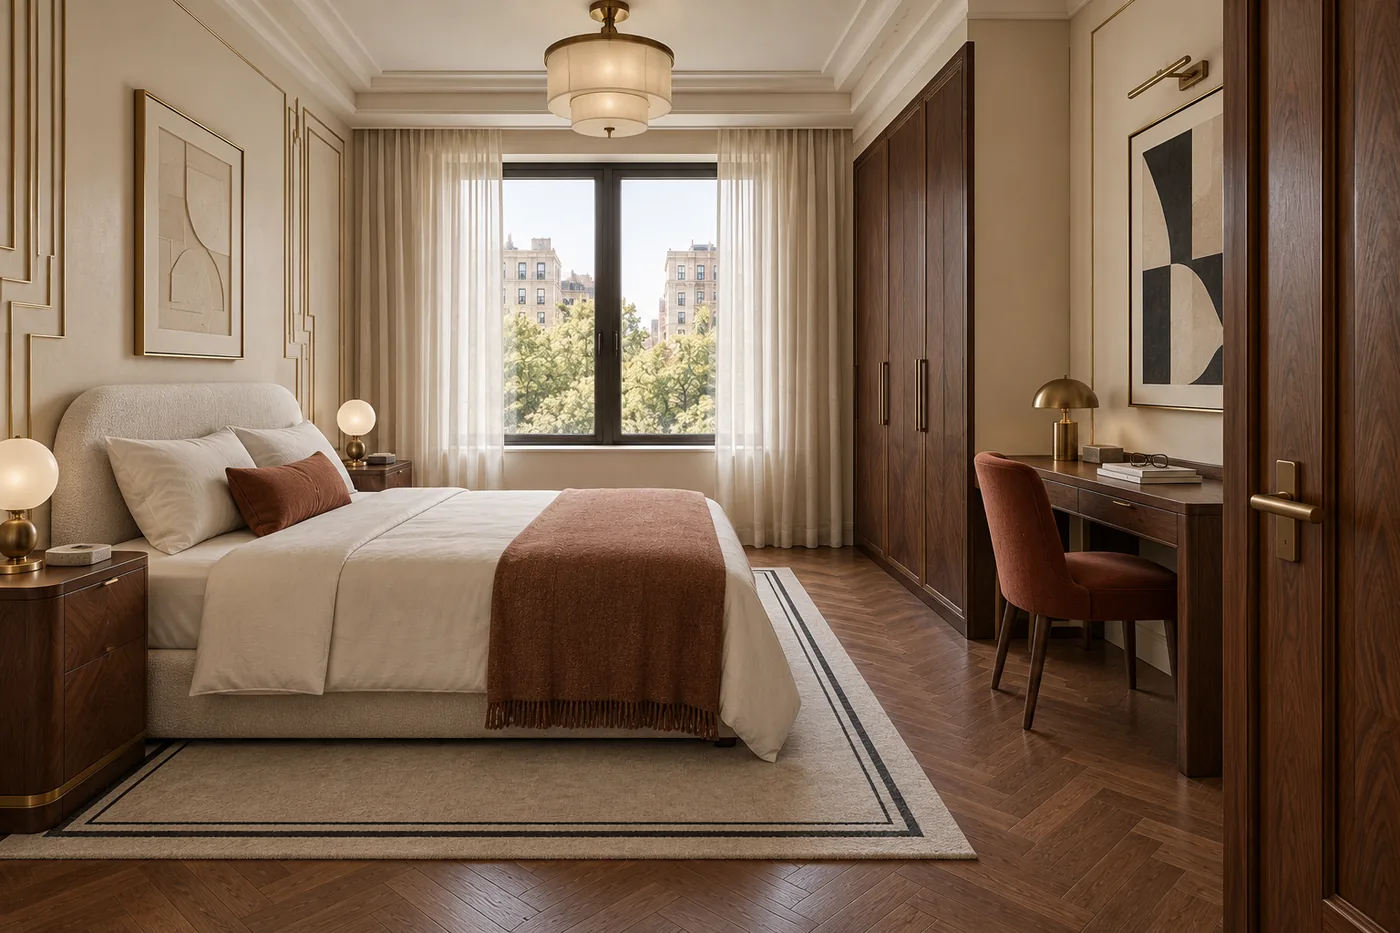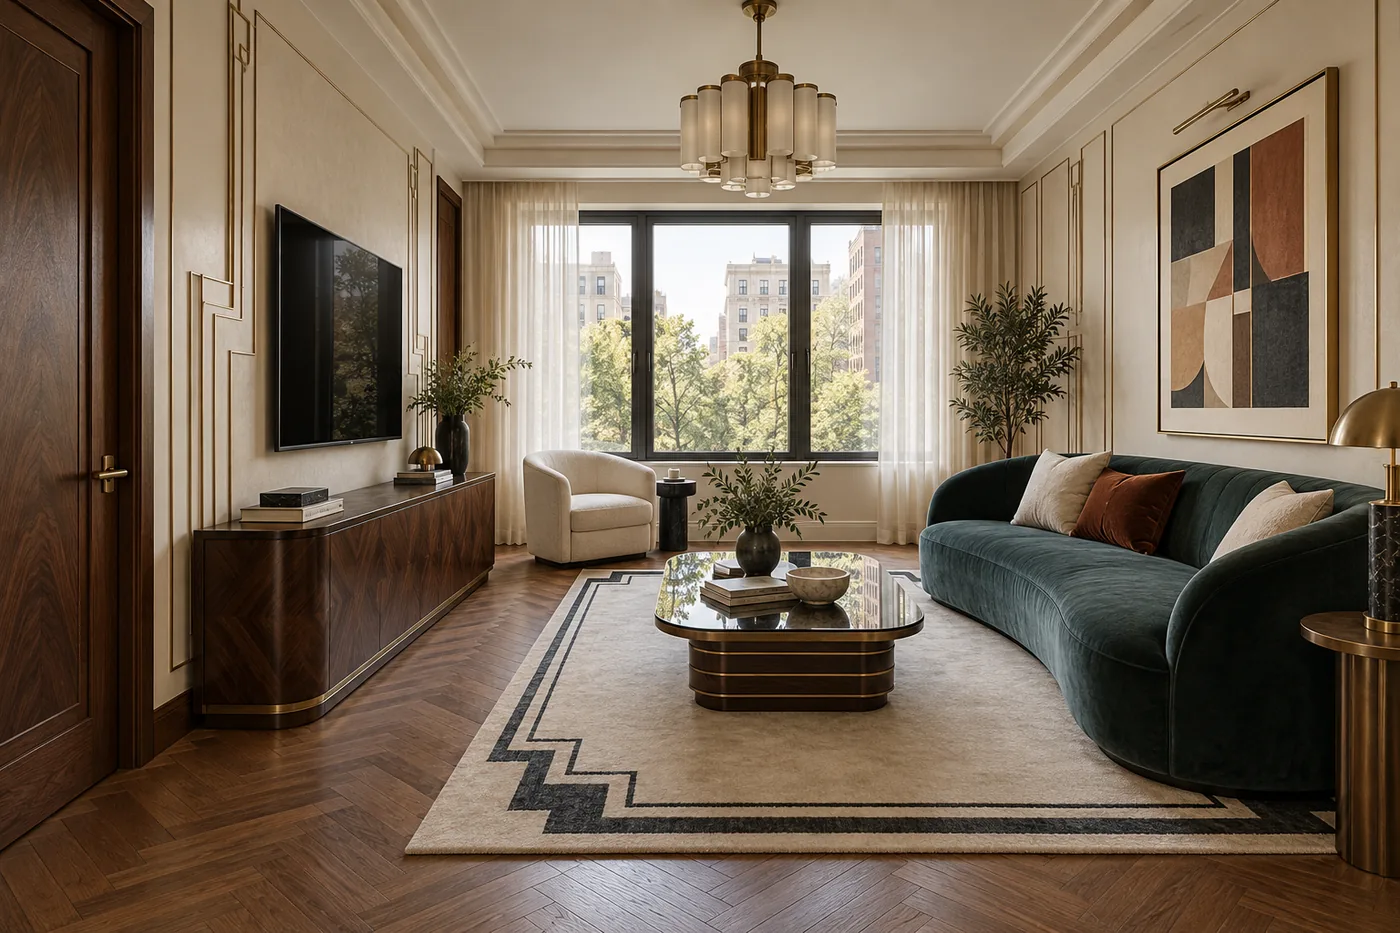
3D render of the Velvet Avenue living room, with a petrol-blue sofa facing the television.

Velvet Avenue

Concept design · Residential

Apartment · 110 m² · 2026

An interior design project, at concept stage. The images are 3D renders.

Design: architect Teodor Ninulescu.

We imagined an apartment where you feel like dressing up even when you stay home. You invite friends for dinner, then move into the living room for a glass of wine.
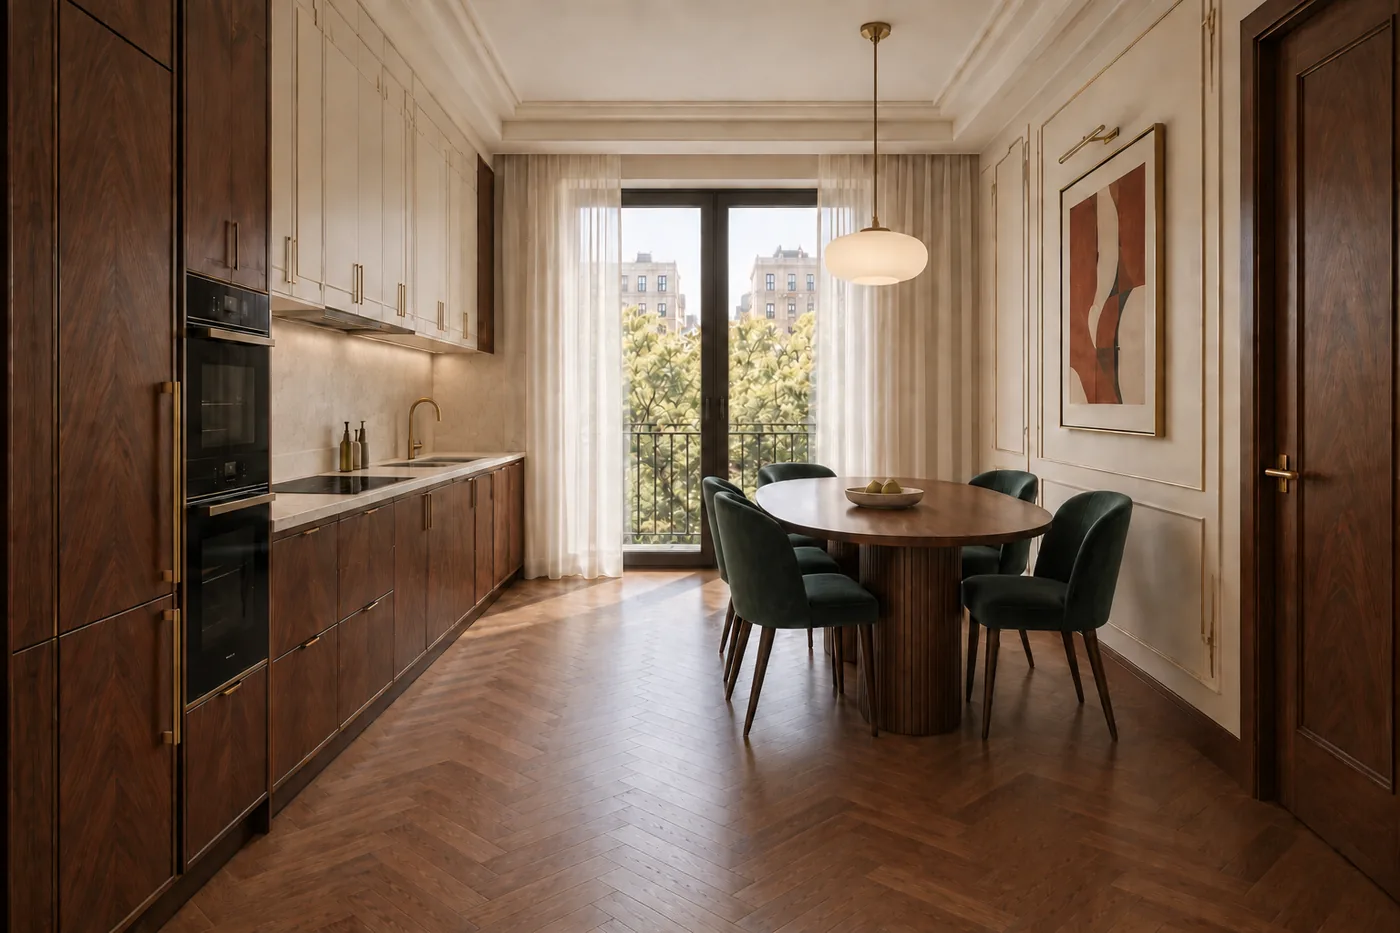
3D render of the Velvet Avenue kitchen, with walnut cabinetry and an oval dining table.
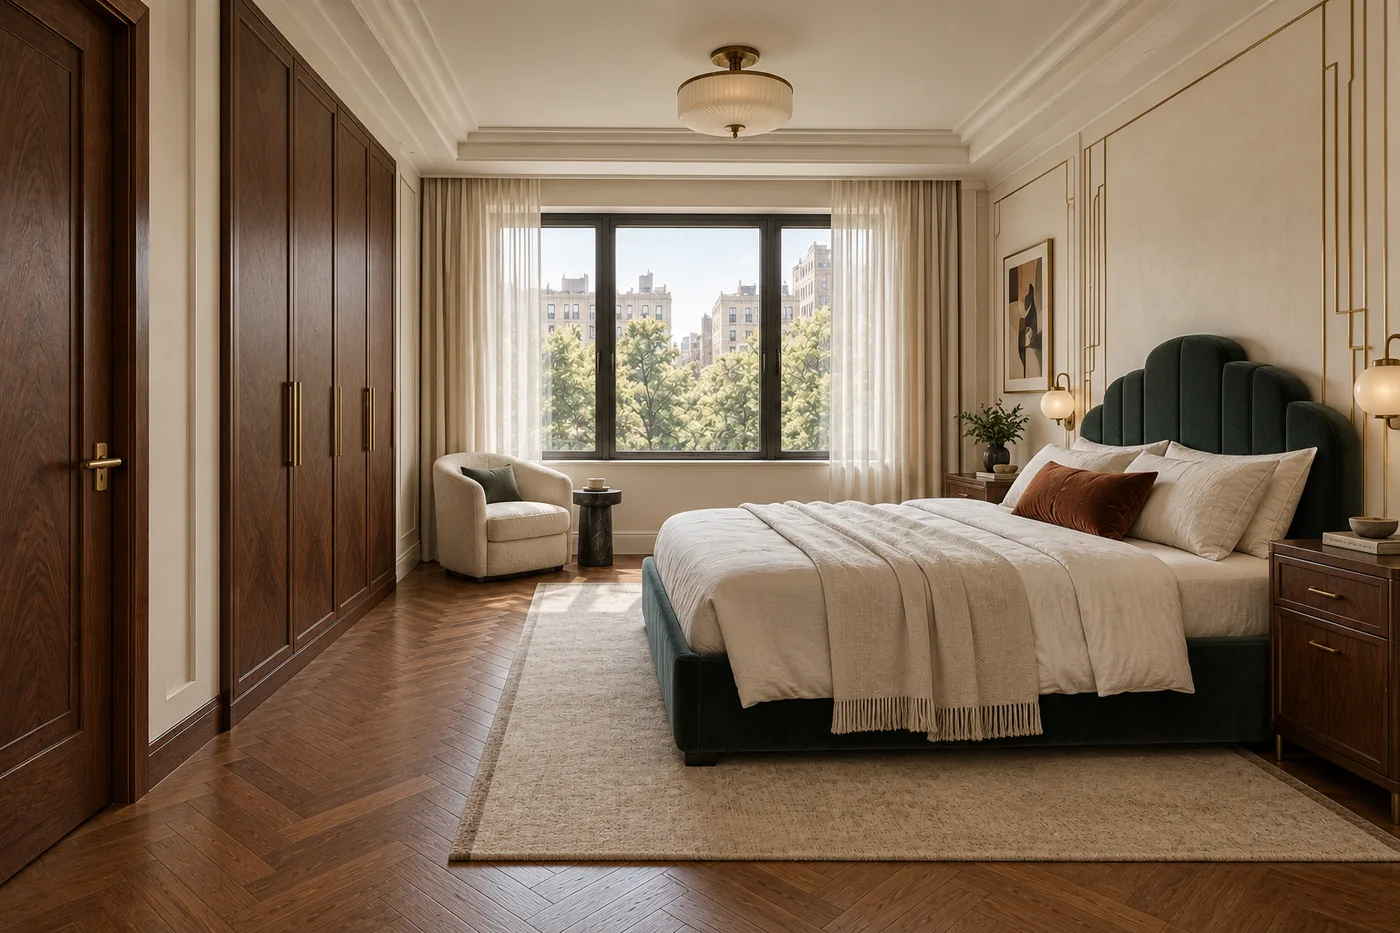
3D render of the Velvet Avenue main bedroom, with a petrol-blue bed and walnut wardrobe.
3D render of the Velvet Avenue second bedroom, with an ivory bed and desk.
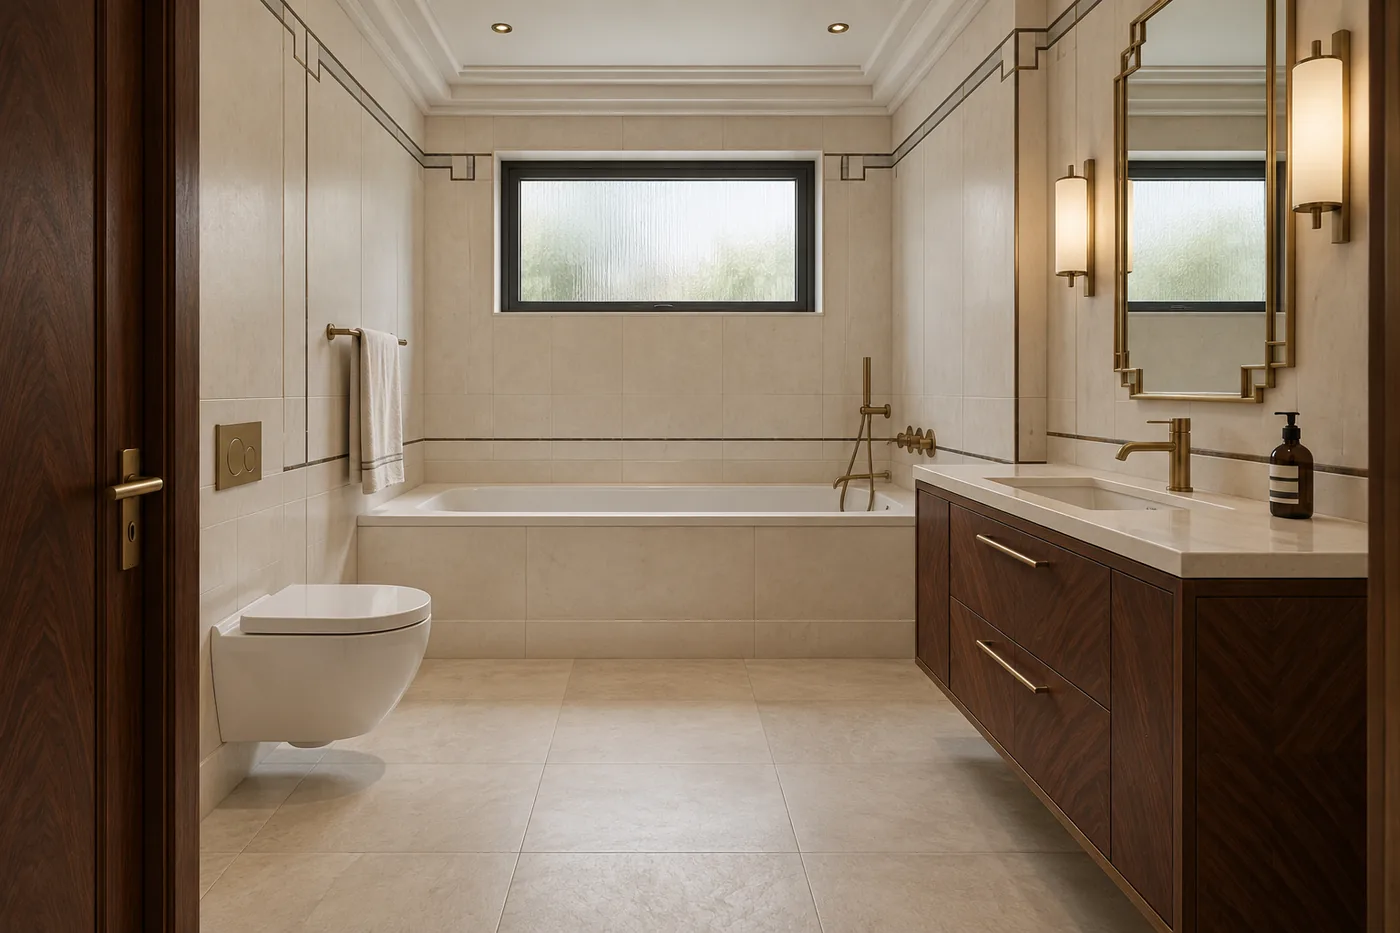
3D render of the Velvet Avenue main bathroom, with a bath, toilet and basin.
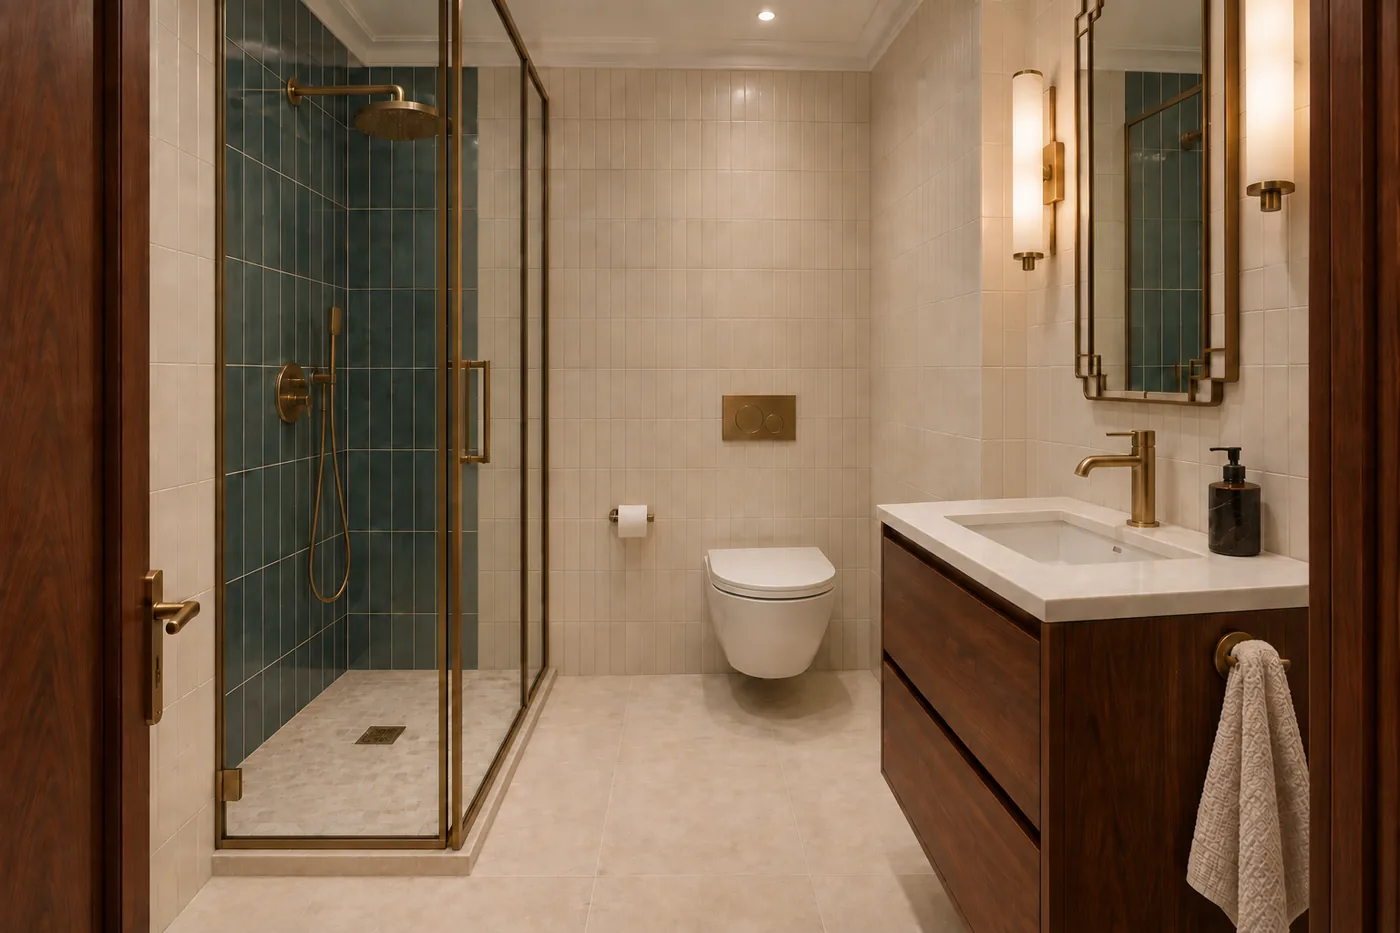
3D render of the Velvet Avenue small bathroom, with a shower, toilet and basin.
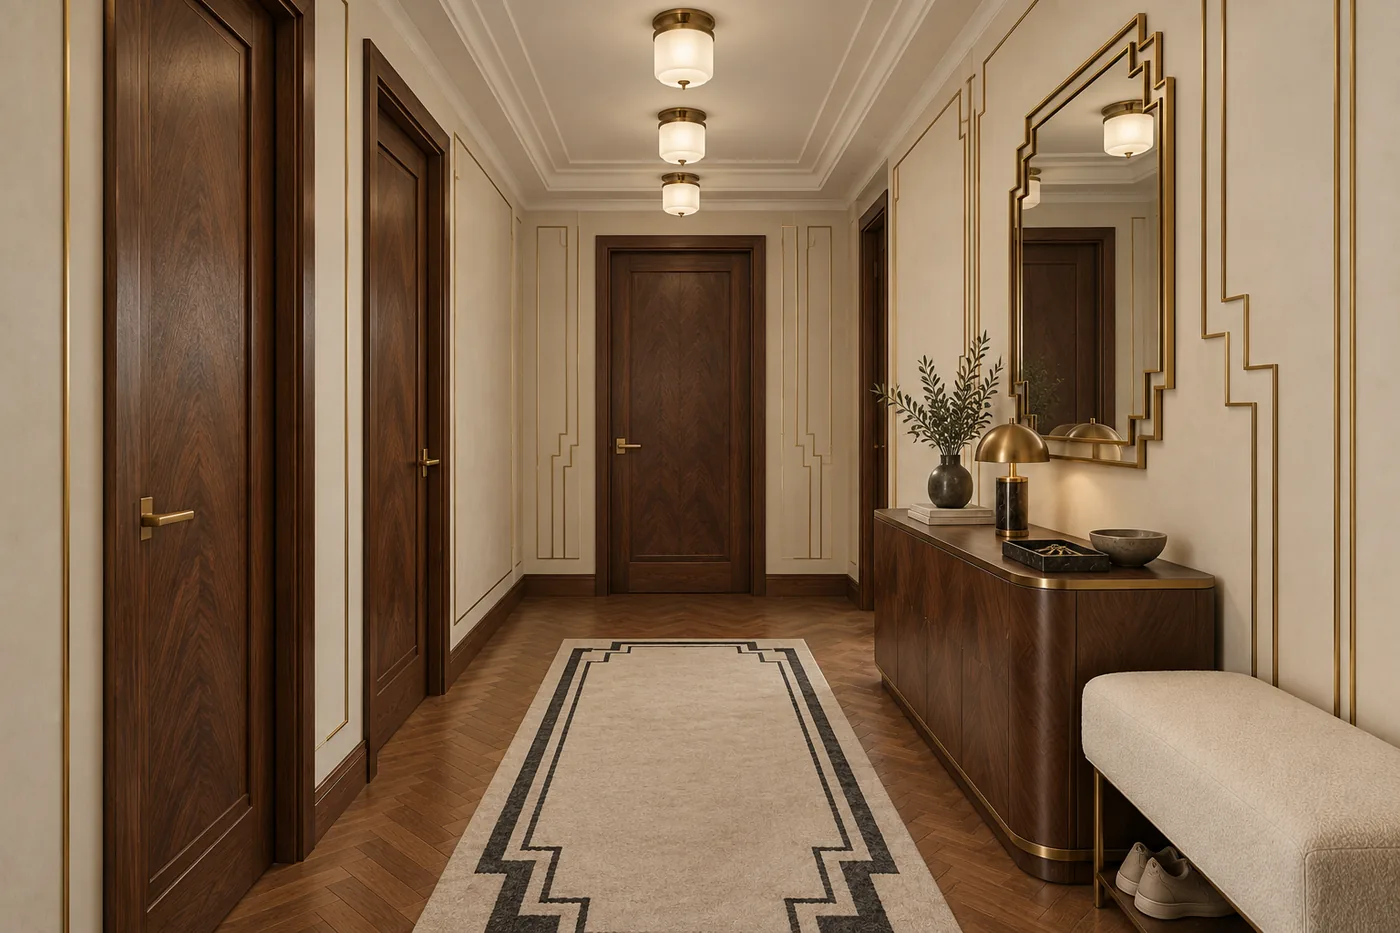
3D render of the Velvet Avenue hall, with walnut doors and a bench.
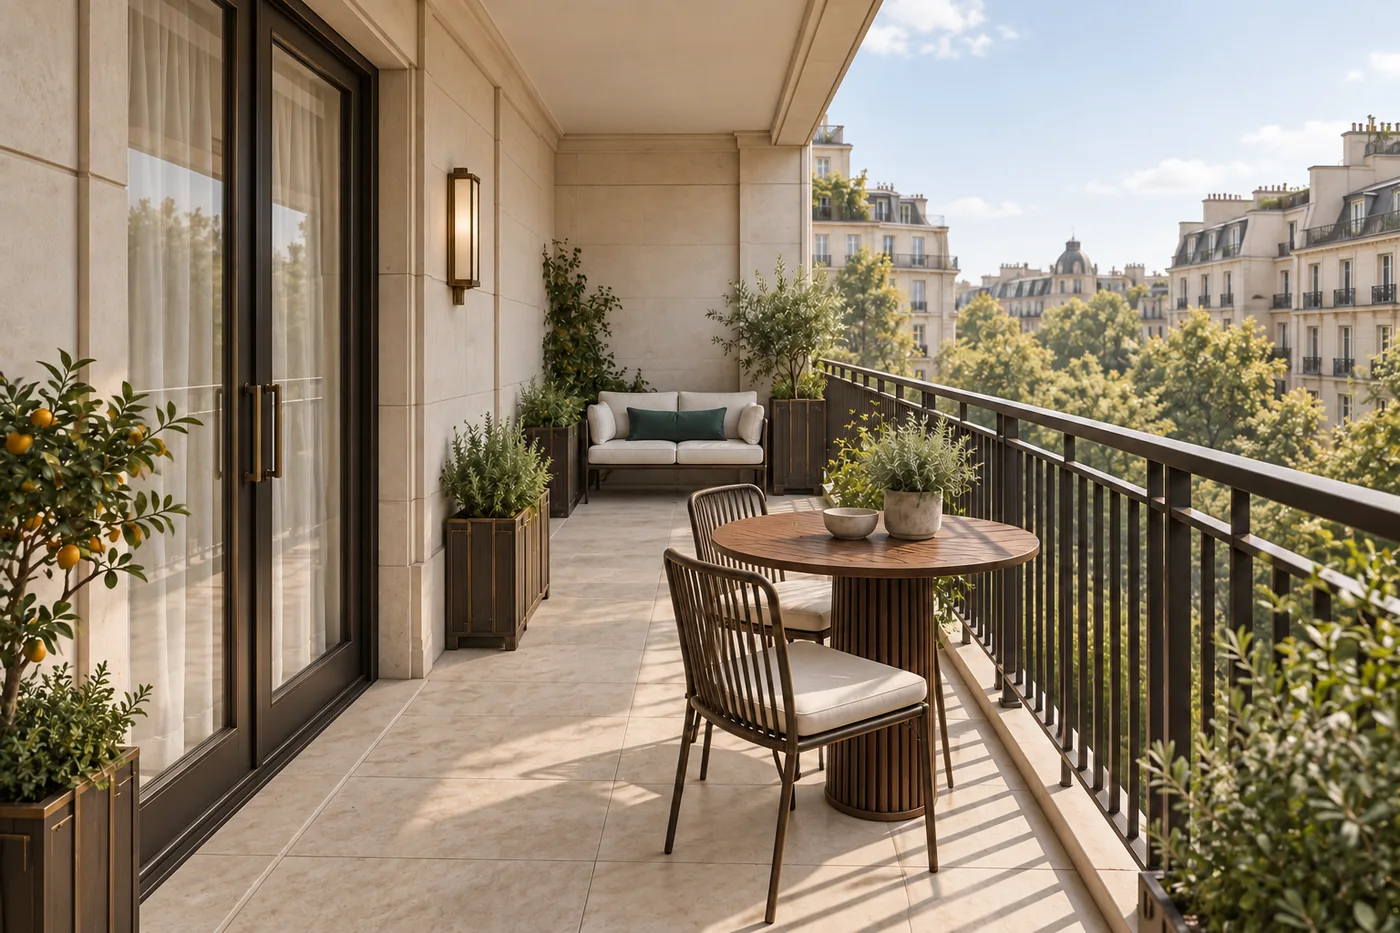
3D render of the Velvet Avenue balcony, with a table and bench.
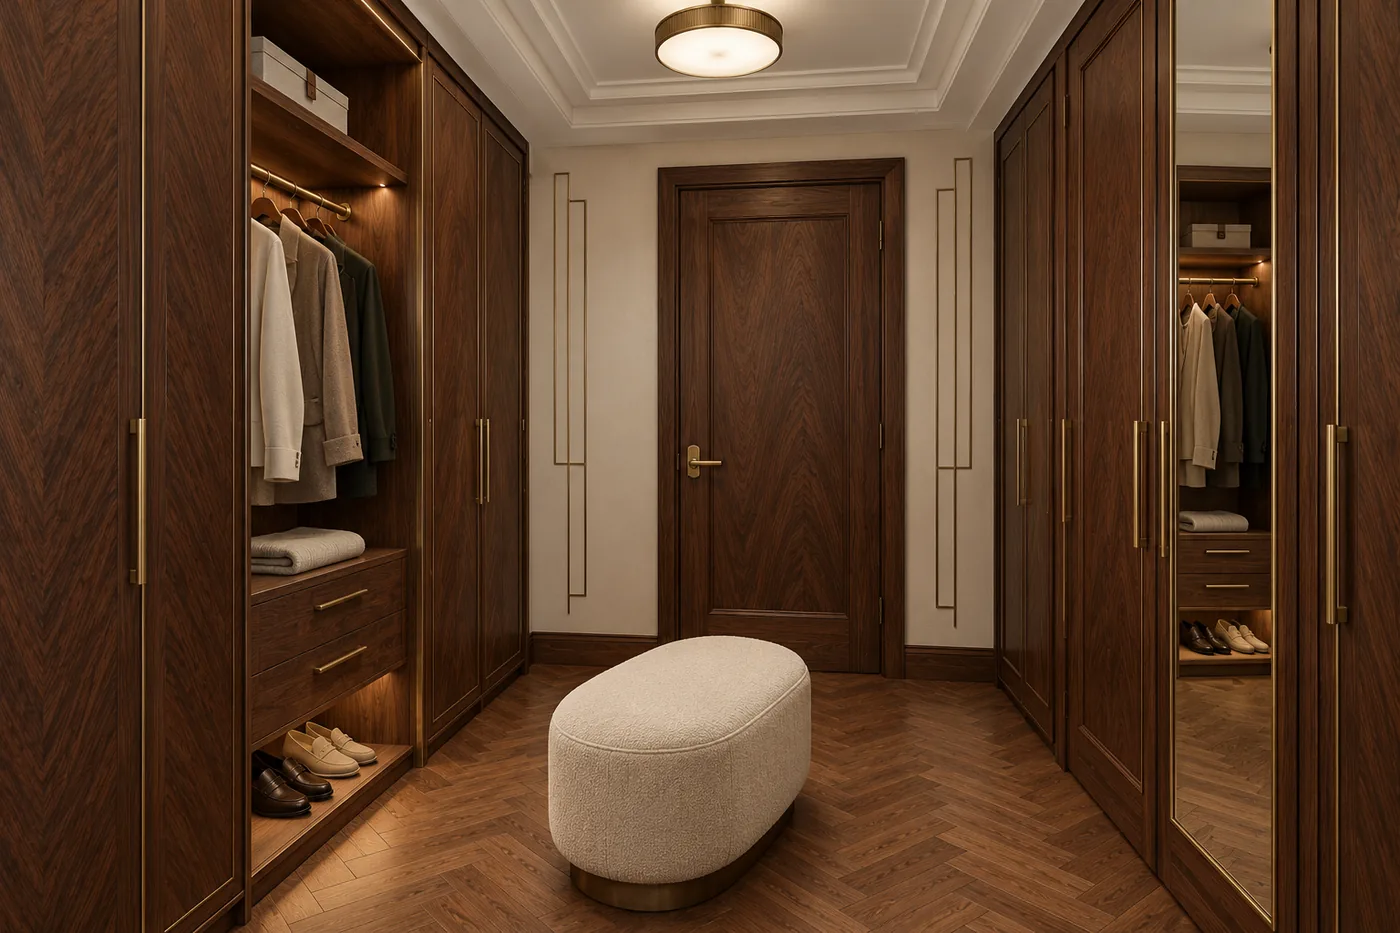
3D render of the Velvet Avenue dressing room, with walnut wardrobes and a mirror.
The numbers

What we designed.

Interior area
110 m²
Balcony
13 m²
3D renders
9
Status
concept

This study presents the visual concept. It is not a completed apartment or a substitute for technical drawings. See how we work
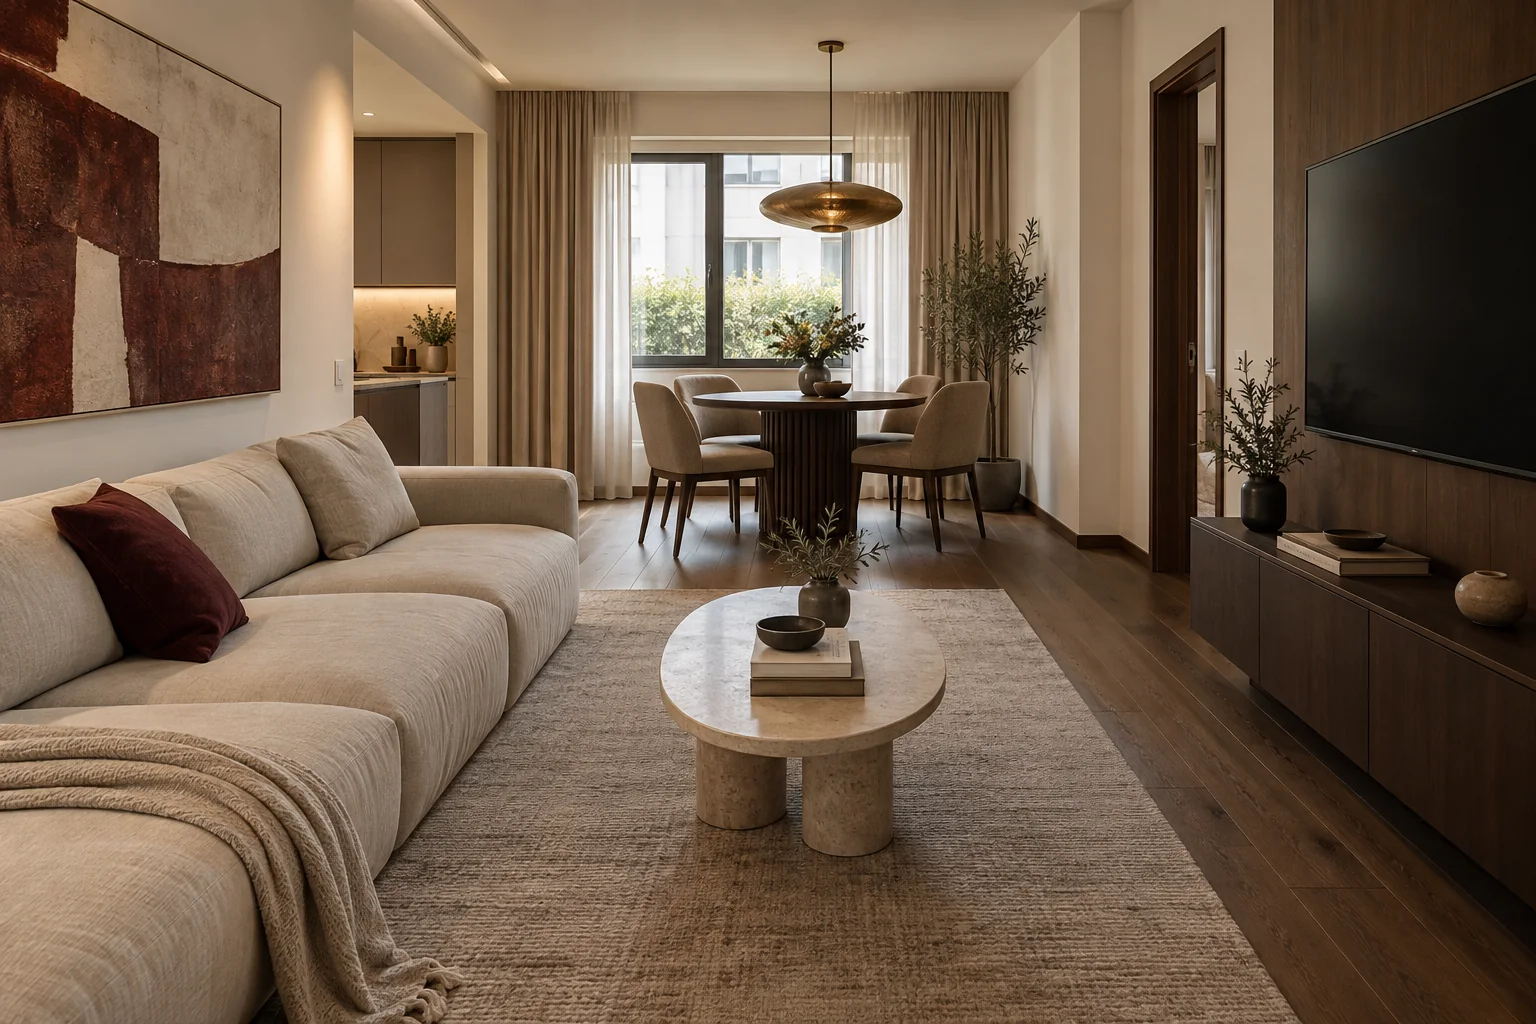
3D render of the Burgundy Hour living room with an ivory sofa, walnut cabinetry and a round table.
The next project

Burgundy Hour

Concept design · Residential

Start here

Tell us what space you need designed.