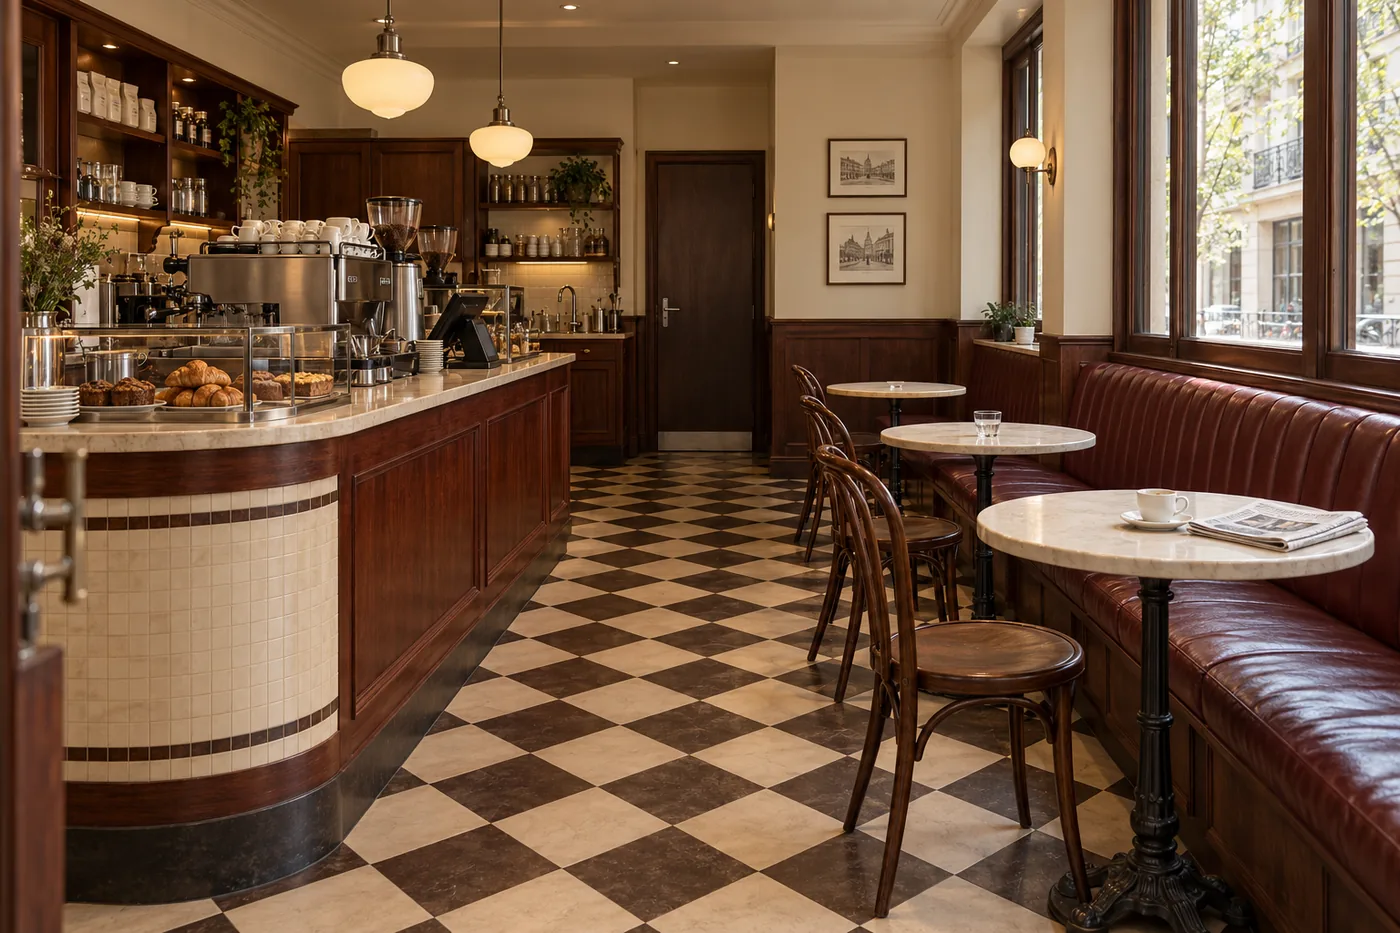
Cherry Corner
Concept design · Commercial
Cafe · 60 m² · 2026
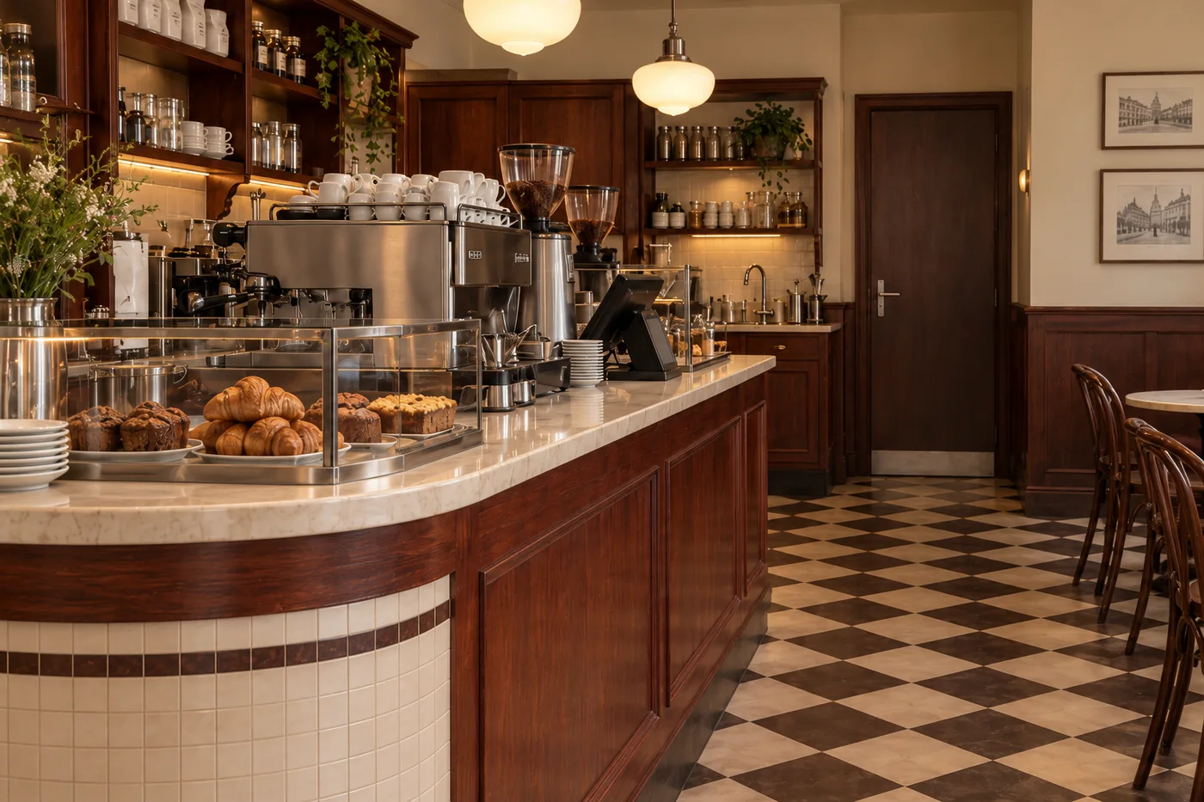
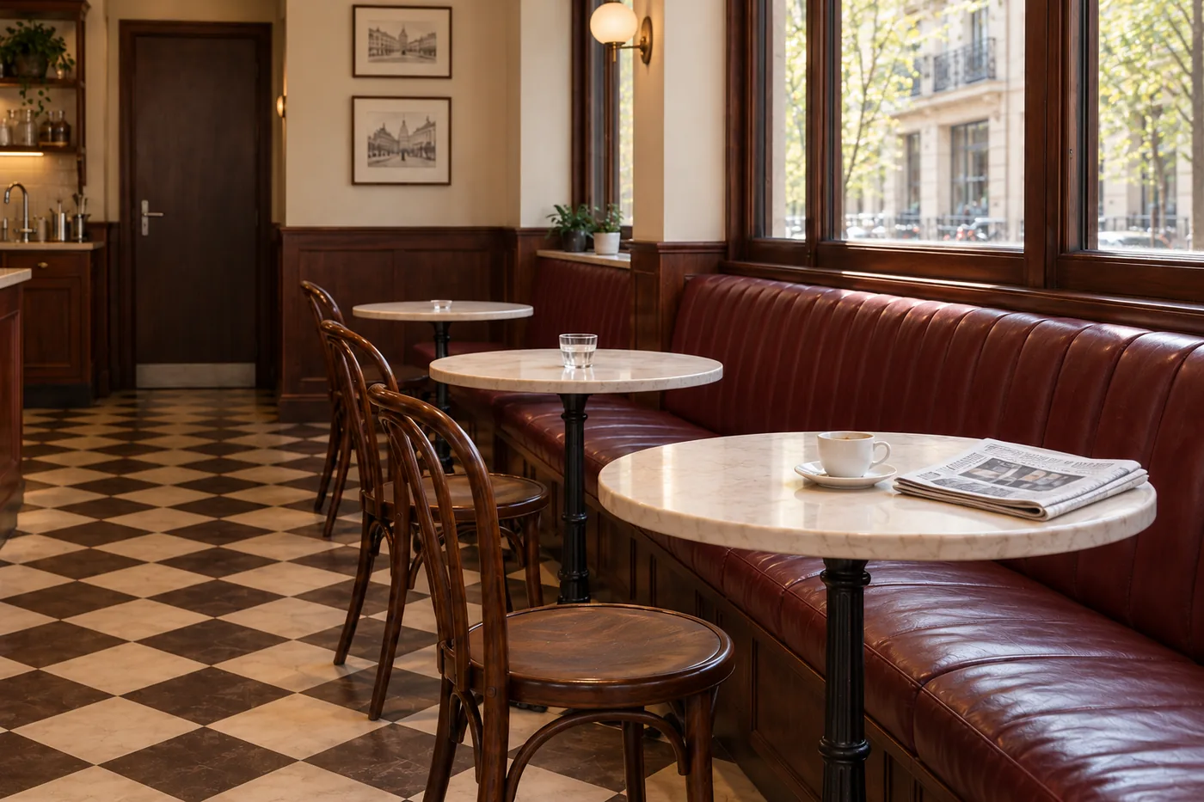
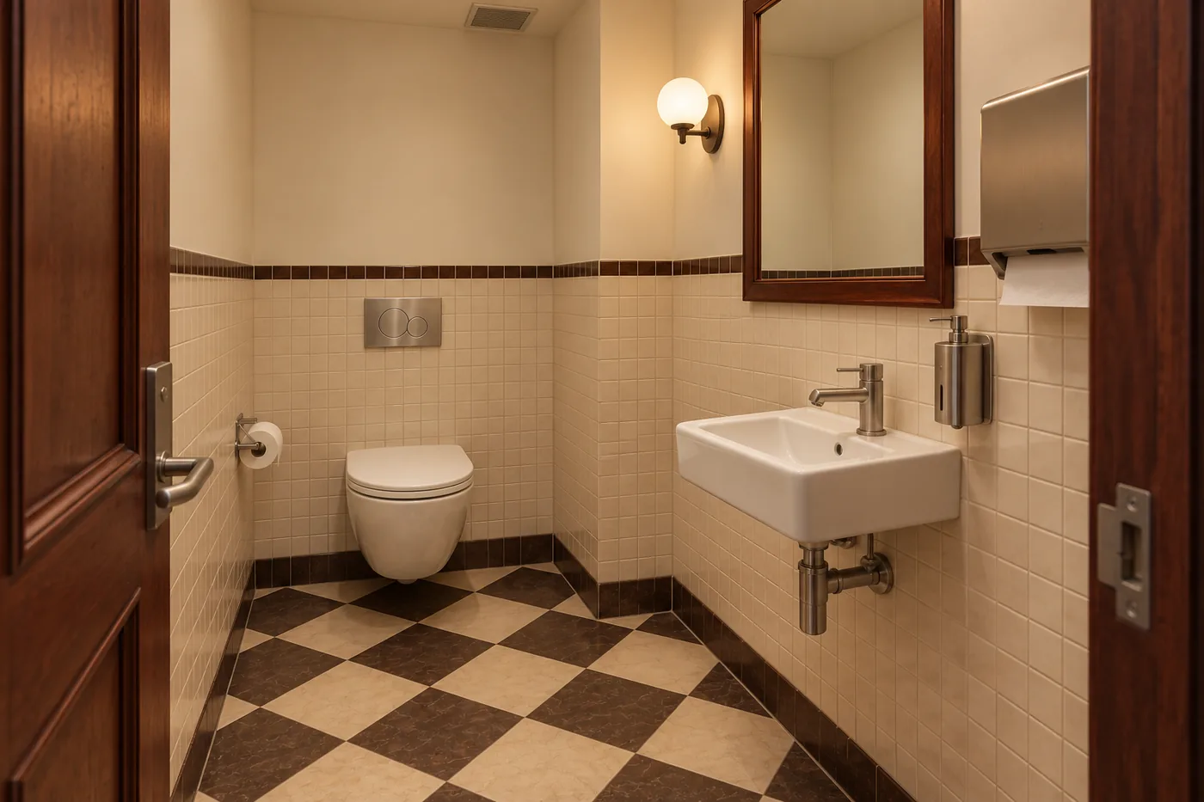
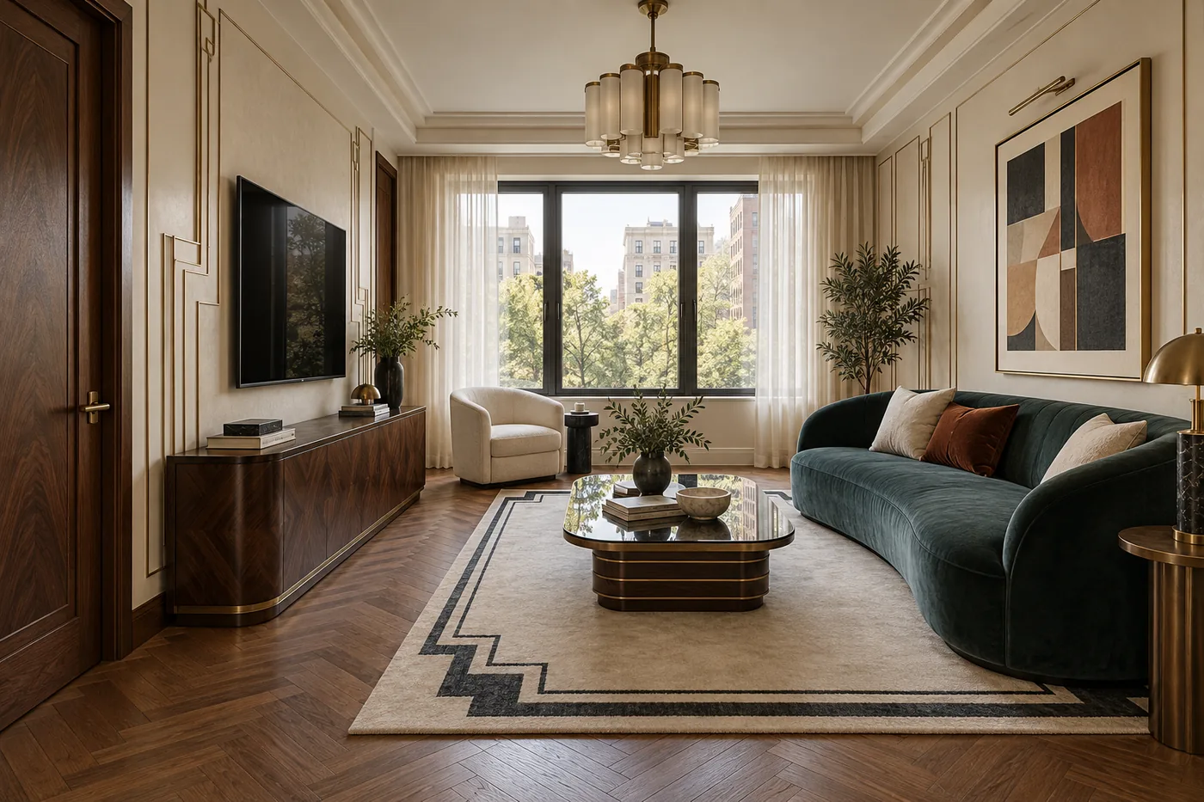
An interior design project, at concept stage. The images are 3D renders.
Design: architect Teodor Ninulescu.
We imagined a neighbourhood cafe where you stop on your way home. You order a coffee, take the window seat and stay for a chat.
The numbers
What we designed.
- Interior area
- 60 m²
- Type
- Cafe
- 3D renders
- 4
- Status
- concept
This study presents the visual concept. It is not a completed cafe or a substitute for technical drawings. See how we work
The next project
Velvet Avenue
Apartment · Concept design