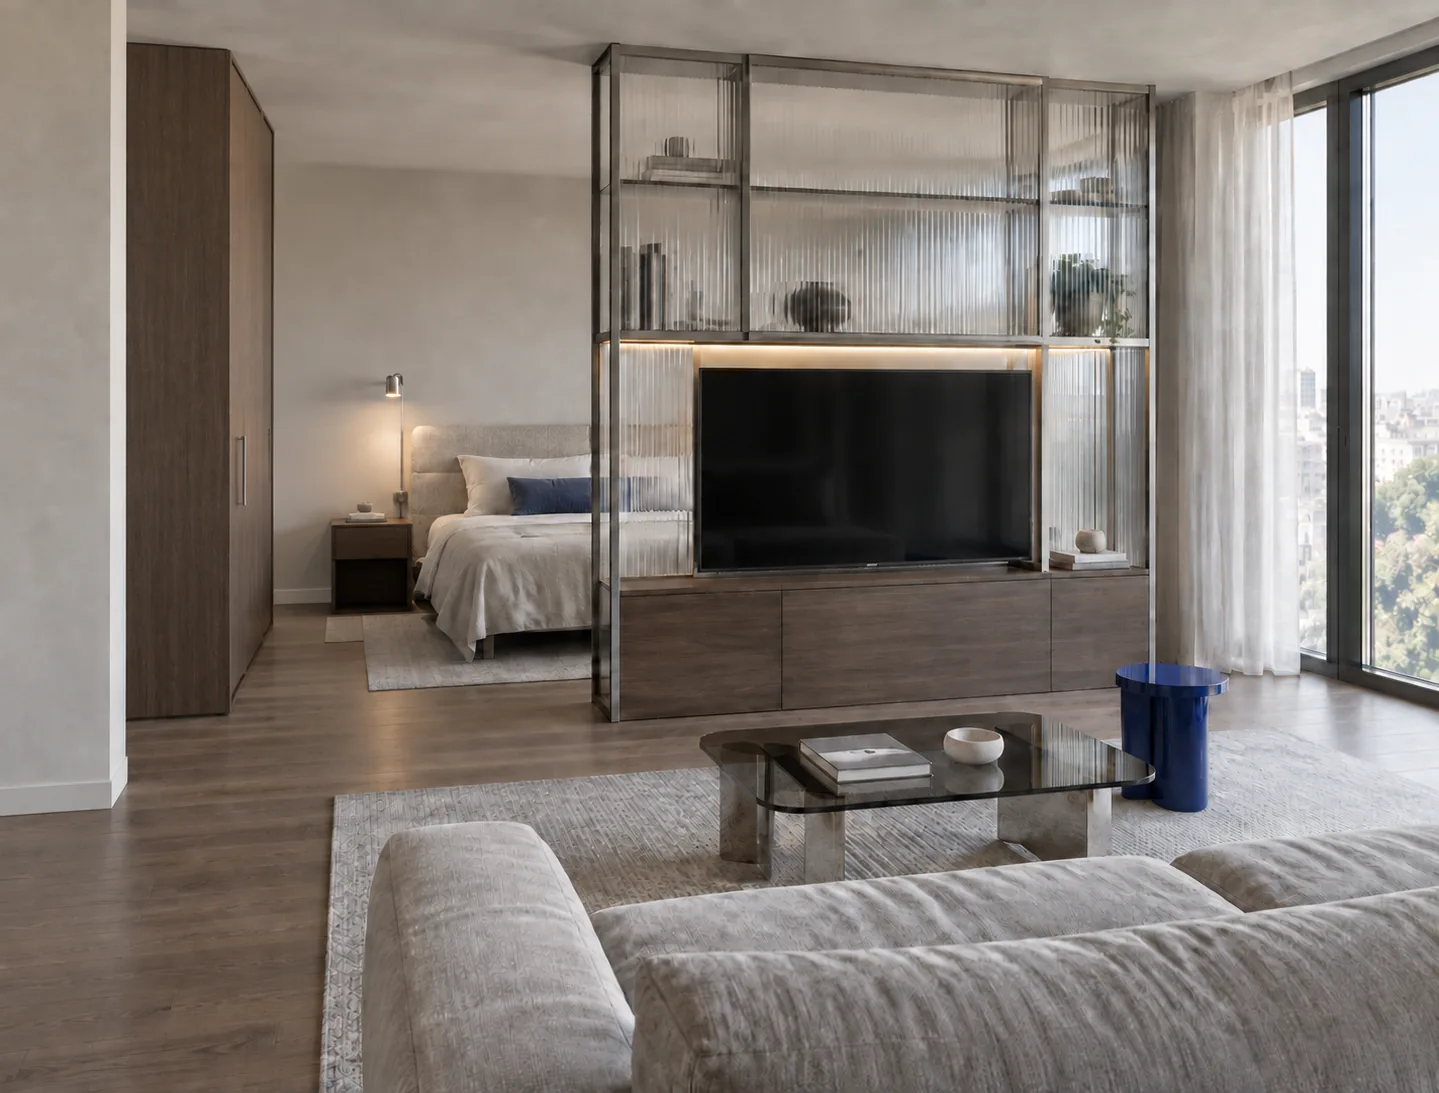
Cobalt Quiet
Concept design · Residential
Studio apartment · 46.5 m² · 2026
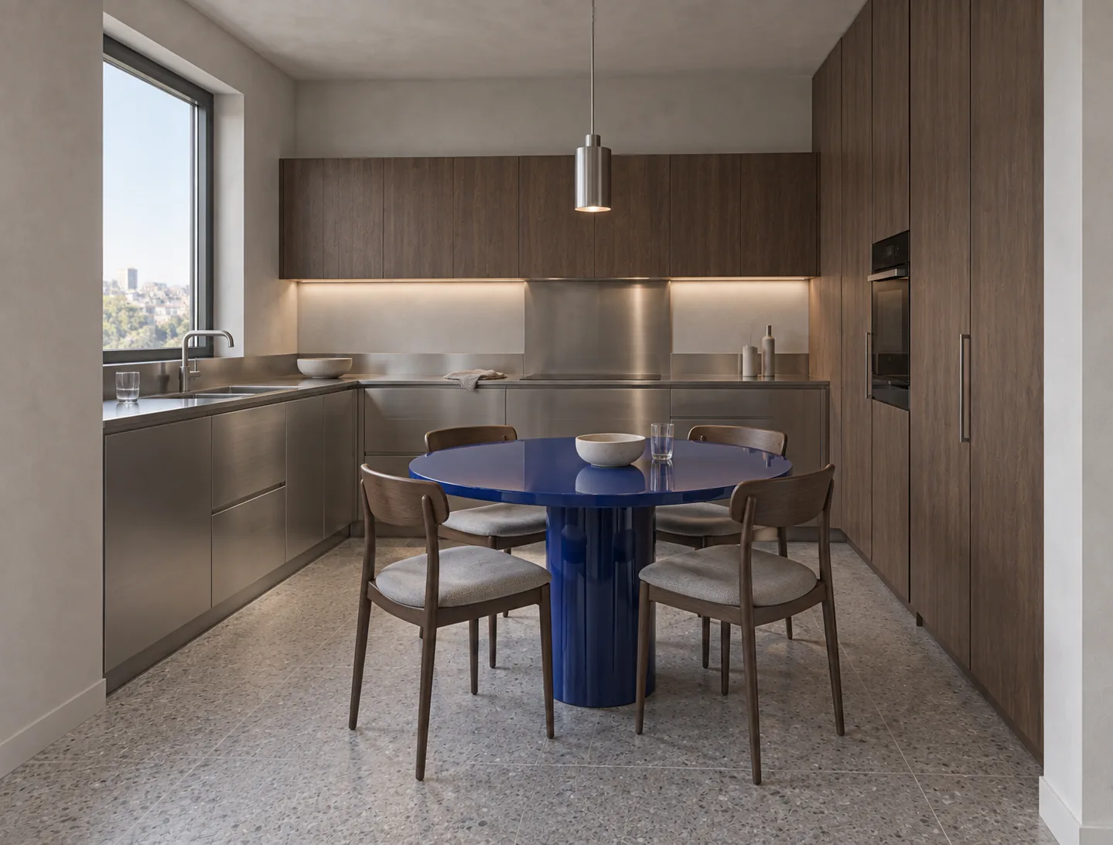
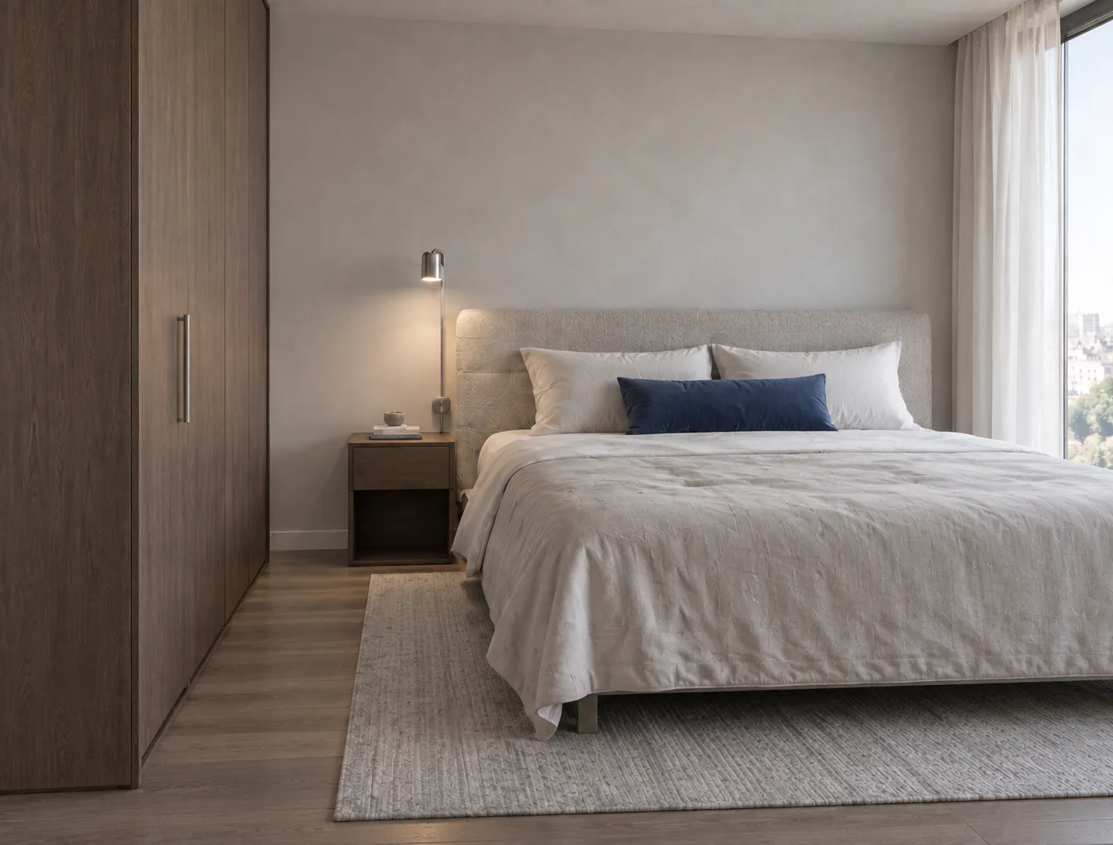
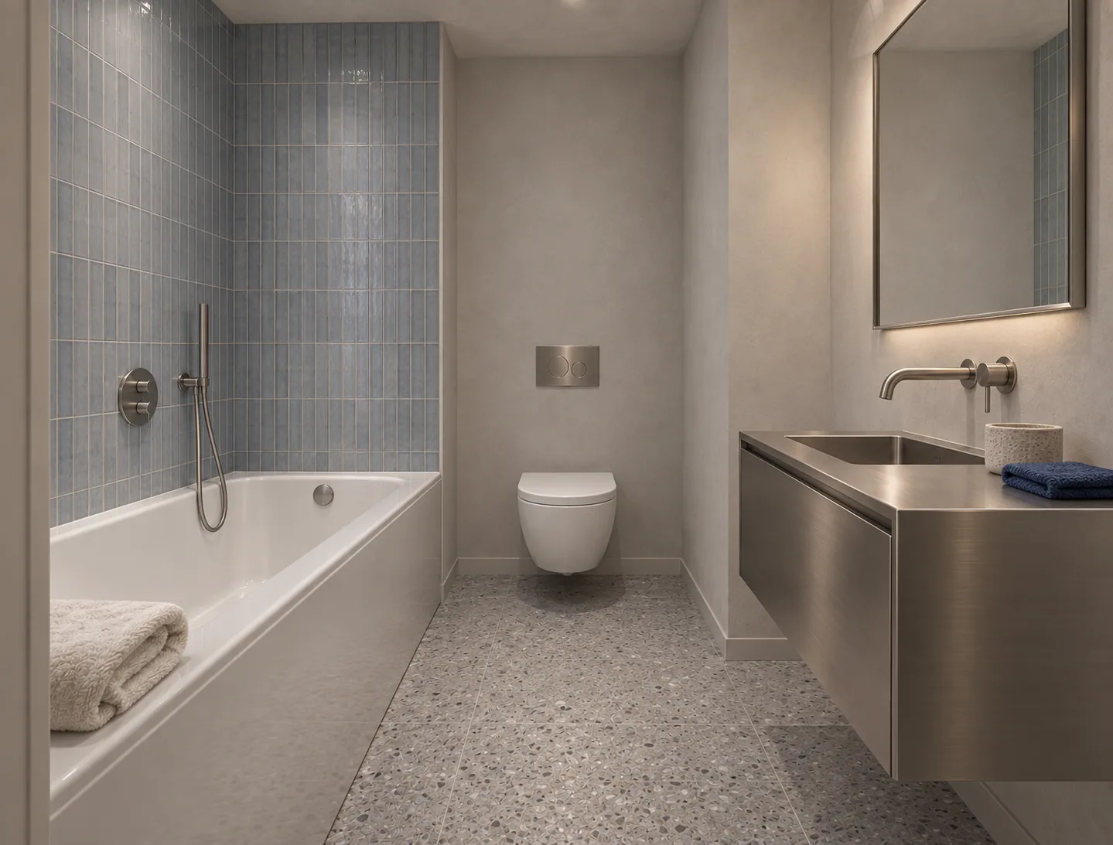
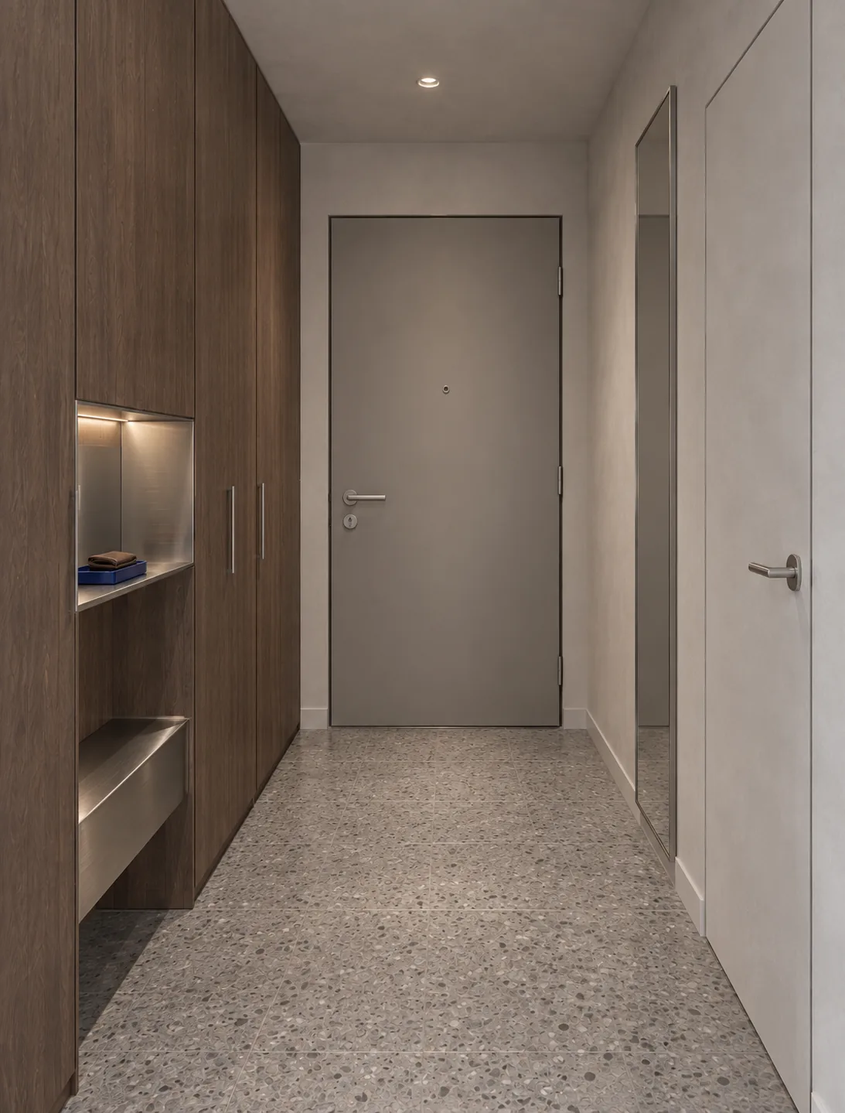
An interior design project, at concept stage. The images are 3D renders.
Design: architect Teodor Ninulescu.
The bed and the living area share one room, with no wall between them. The fluted glass between them separates without closing off: the light passes through. The rest is cool and quiet, with a single cobalt blue.
The numbers
What we designed.
- Usable area
- 46.5 m²
- Main room
- 26.3 m²
- 3D renders
- 5
The stages are the same for every project: concept, 3D renders, a line-item quote. See how we work
The next project
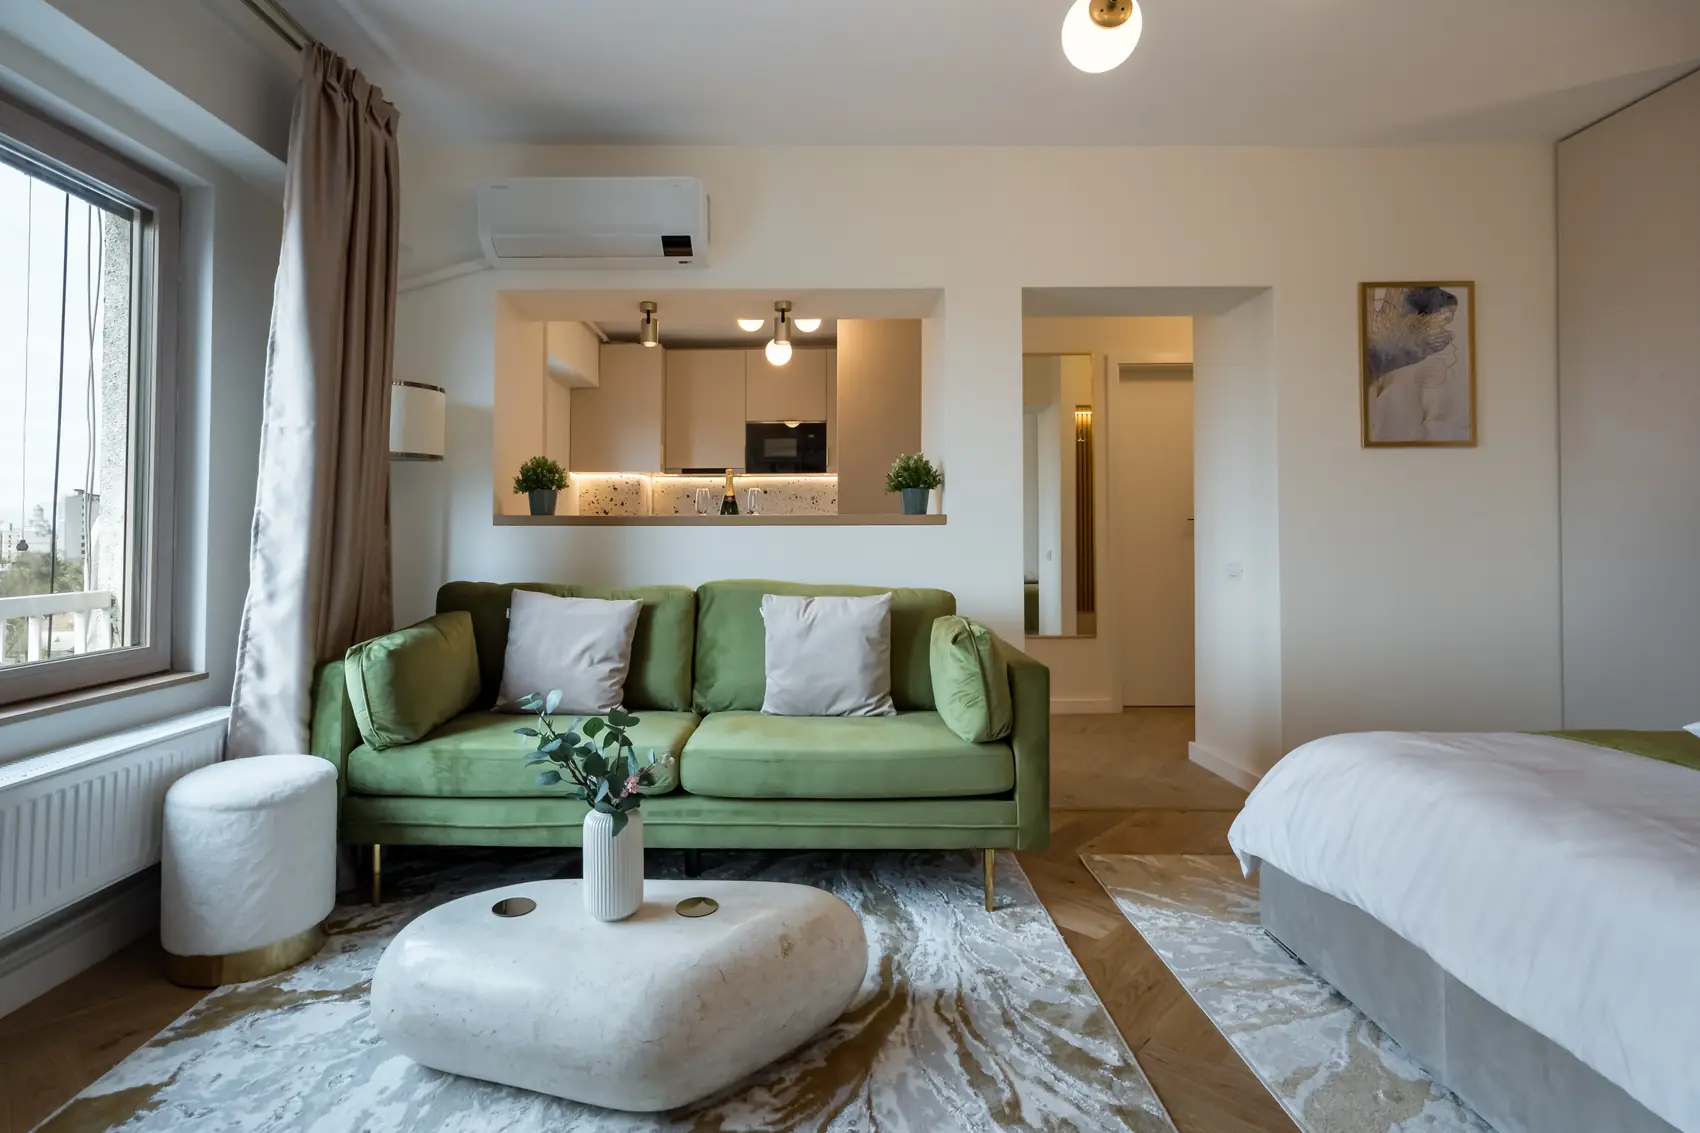
TapOne Burebista
Bucharest · Studio apartment for short-term letting