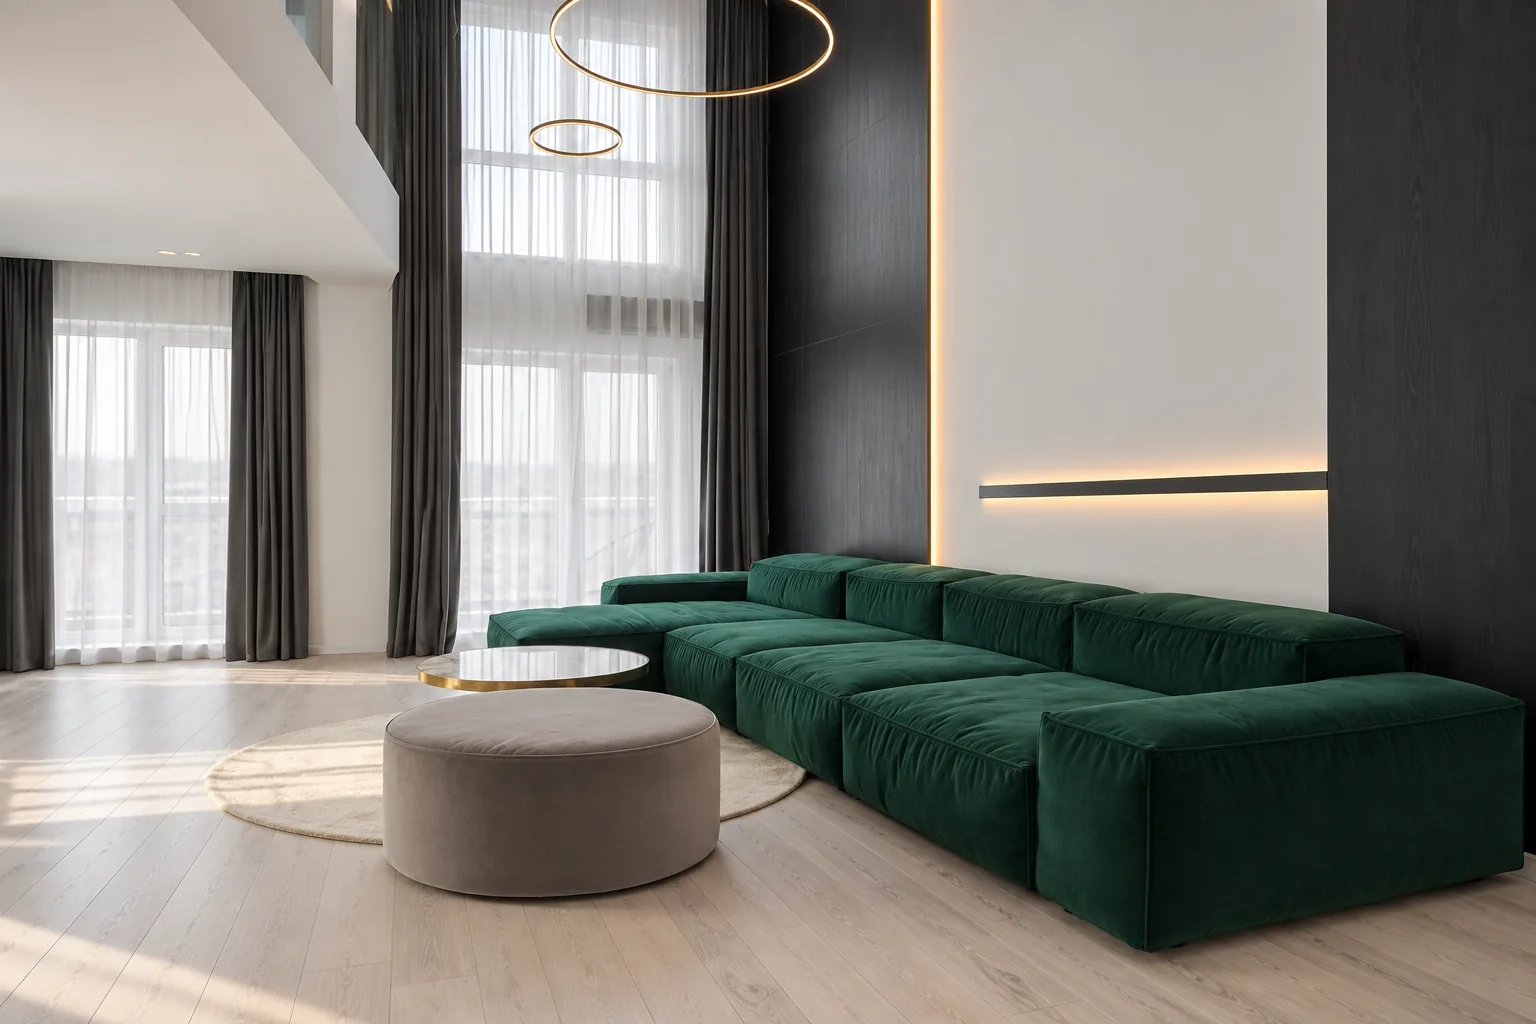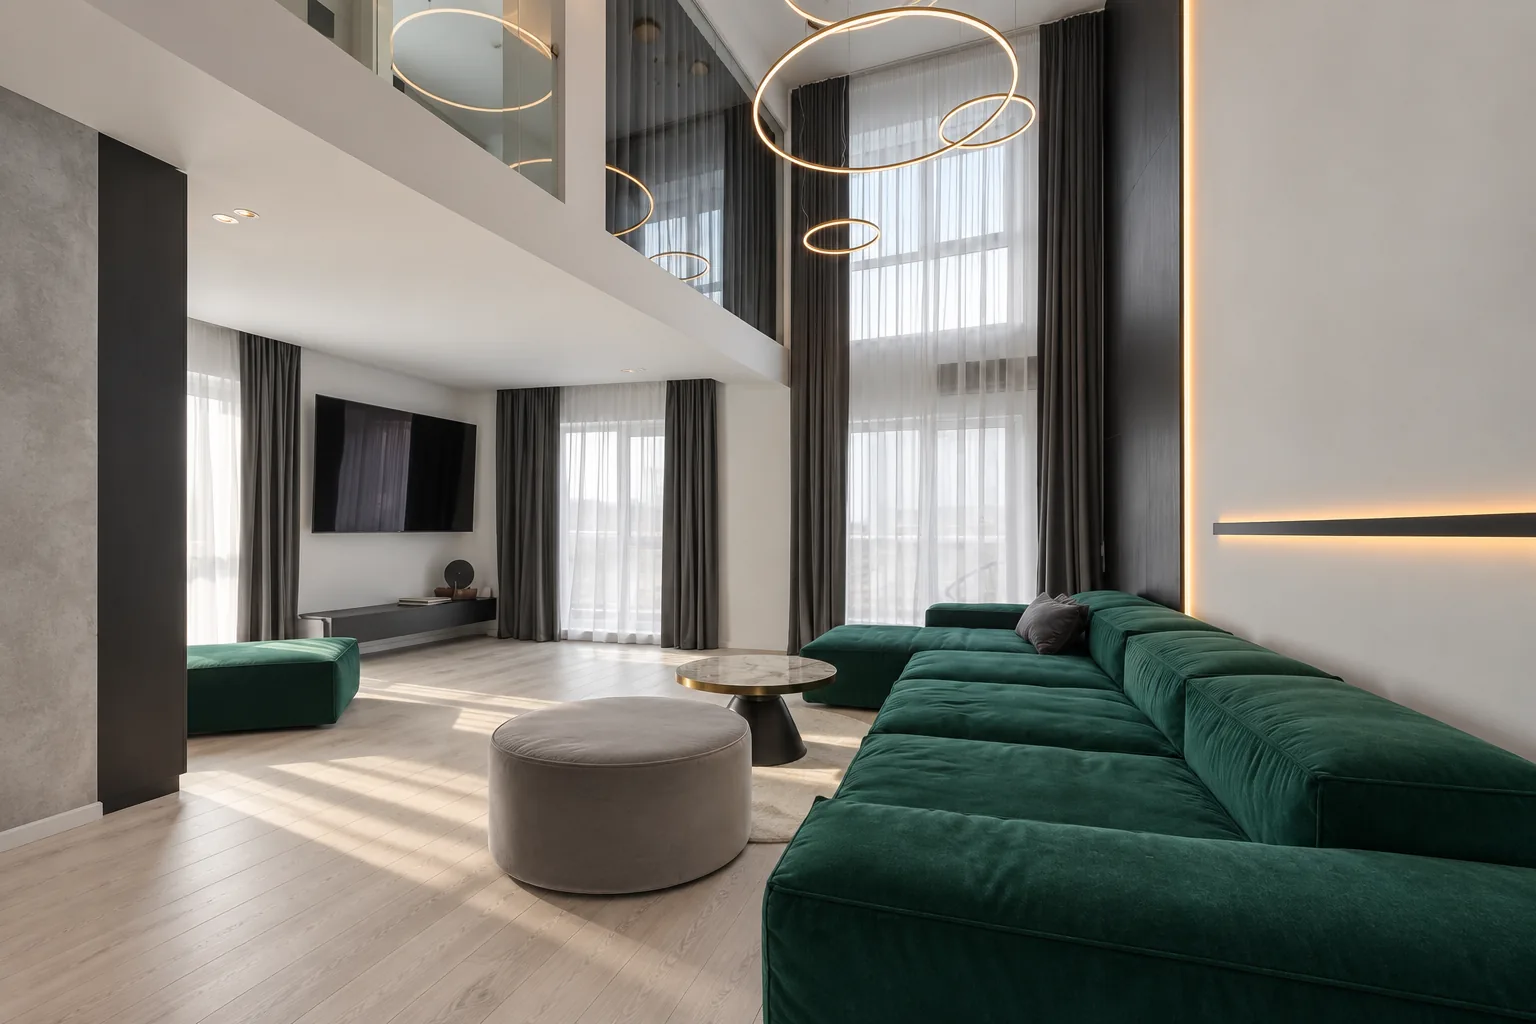
3D render of the Emerald Halo living room, with an emerald green sofa and circular pendants.

Emerald Halo

Concept design · Residential

Duplex · 118 m² · 2026

An interior design project, at concept stage. The images are 3D renders.

Visual study: Podere Design & Build.

A house for the evenings when people come over. Downstairs, the tall living room has space for everyone; upstairs is the quiet for anyone who wants to withdraw. The emerald green makes it warm, so that the height does not leave it empty.
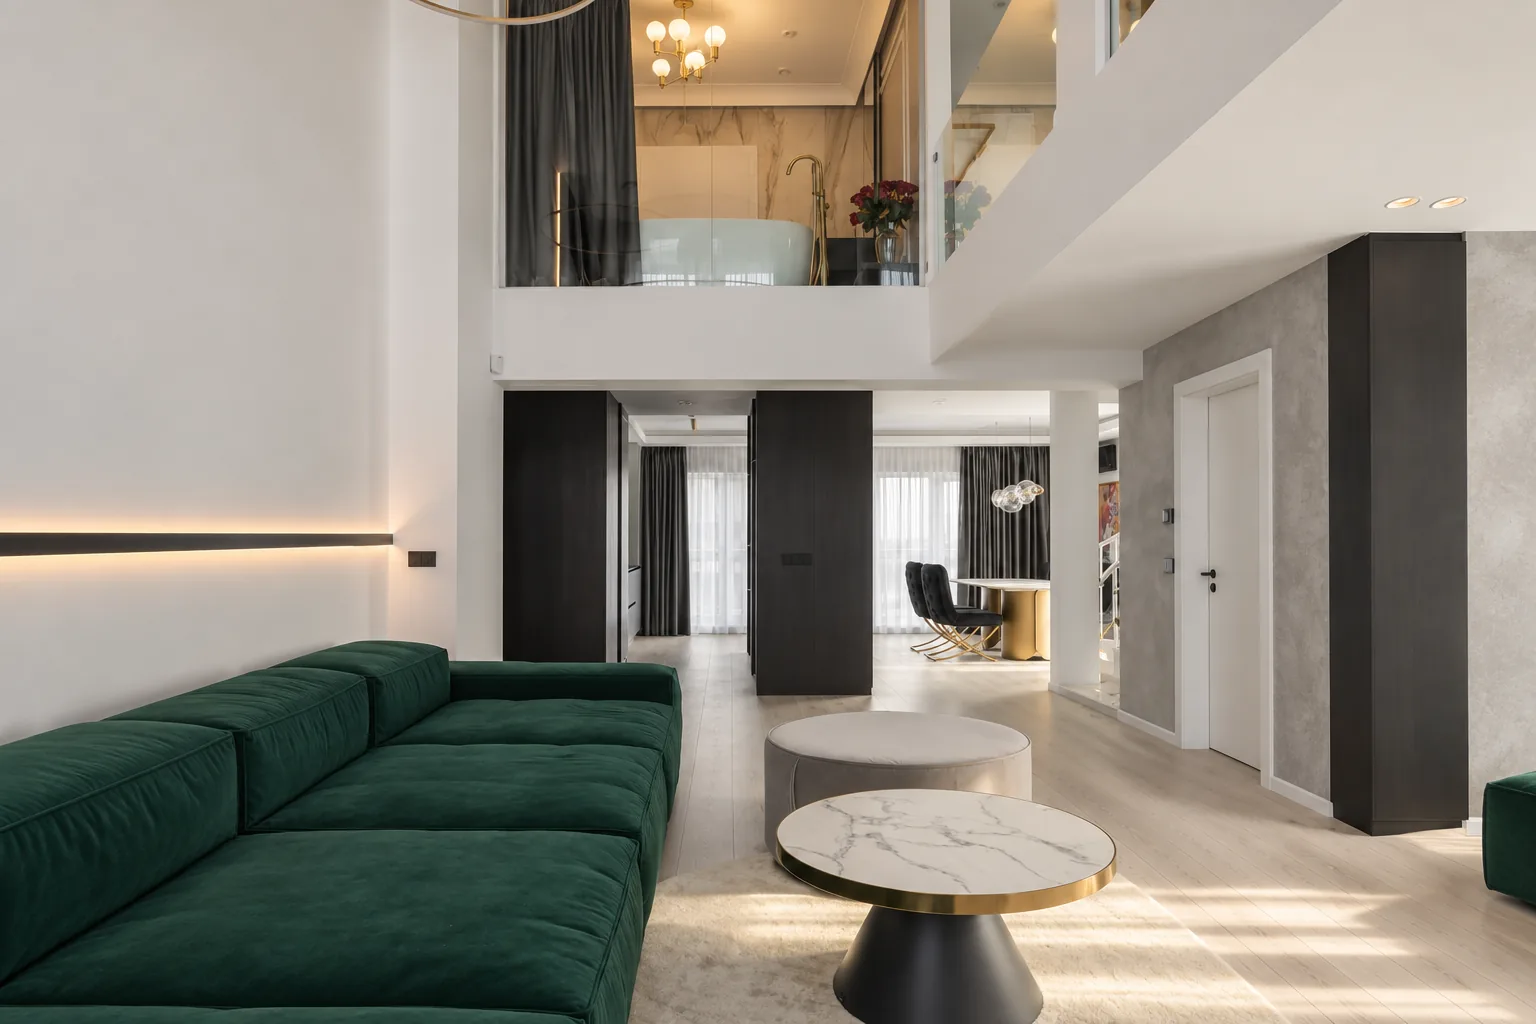
3D render of the Emerald Halo living room, with the dining area behind and the bathroom visible on the upper level.
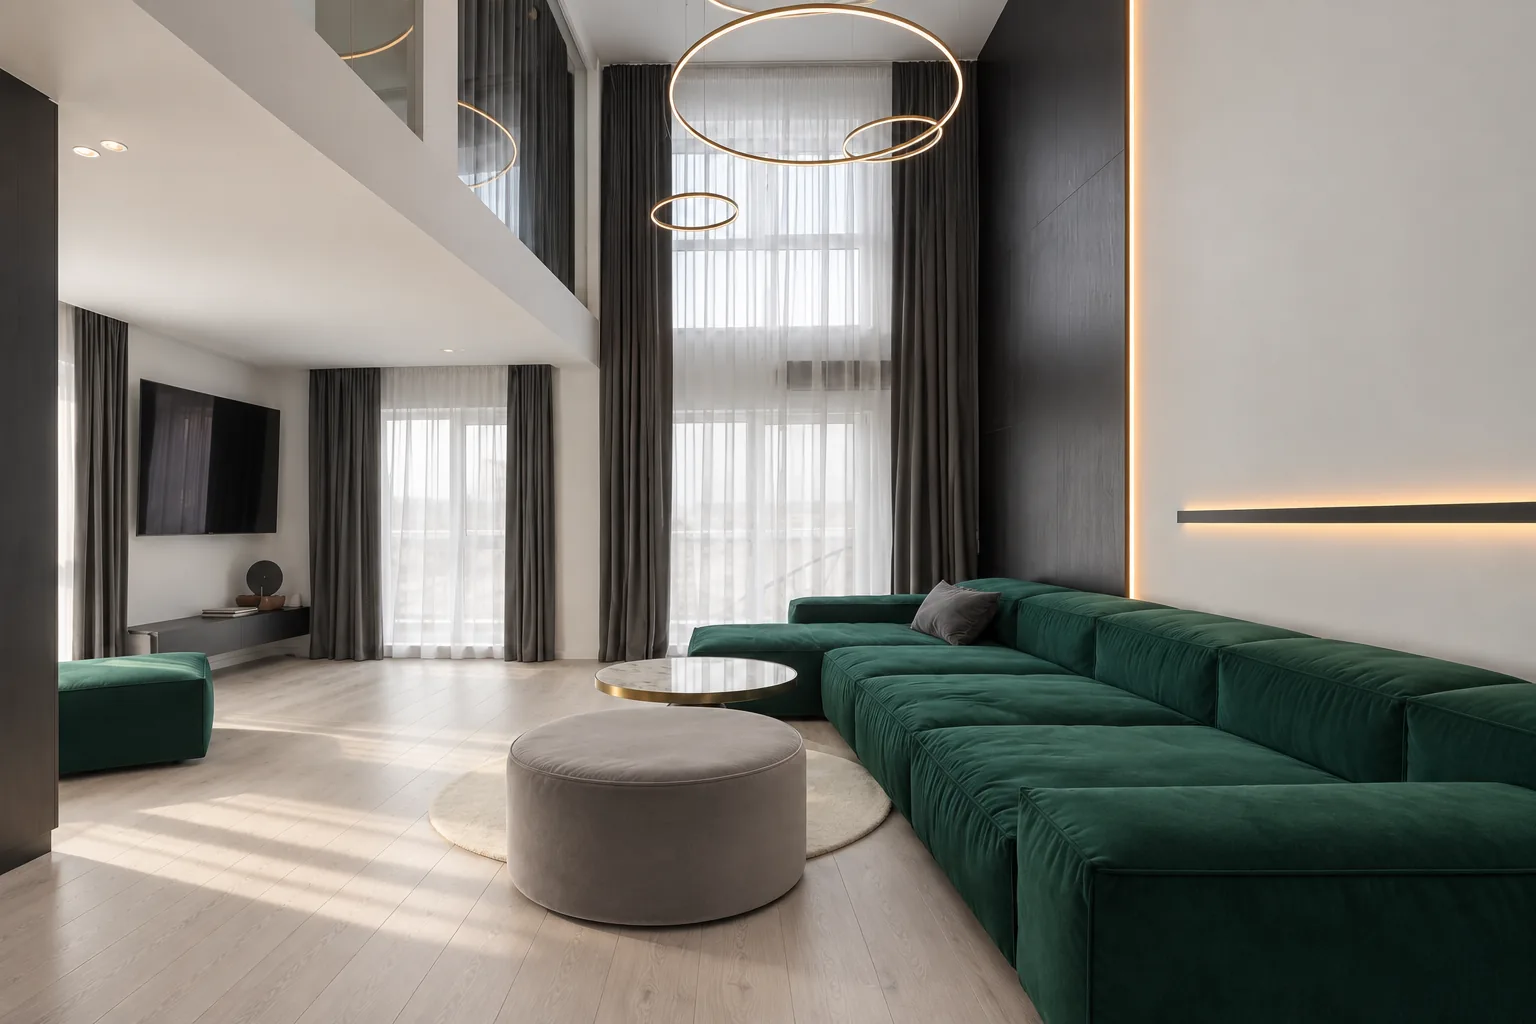
3D render of the double-height living room, viewed from the green sofa towards the television.
Detailed 3D render of the emerald green sofa, with black panels and linear lighting.
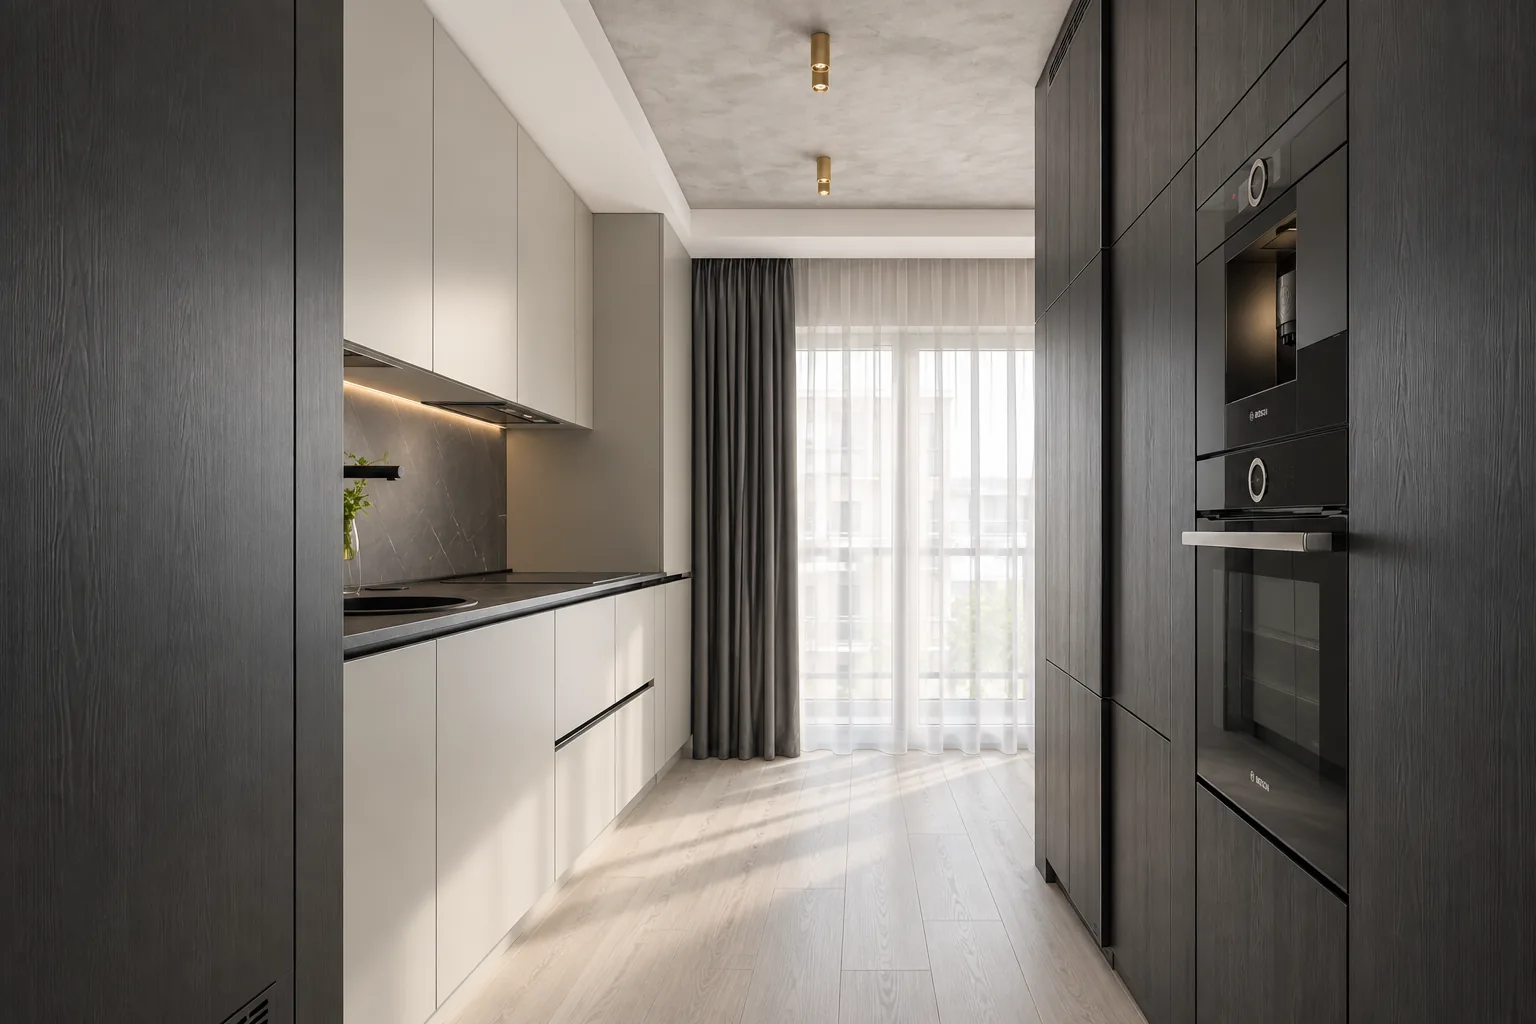
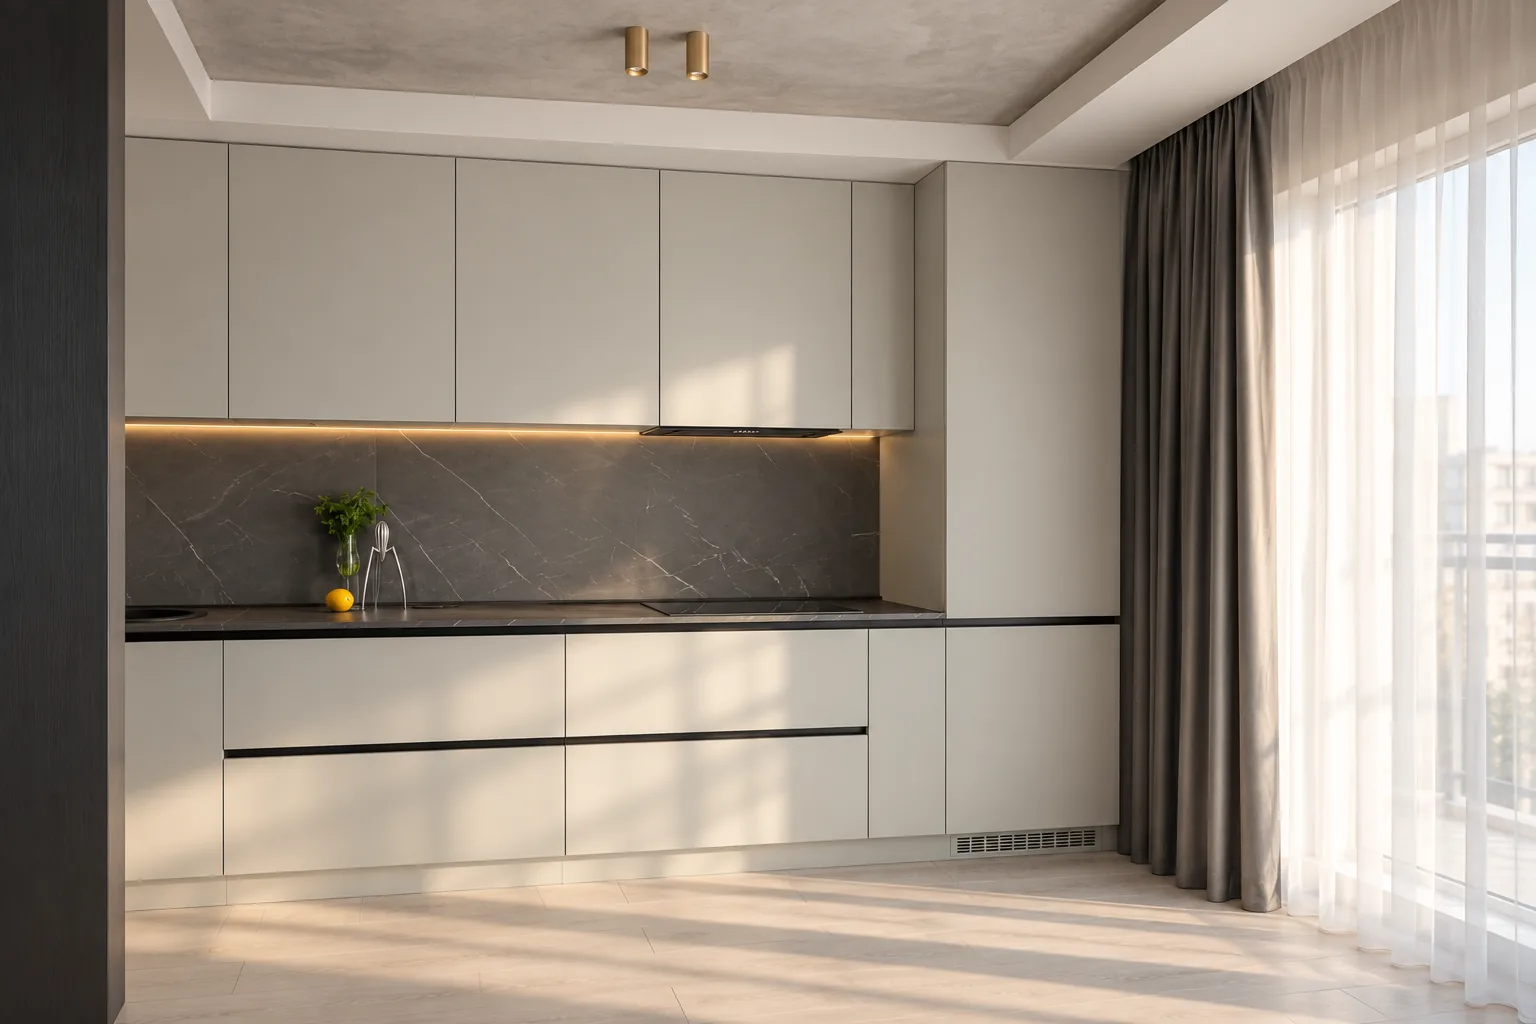
3D render of the Emerald Halo kitchen, with pale fronts, black tall units and broad glazing.
Front-facing 3D render of the kitchen, with matt cabinetry, graphite stone and integrated lighting.
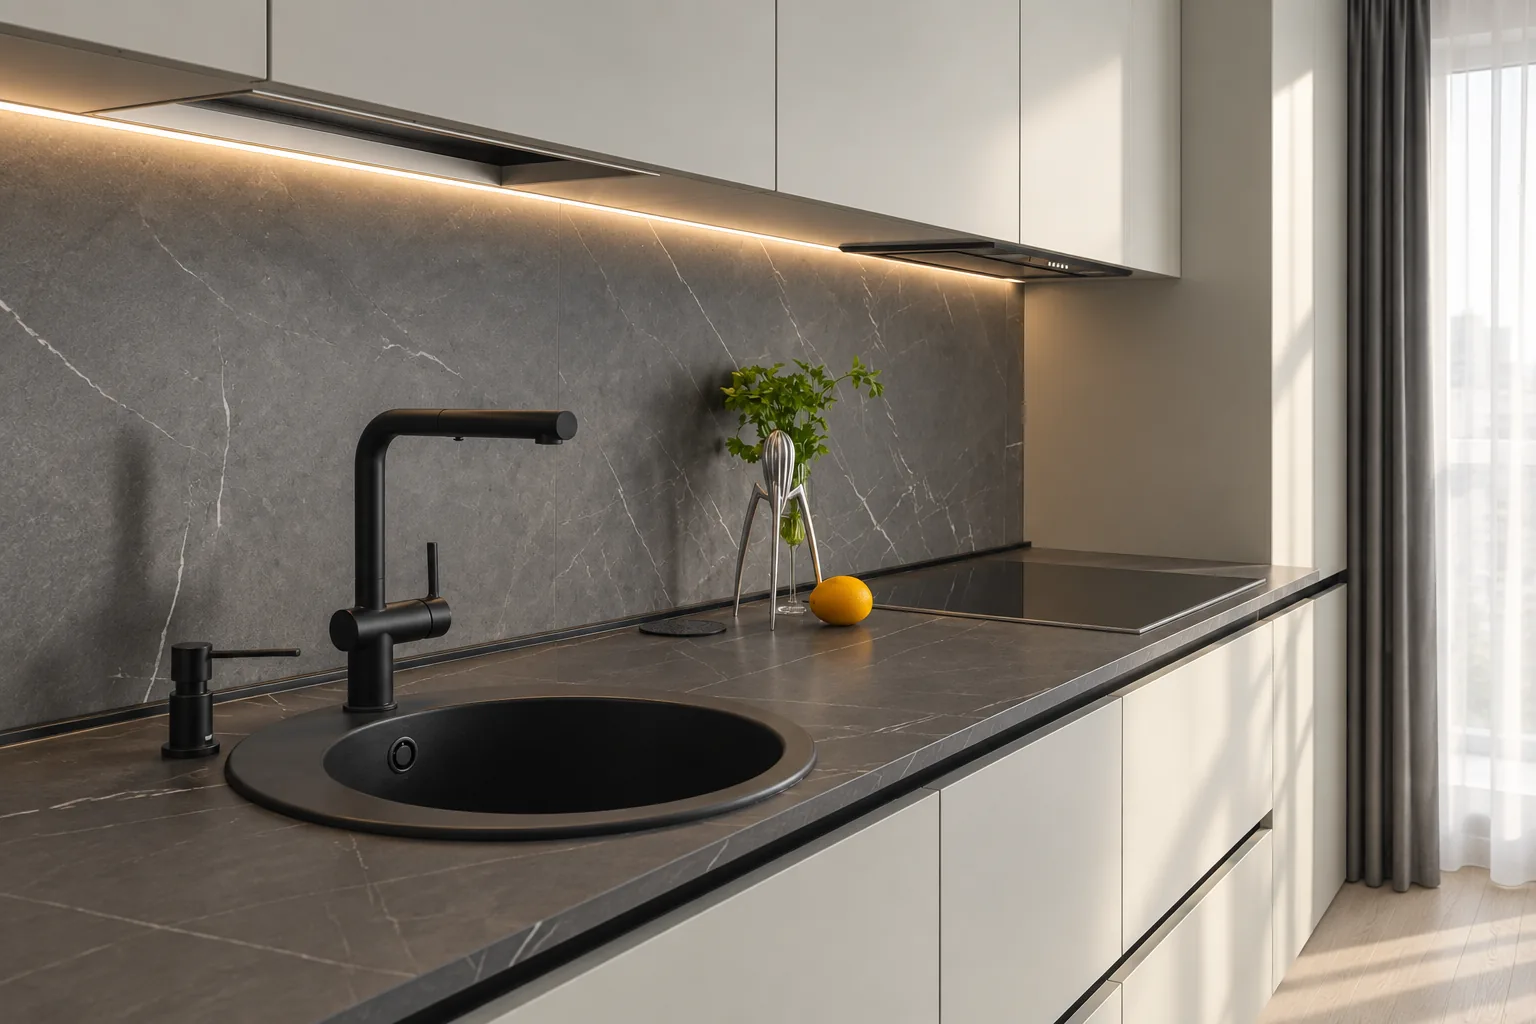
Detailed 3D render of the graphite stone worktop, black sink and matt fronts.
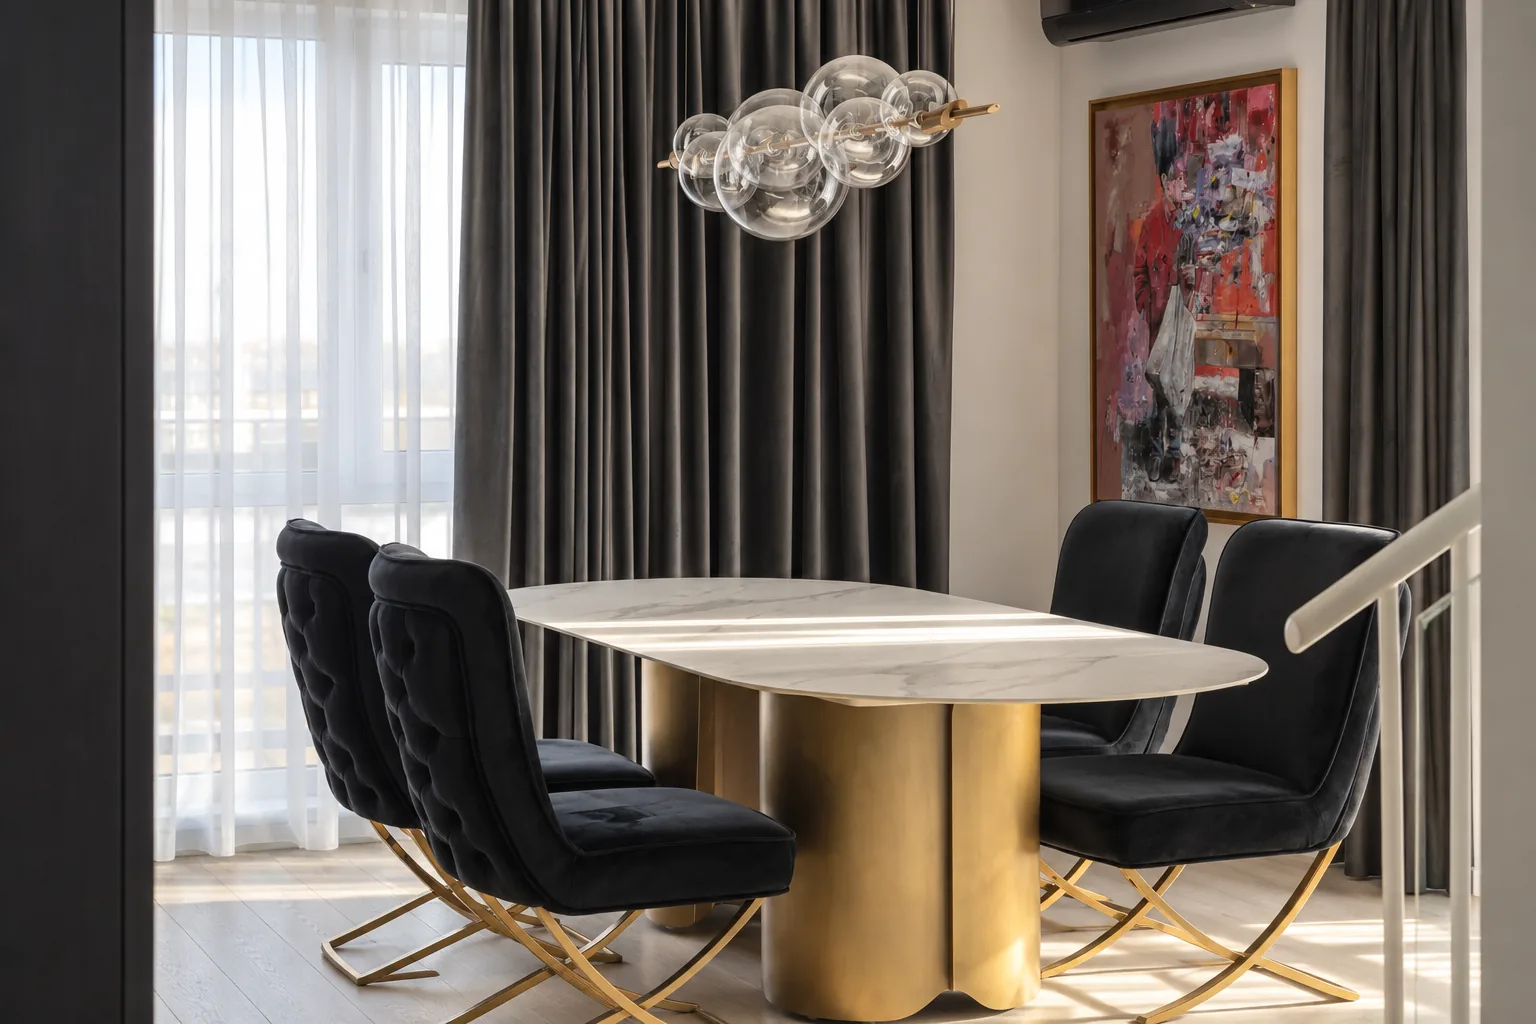
3D render of the dining area, with a stone table, brass bases, four black chairs and a glass pendant.
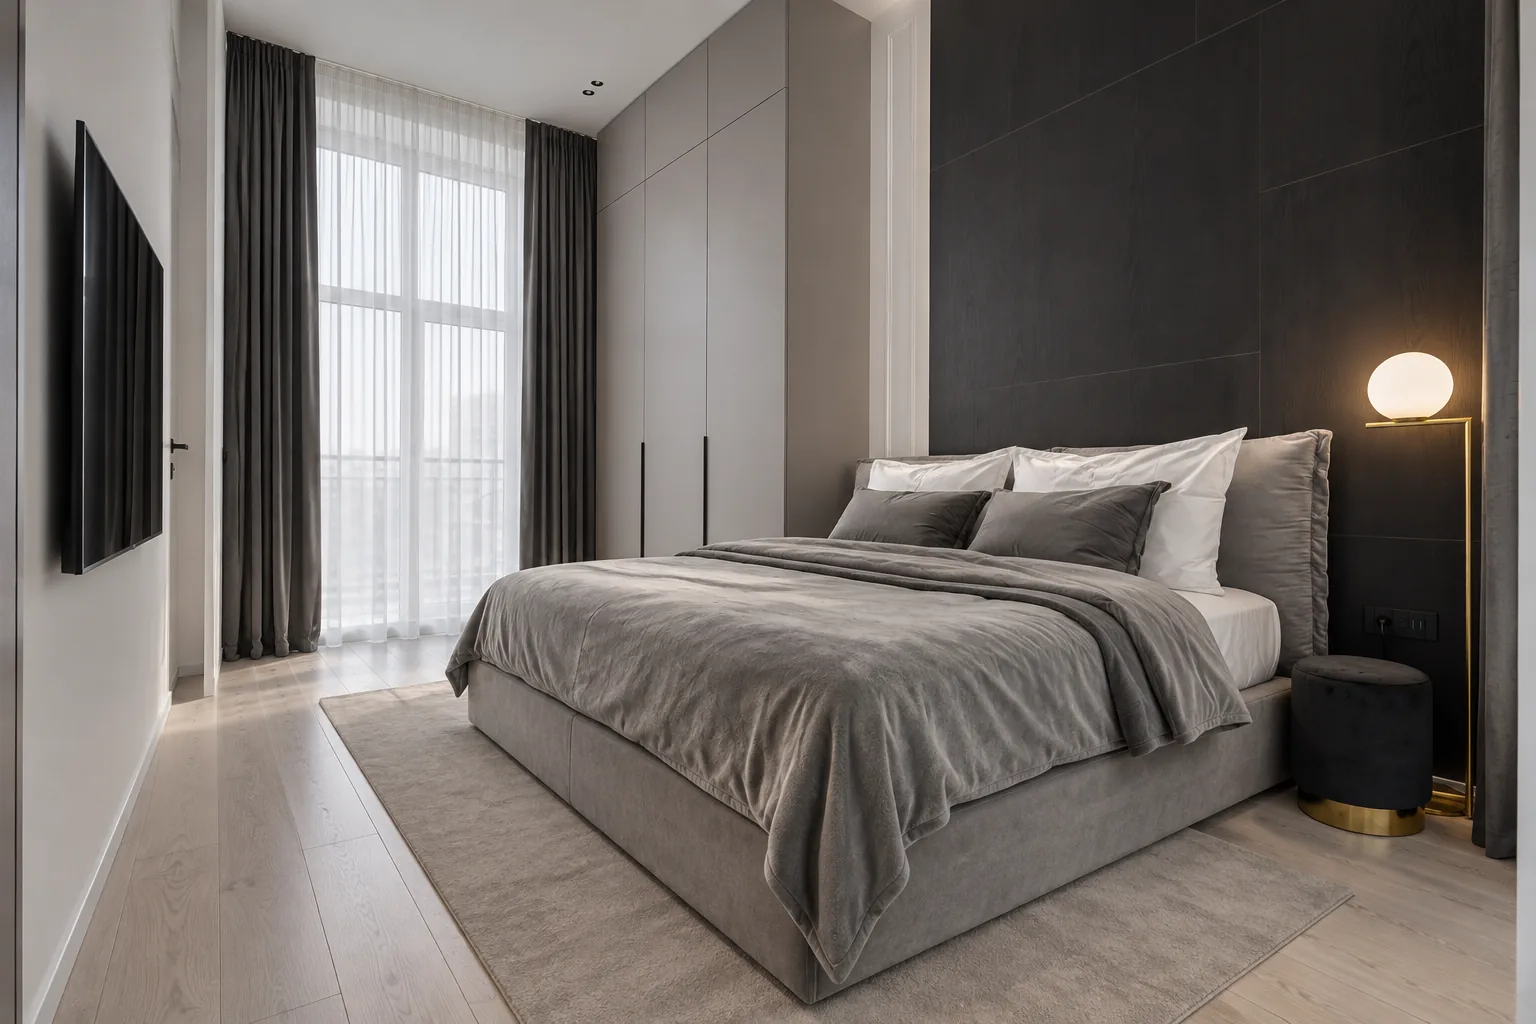
3D render of the complete bedroom, with an upholstered bed, full-height storage, television and broad glazing.
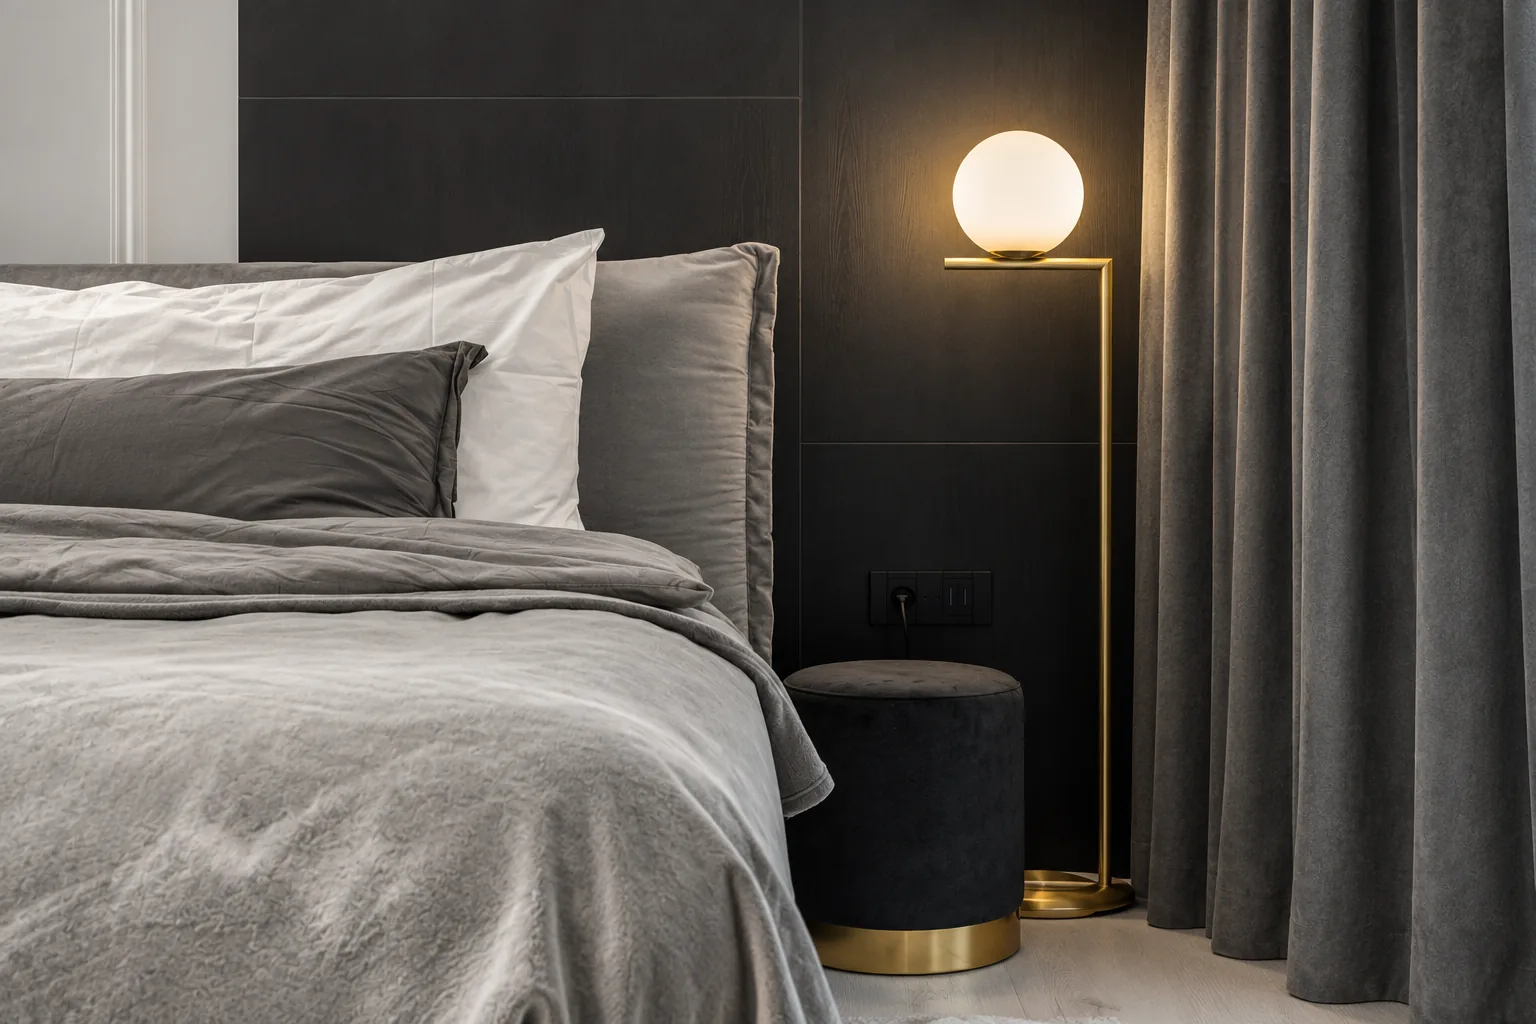
Detailed 3D render of the bedroom, with black panels, grey textiles and an opal globe lamp.
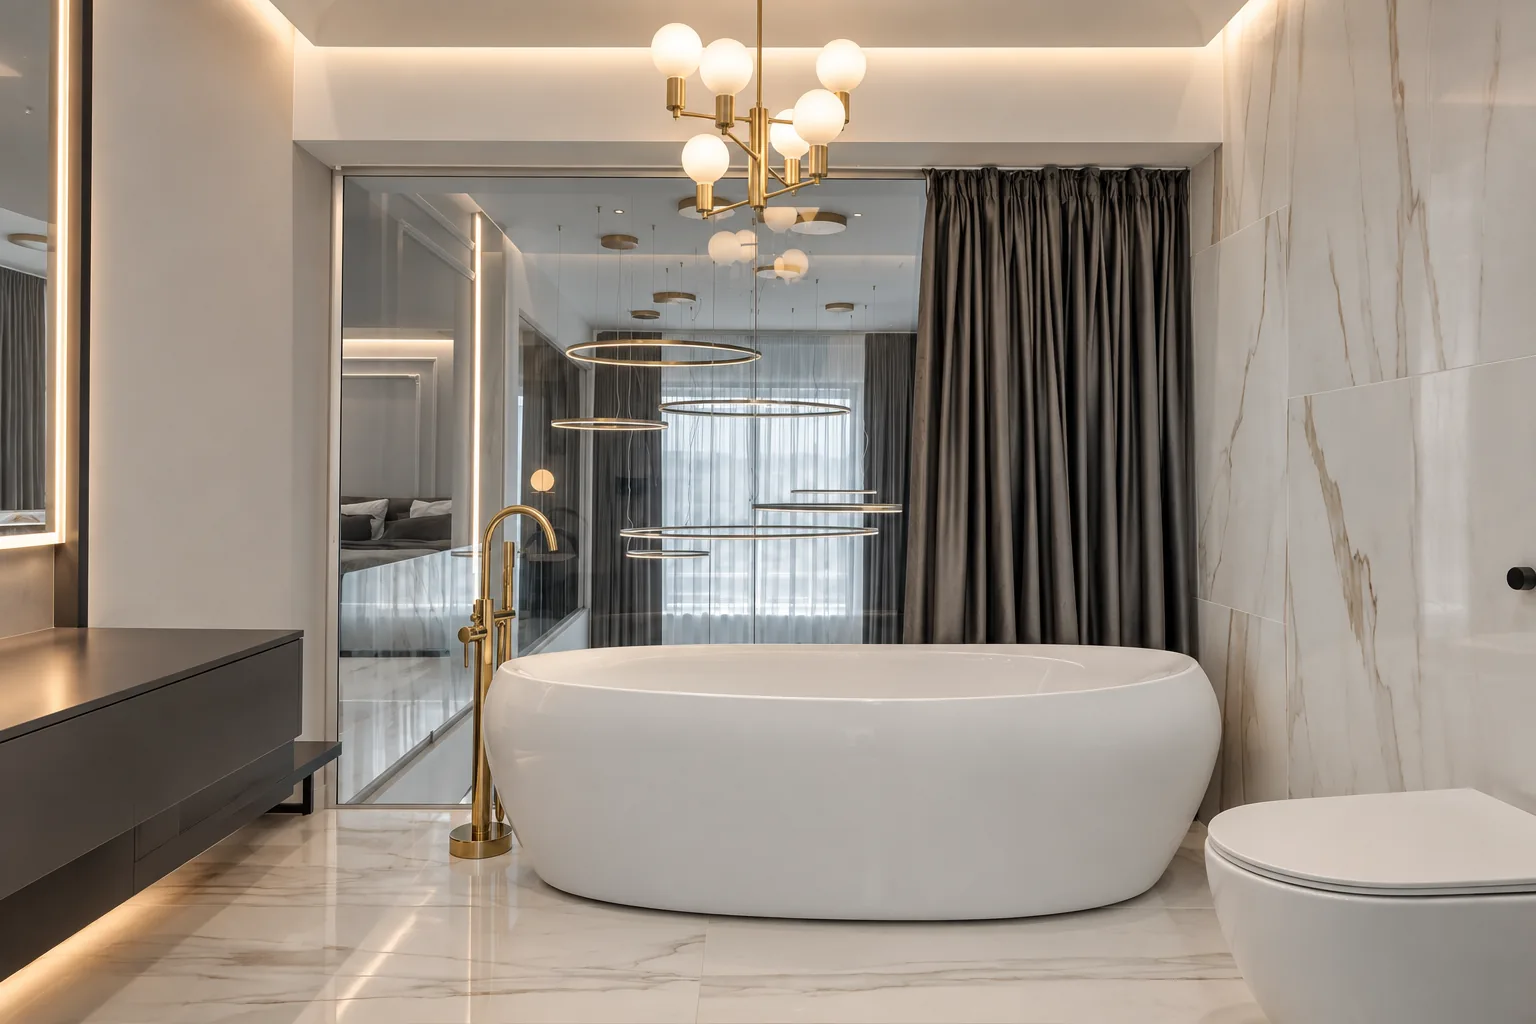
3D render of the Emerald Halo bathroom, with a freestanding bath, pale finishes and brass taps.
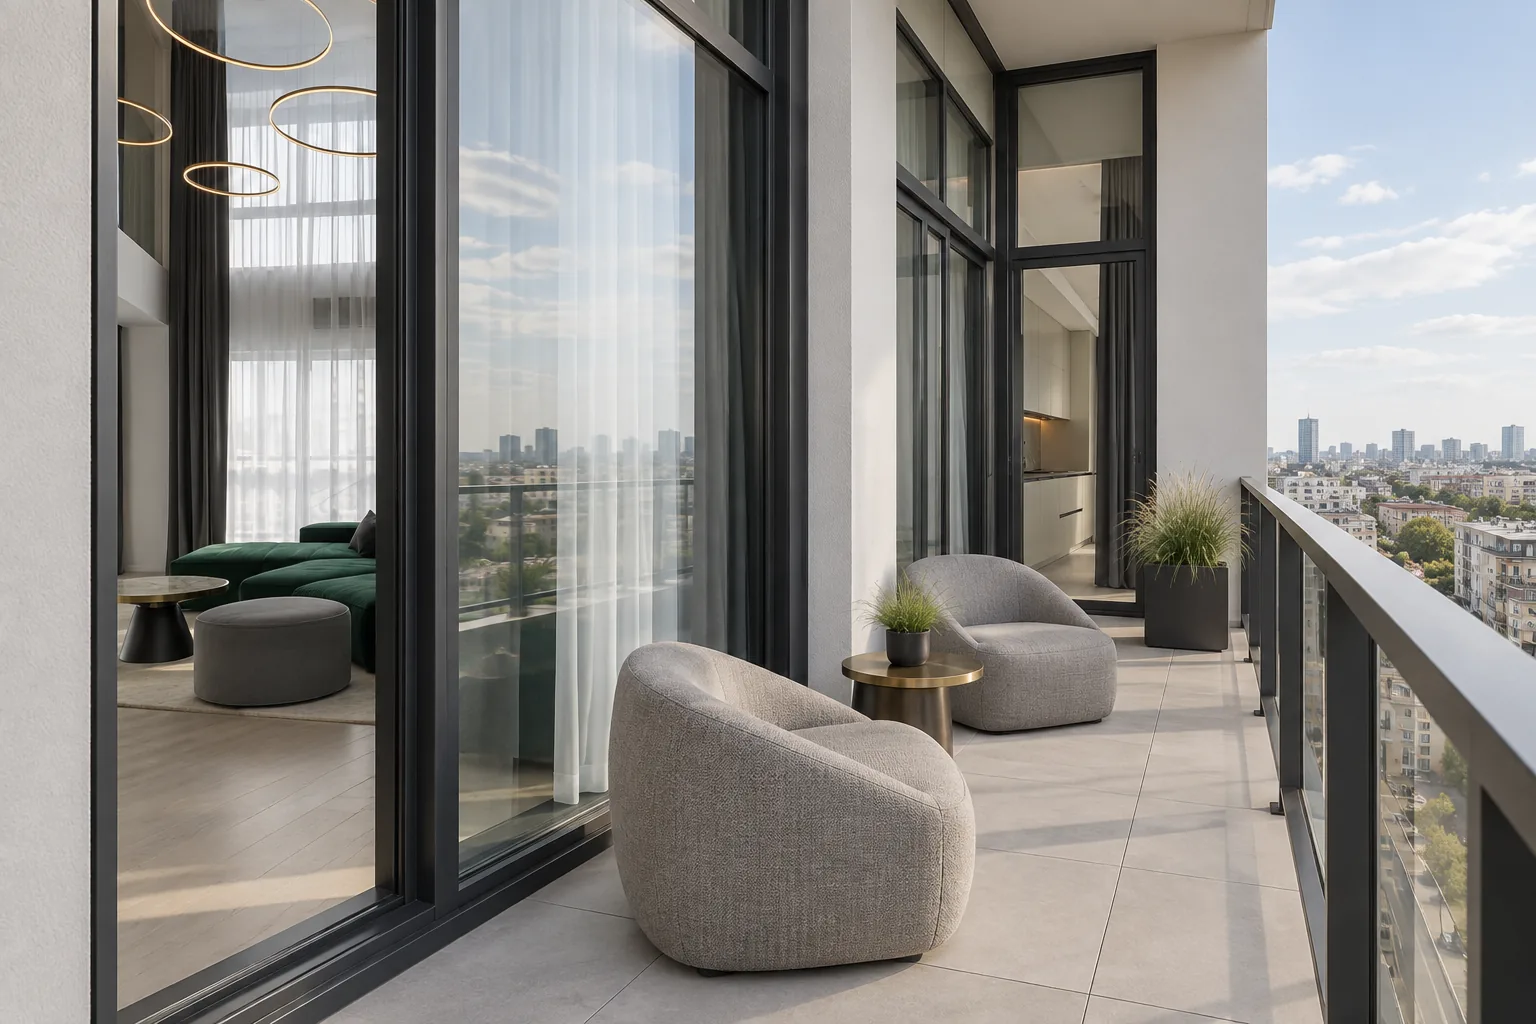
3D render of the Emerald Halo balcony, with two armchairs, planters and an urban view.
The numbers

What we designed.

Usable area
118 m²
Interior area
106 m²
Balcony
12 m²
3D renders
12

The stages are the same for every project: concept, 3D renders, a line-item quote. See how we work
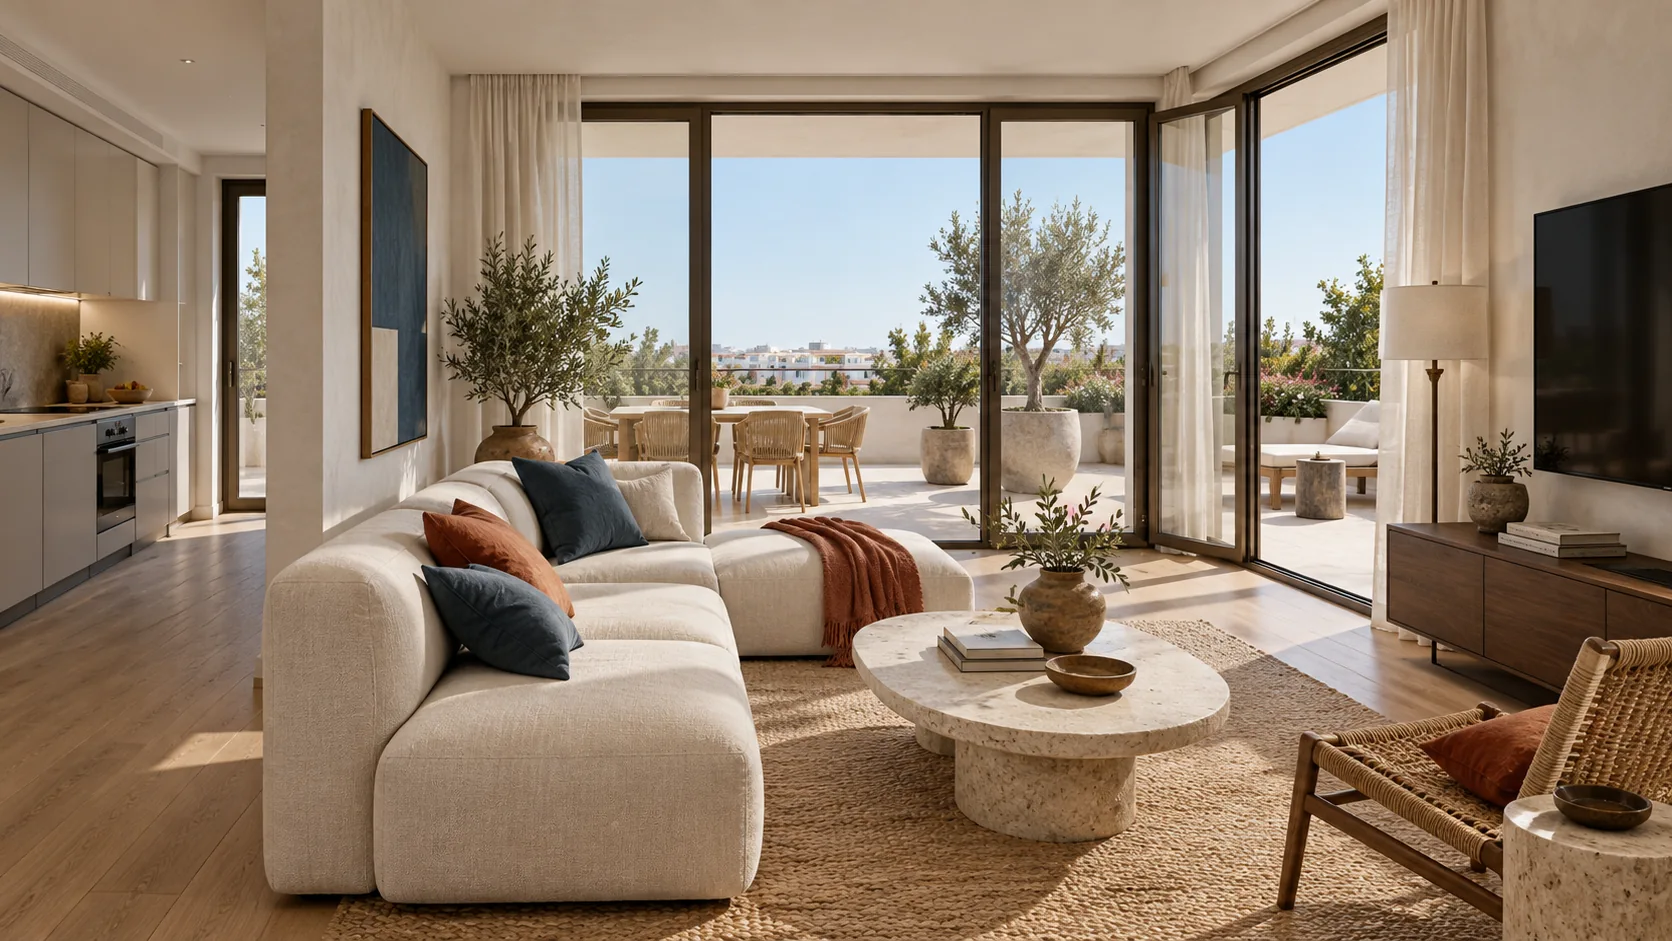
3D render of the Casa Levante living room, with an ivory sofa, natural light and Mediterranean accents.
The next project

Casa Levante

Apartment · Concept design

Start here

Tell us what space you need designed.