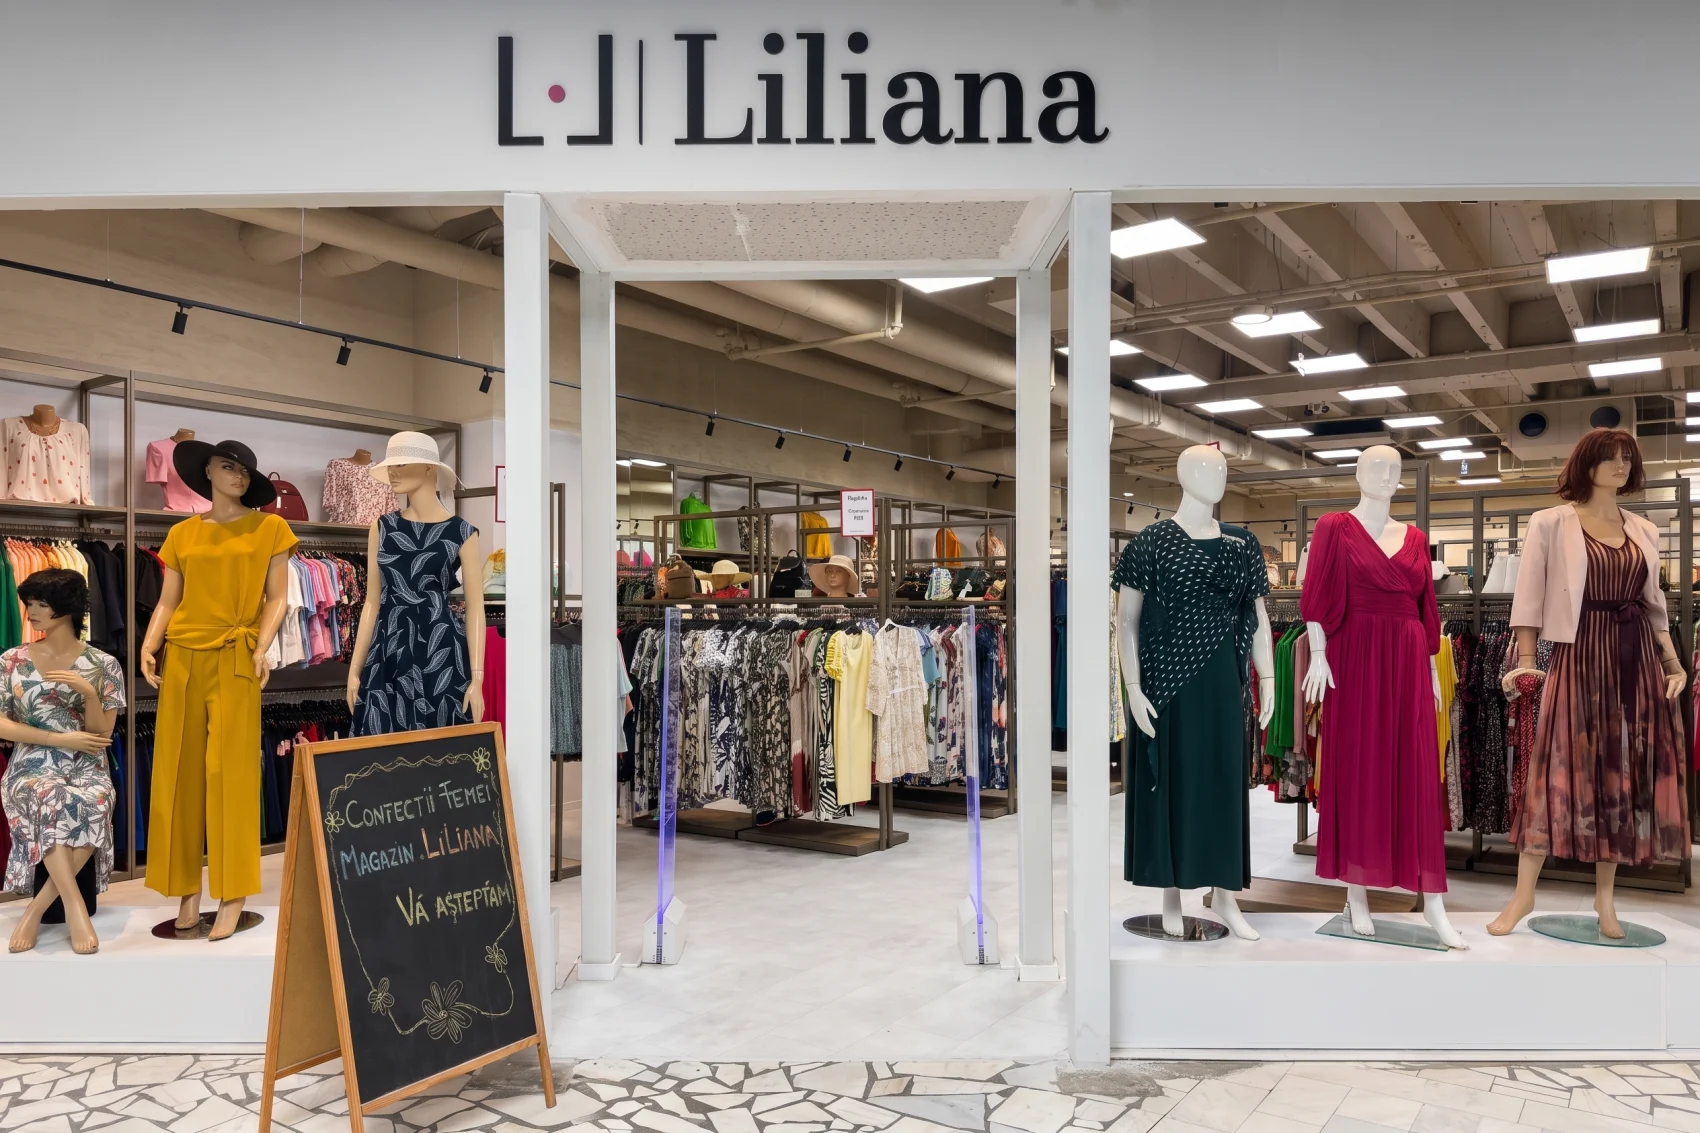
Liliana Trade
Clothing shop · Bucur Obor
Bucharest · Bucur Obor · 215 m² · 2026
Design and site: architect Teodor Ninulescu. Project management, budget and procurement: Gabriel Țapu.
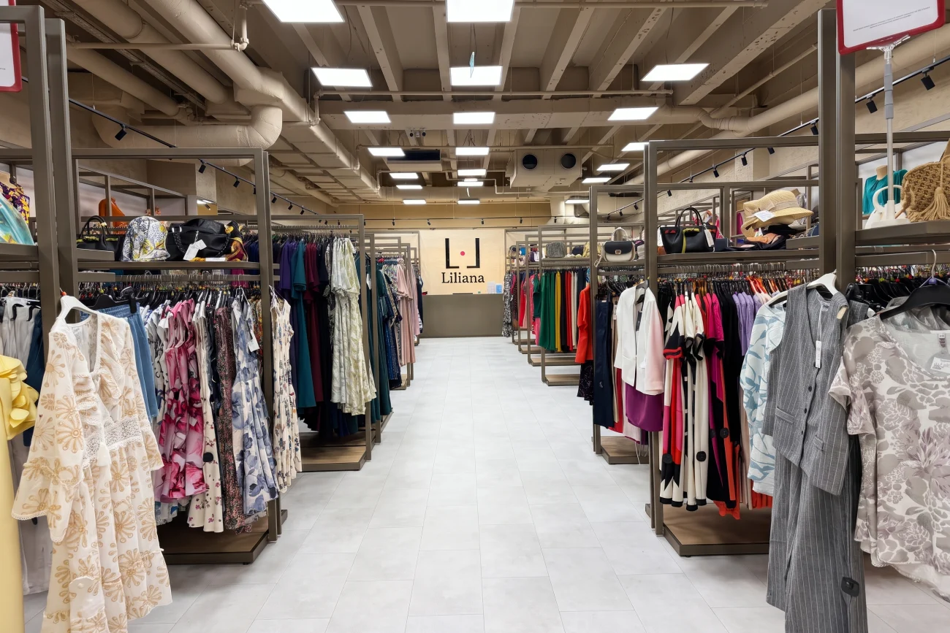
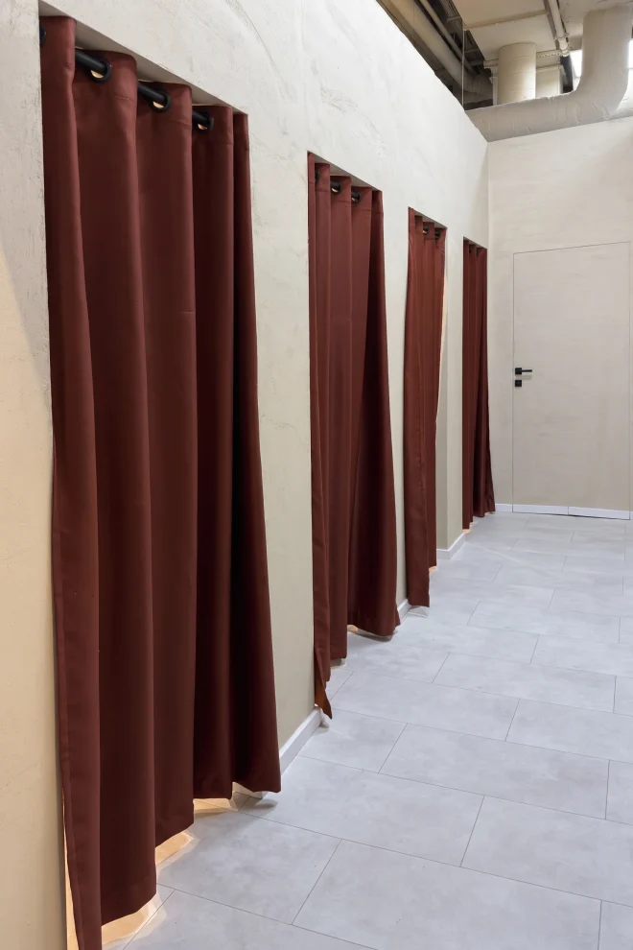
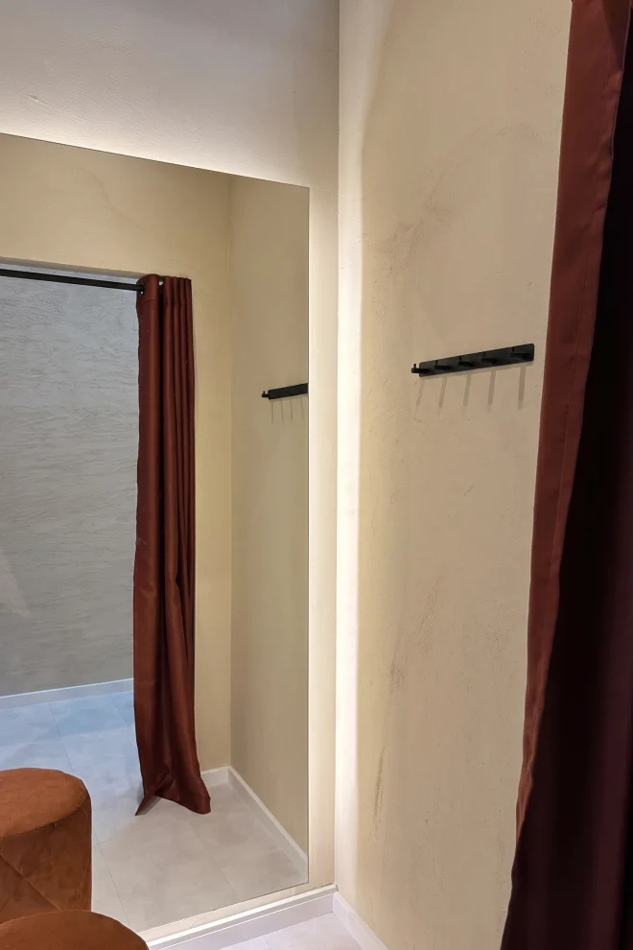
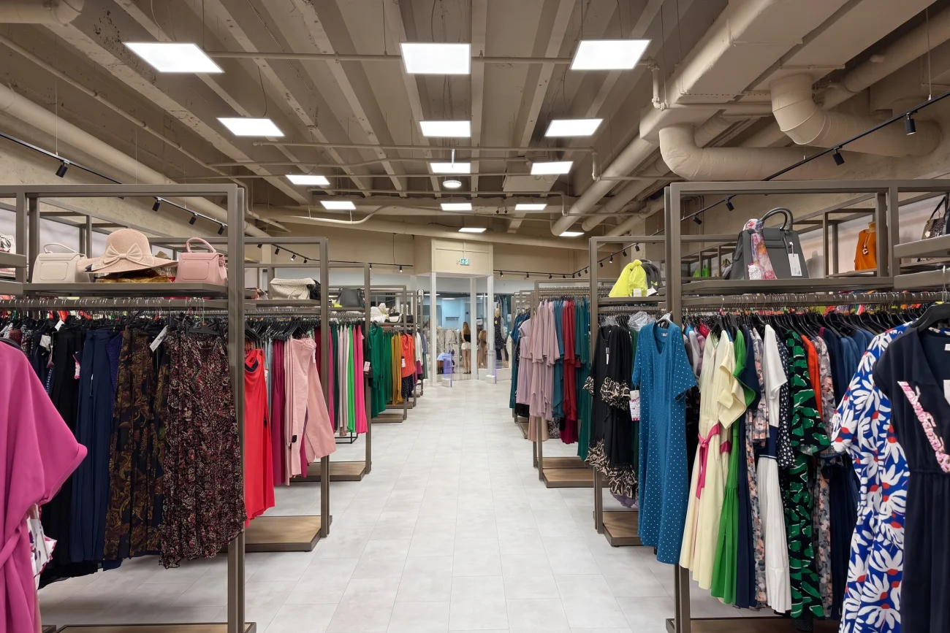
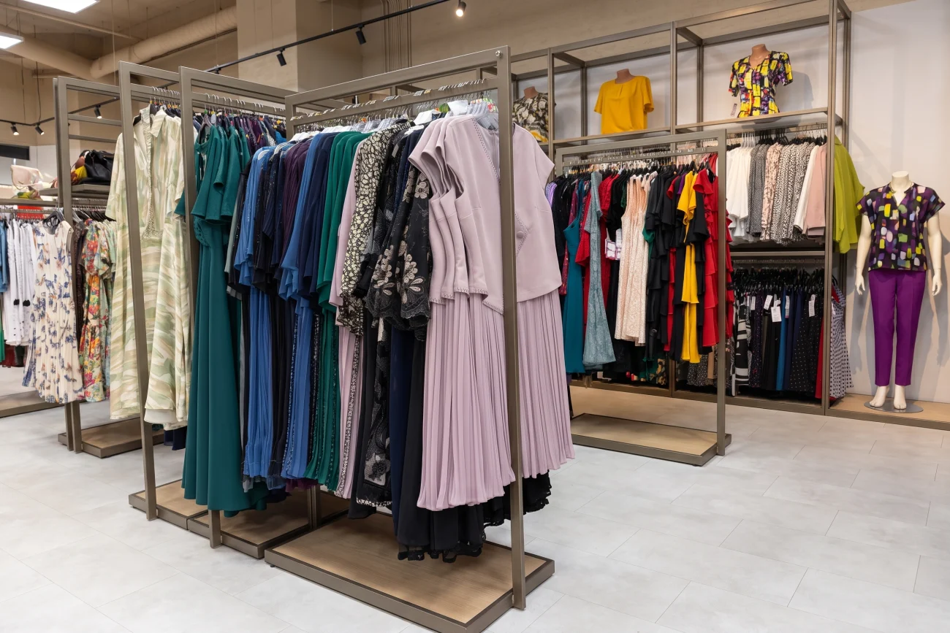
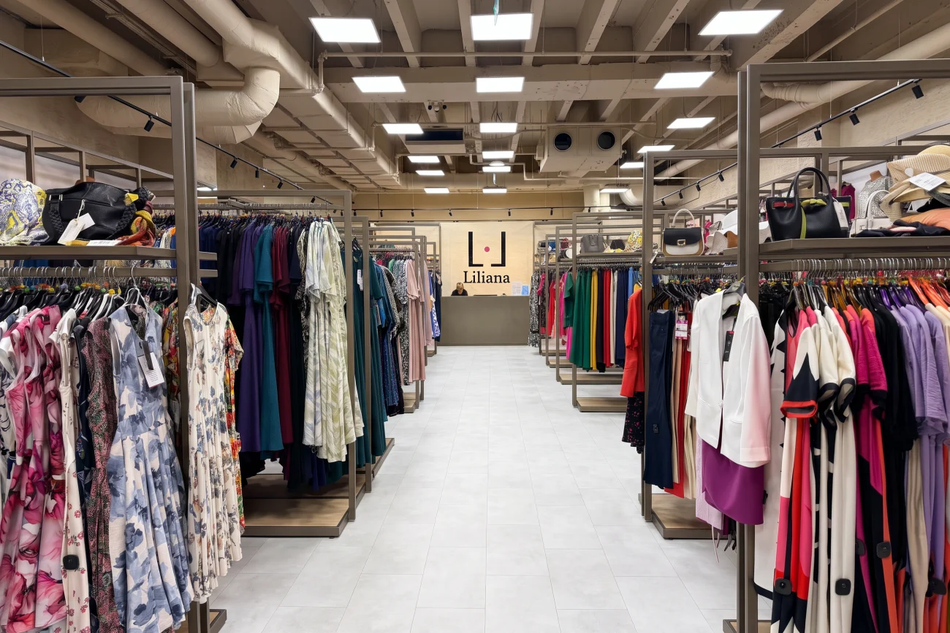
We did the design, we made the made-to-order furniture and we built the job, in a bare shell inside a shopping centre. The opening date was fixed, so we built the schedule backwards, starting from it.
We drew the furniture from the measured survey, we did not pick it from a catalogue. That is where the dimensions come from: no gaps between the modules and no pieces cut on site. We designed it to be extended with new pieces, made from the same drawing.
Floor area and duration.
- Usable area
- 215 m²
- Design and build, total
- 2.5 months
The stages are the same on every job: line-item budget, half the labour only at inspection, a weekly report with photos. See how we work Apartment renovations in Bucharest
Nature Rhythm
Apartment · Concept design