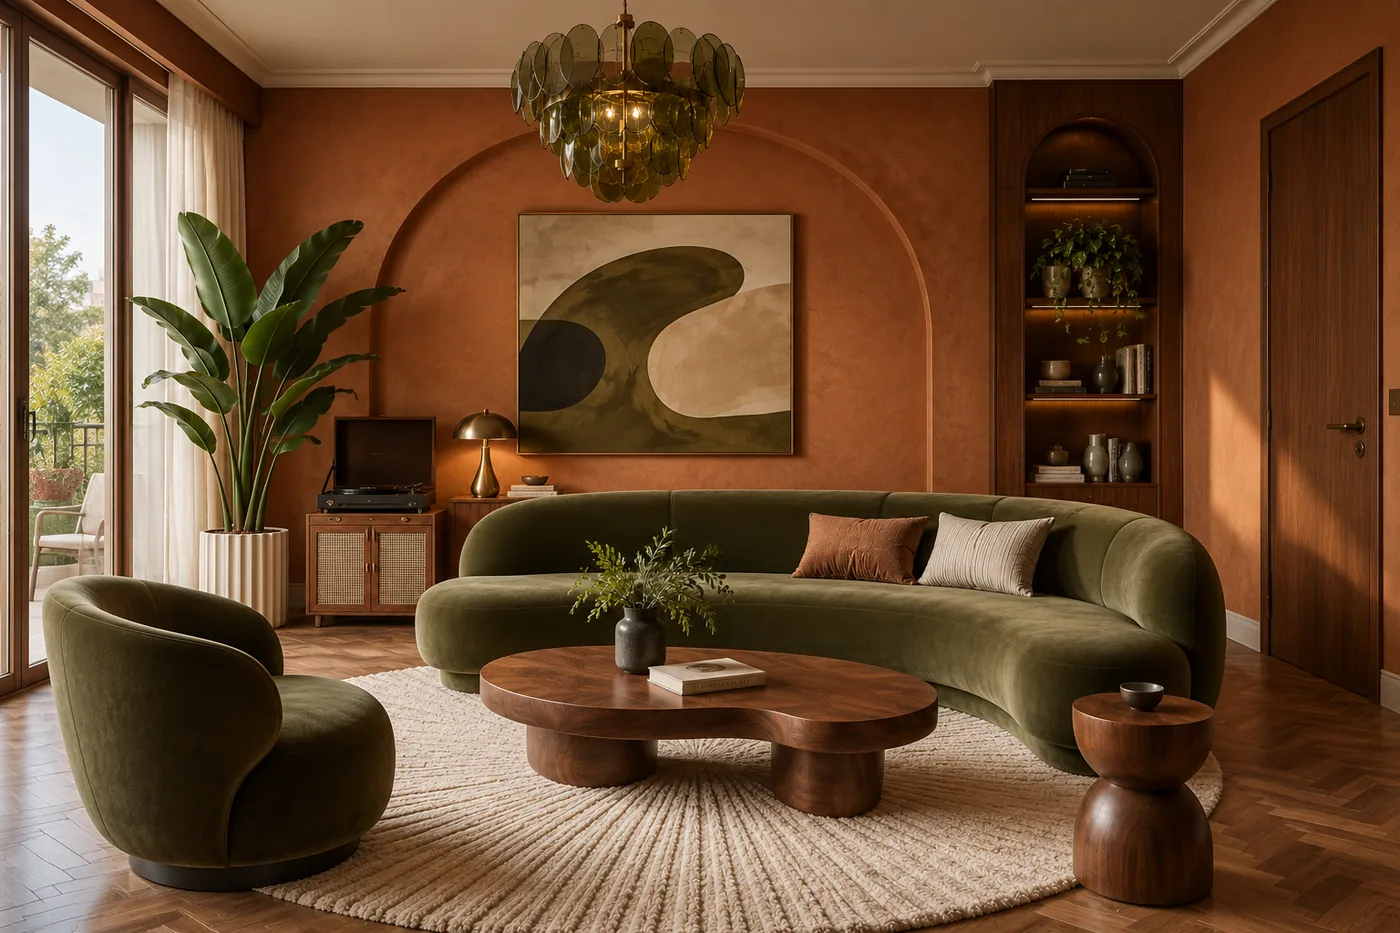
A 3D render of the Nature Rhythm living room, with a green sofa and terracotta wall.

Nature Rhythm

Concept design · Residential

Apartment · 84 m² · 2026

An interior design project, at concept stage. The images are 3D renders.

Design: architect Teodor Ninulescu.

We started with an evening when you put on a record and leave your phone aside. For the living room, we chose deeper colours for long conversations, and lighter tones for the bedrooms. In the morning, take your coffee onto the balcony.
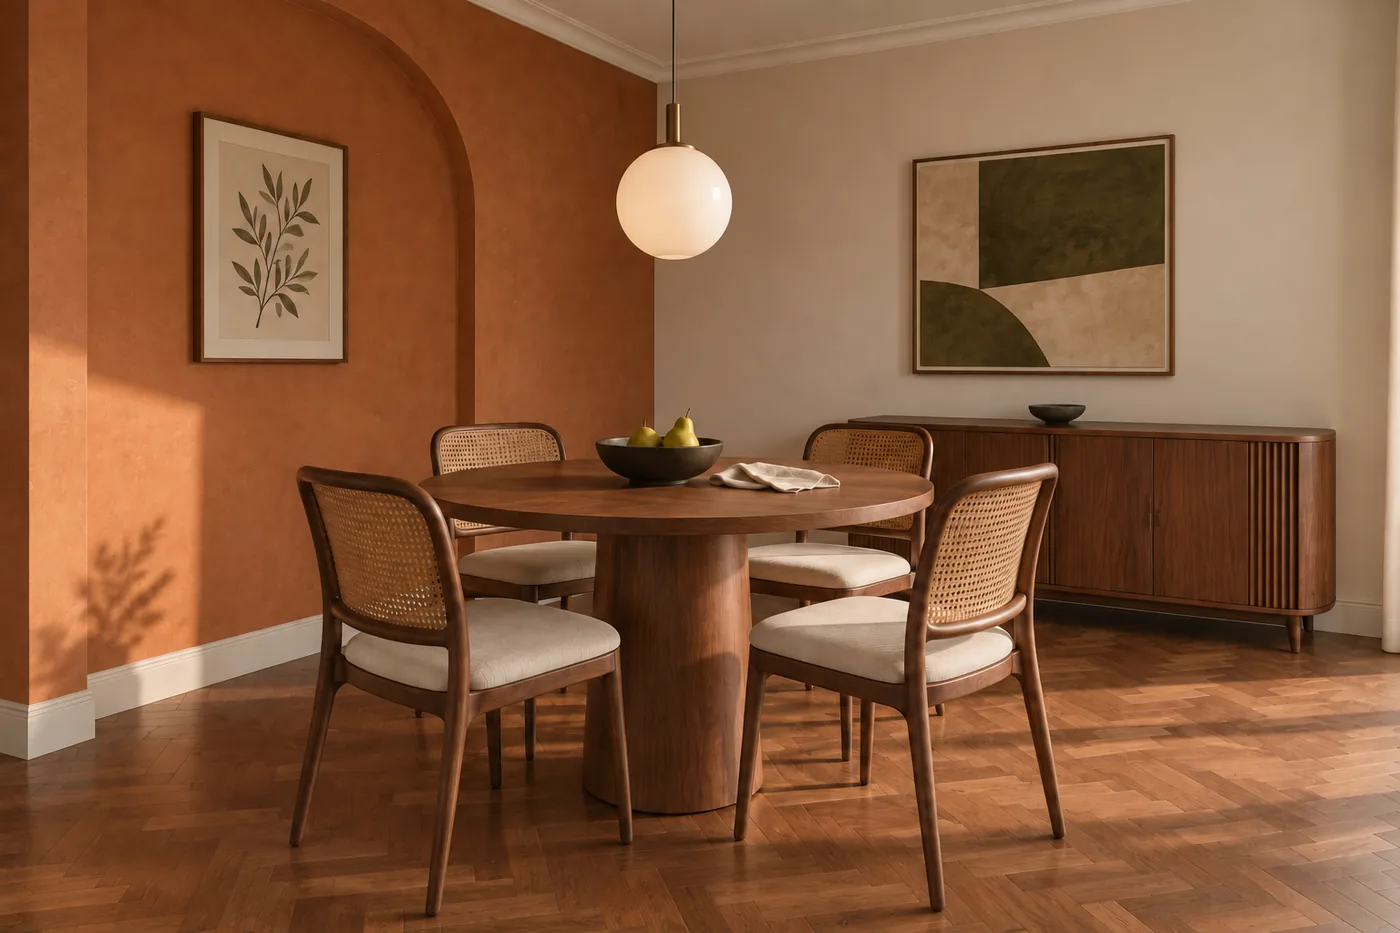
A 3D render of the Nature Rhythm dining table, with walnut chairs and green glass lighting.
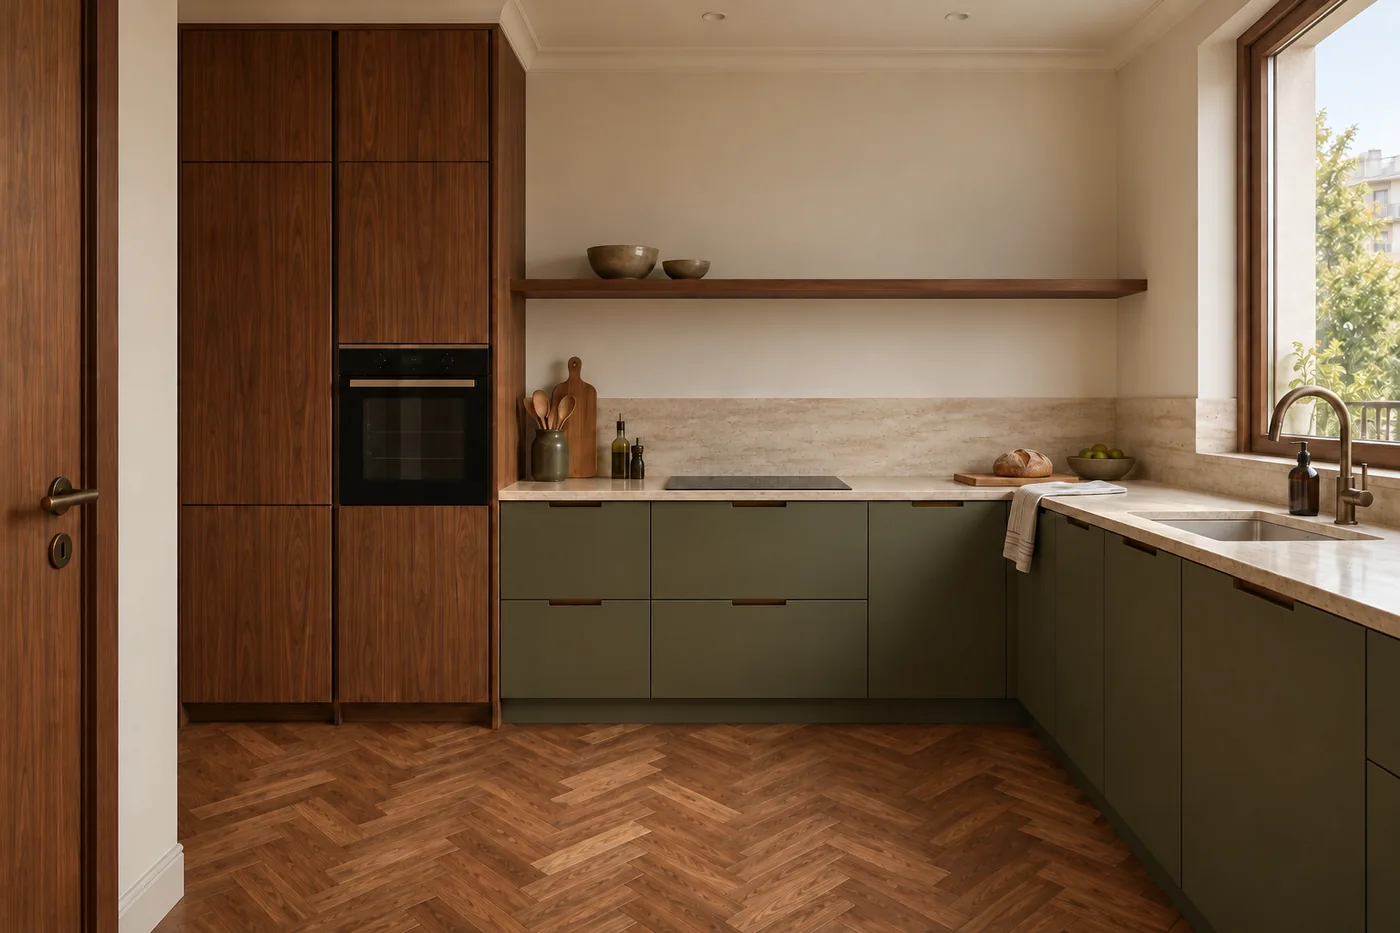
A 3D render of the Nature Rhythm kitchen, with green cabinets and a stone worktop.
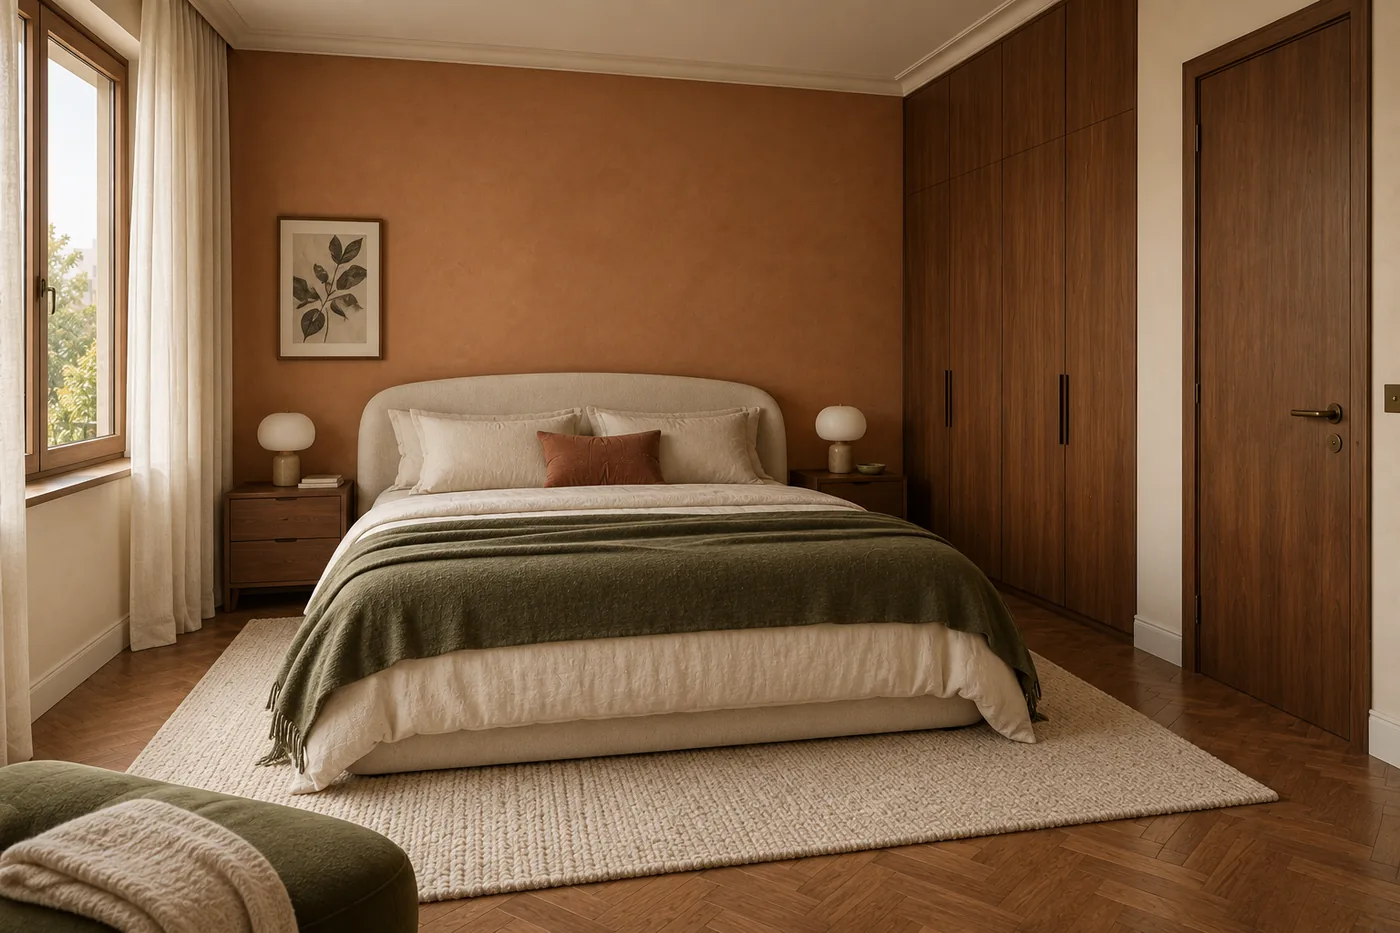
A 3D render of the Nature Rhythm main bedroom, with a cream bed and walnut wardrobe.
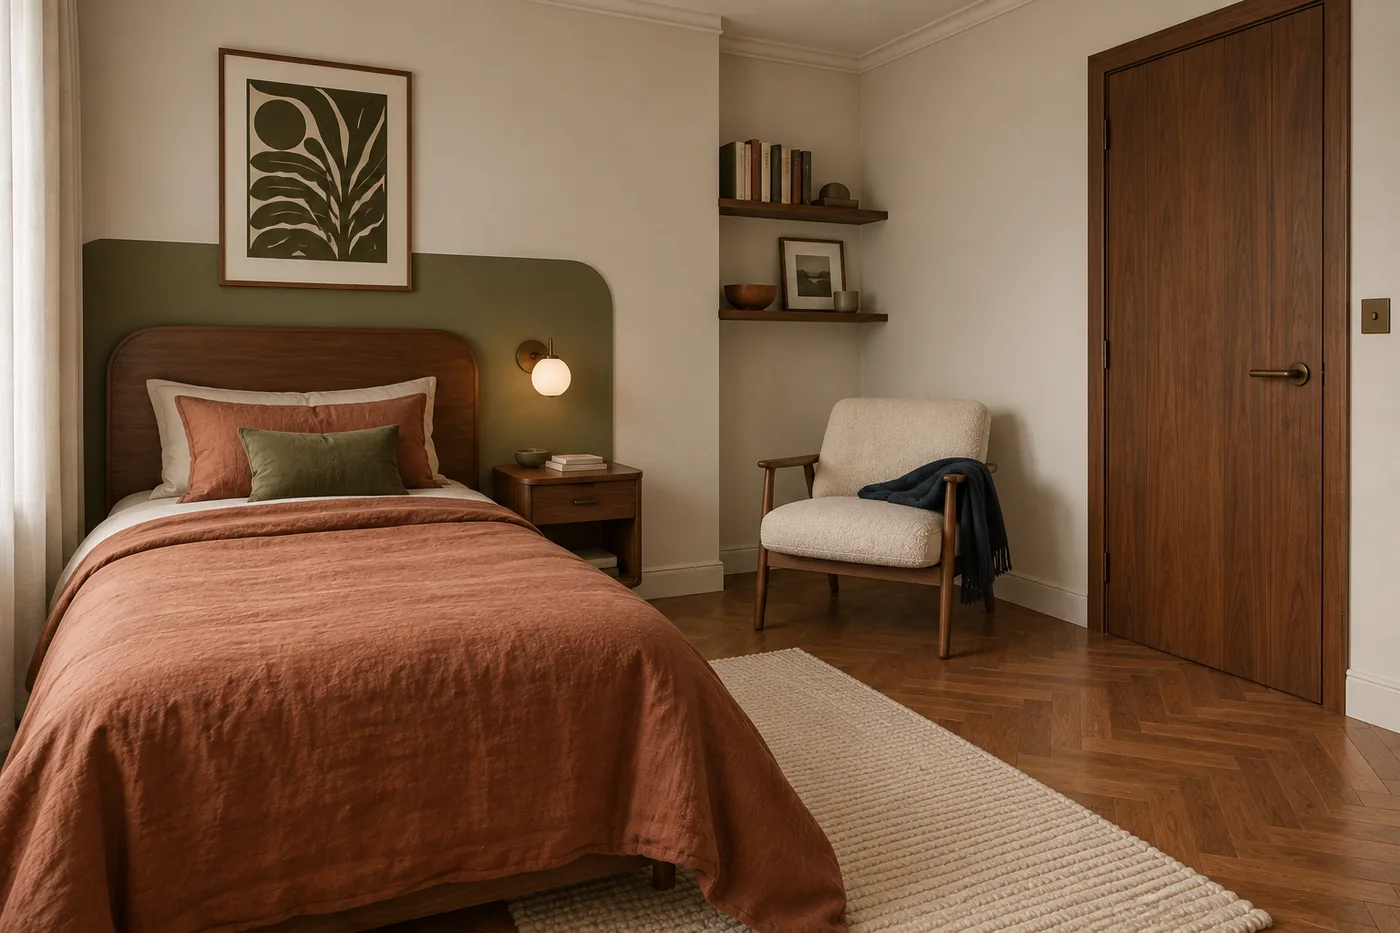
A 3D render of the Nature Rhythm second bedroom, with a bed and armchair by the window.
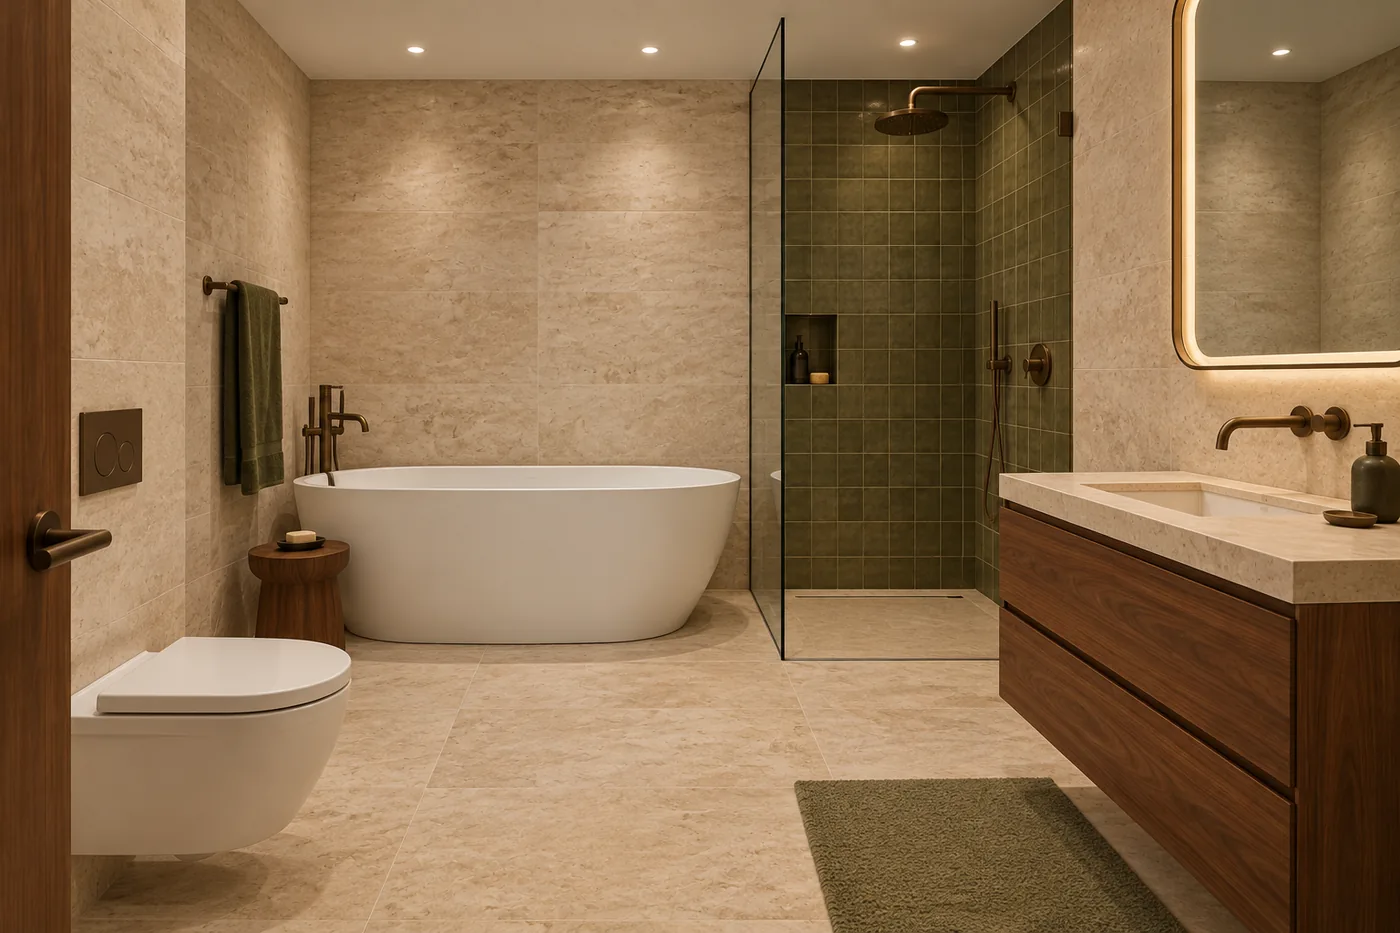
A 3D render of the Nature Rhythm main bathroom, with a bath and separate shower.
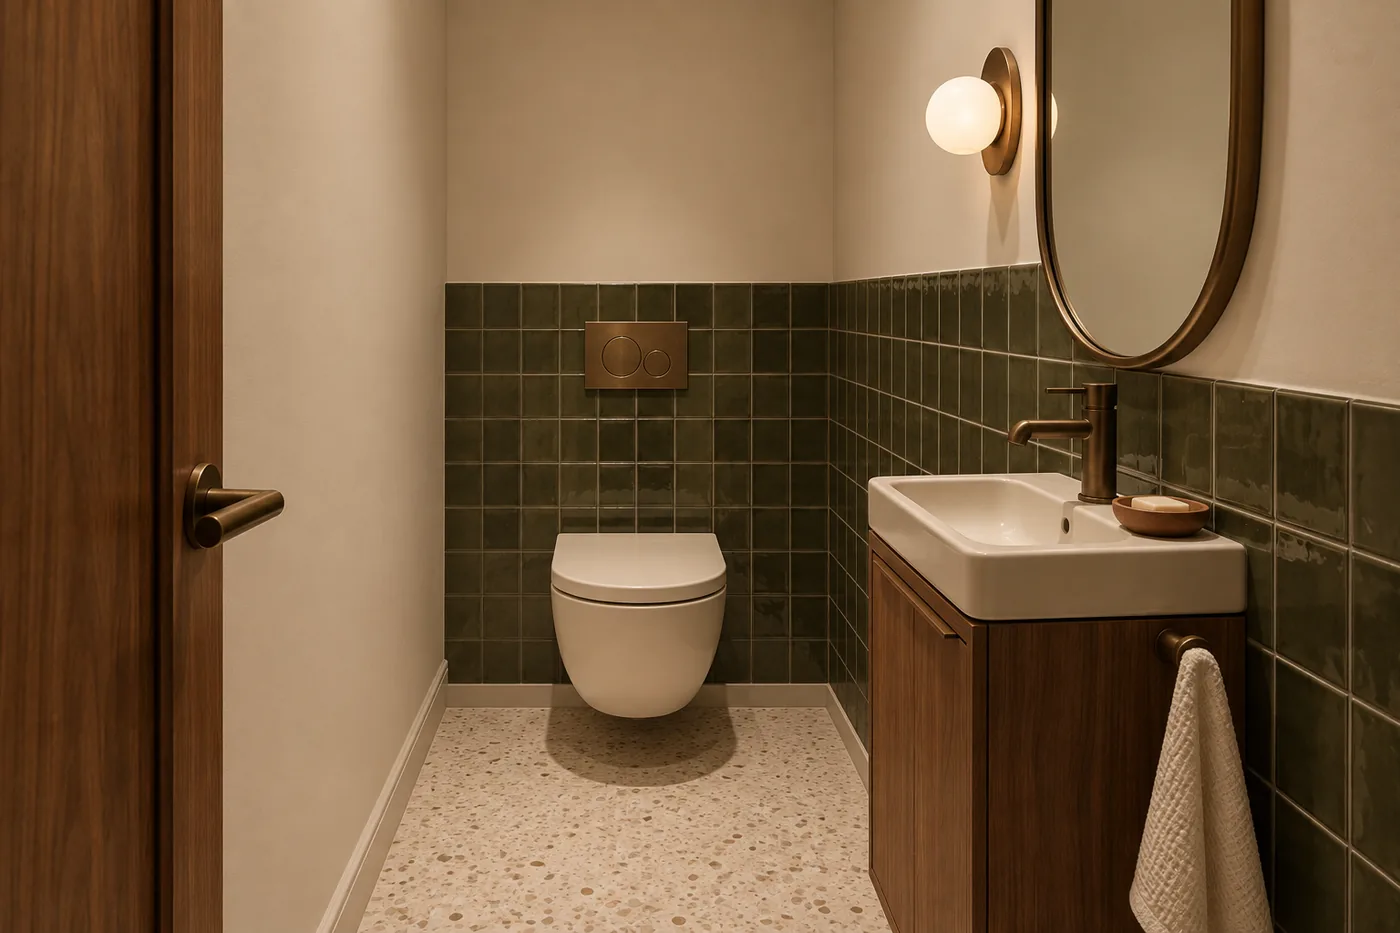
A 3D render of the Nature Rhythm guest toilet, with a basin and round mirror.
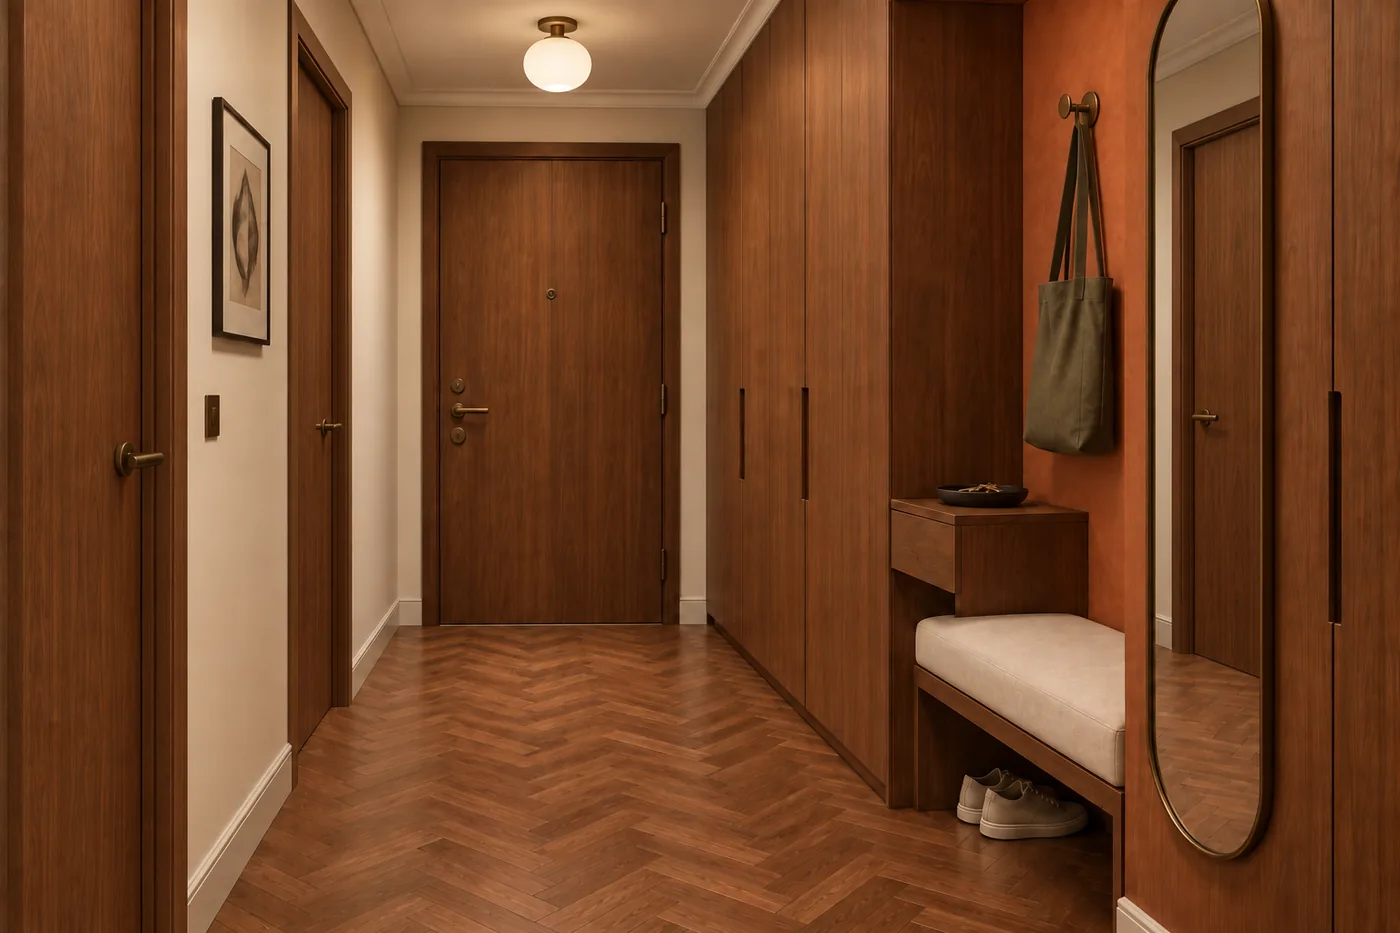
A 3D render of the Nature Rhythm hallway, with walnut doors and an upholstered bench.
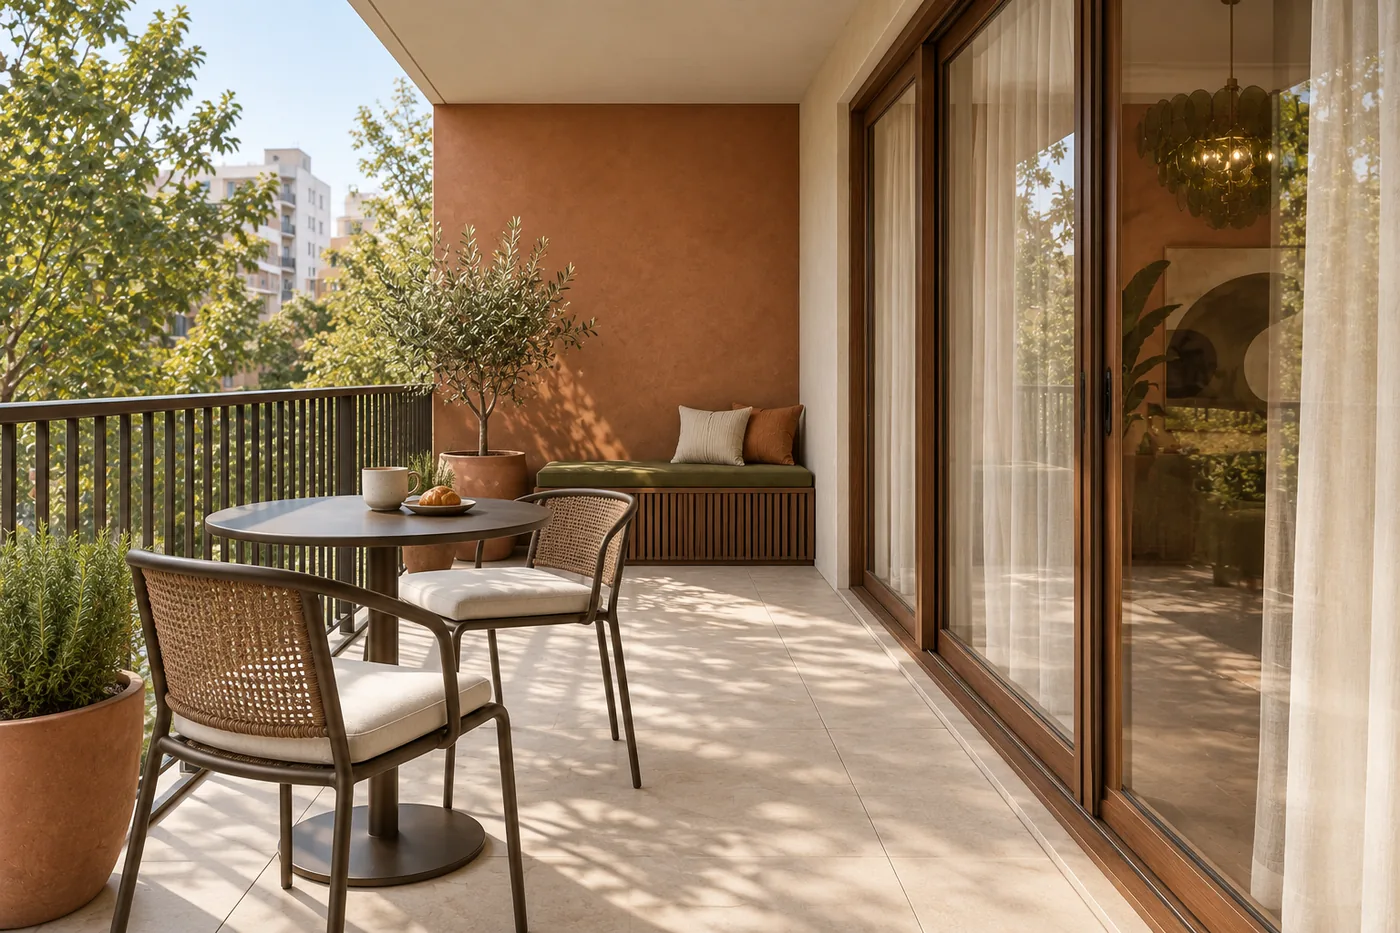
A 3D render of the Nature Rhythm balcony, with a green bench and coffee table.
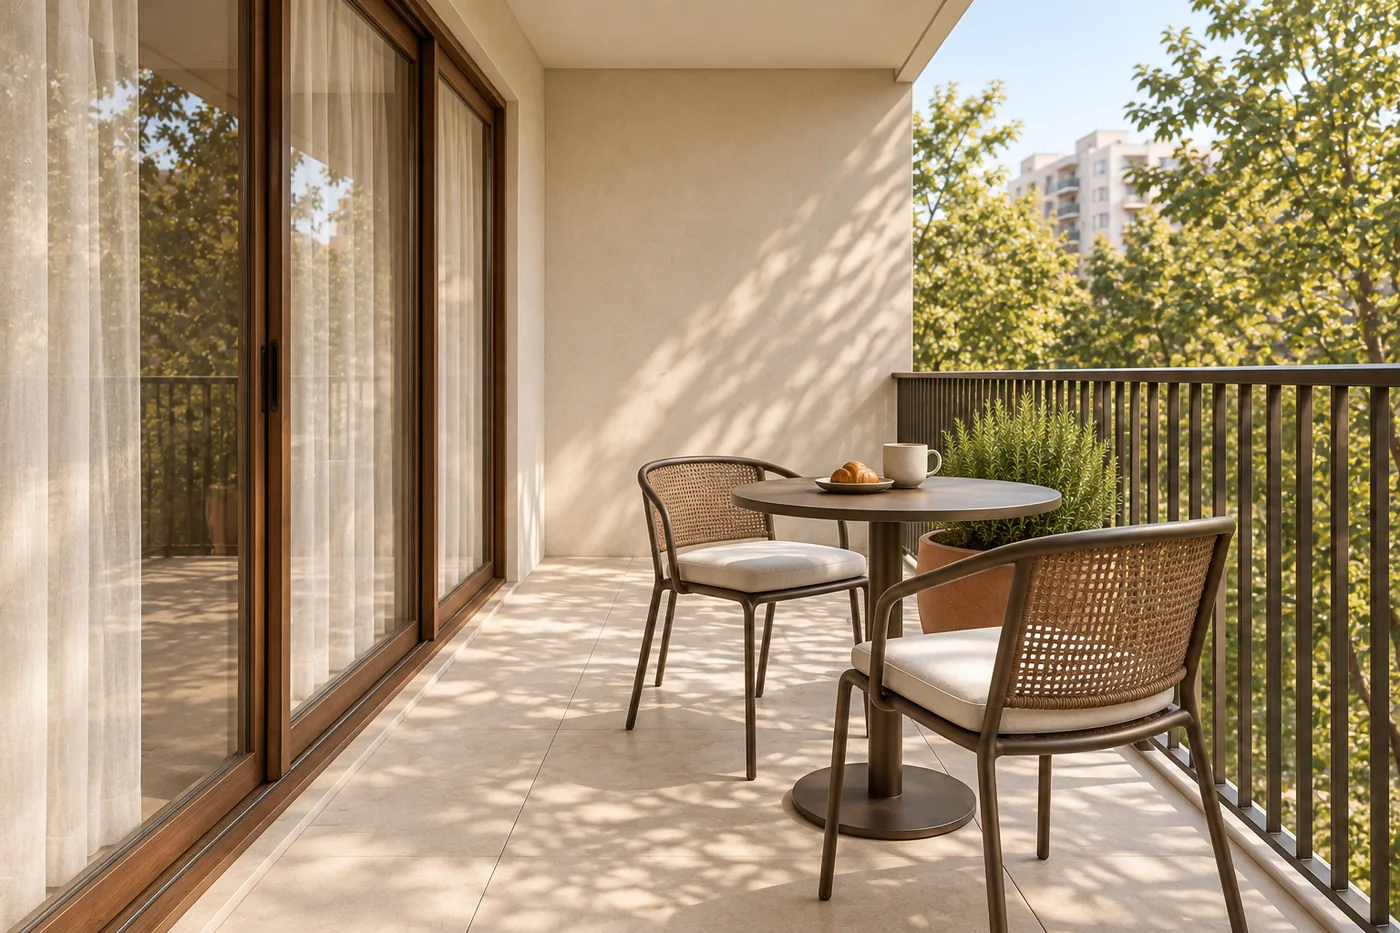
A 3D render of the Nature Rhythm balcony table, with two chairs and planters.
The numbers

What we designed.

Interior area
84 m²
Balcony
12 m²
3D renders
10
Status
concept

This study presents the visual concept. It is not a completed apartment or a substitute for technical drawings. See how we work
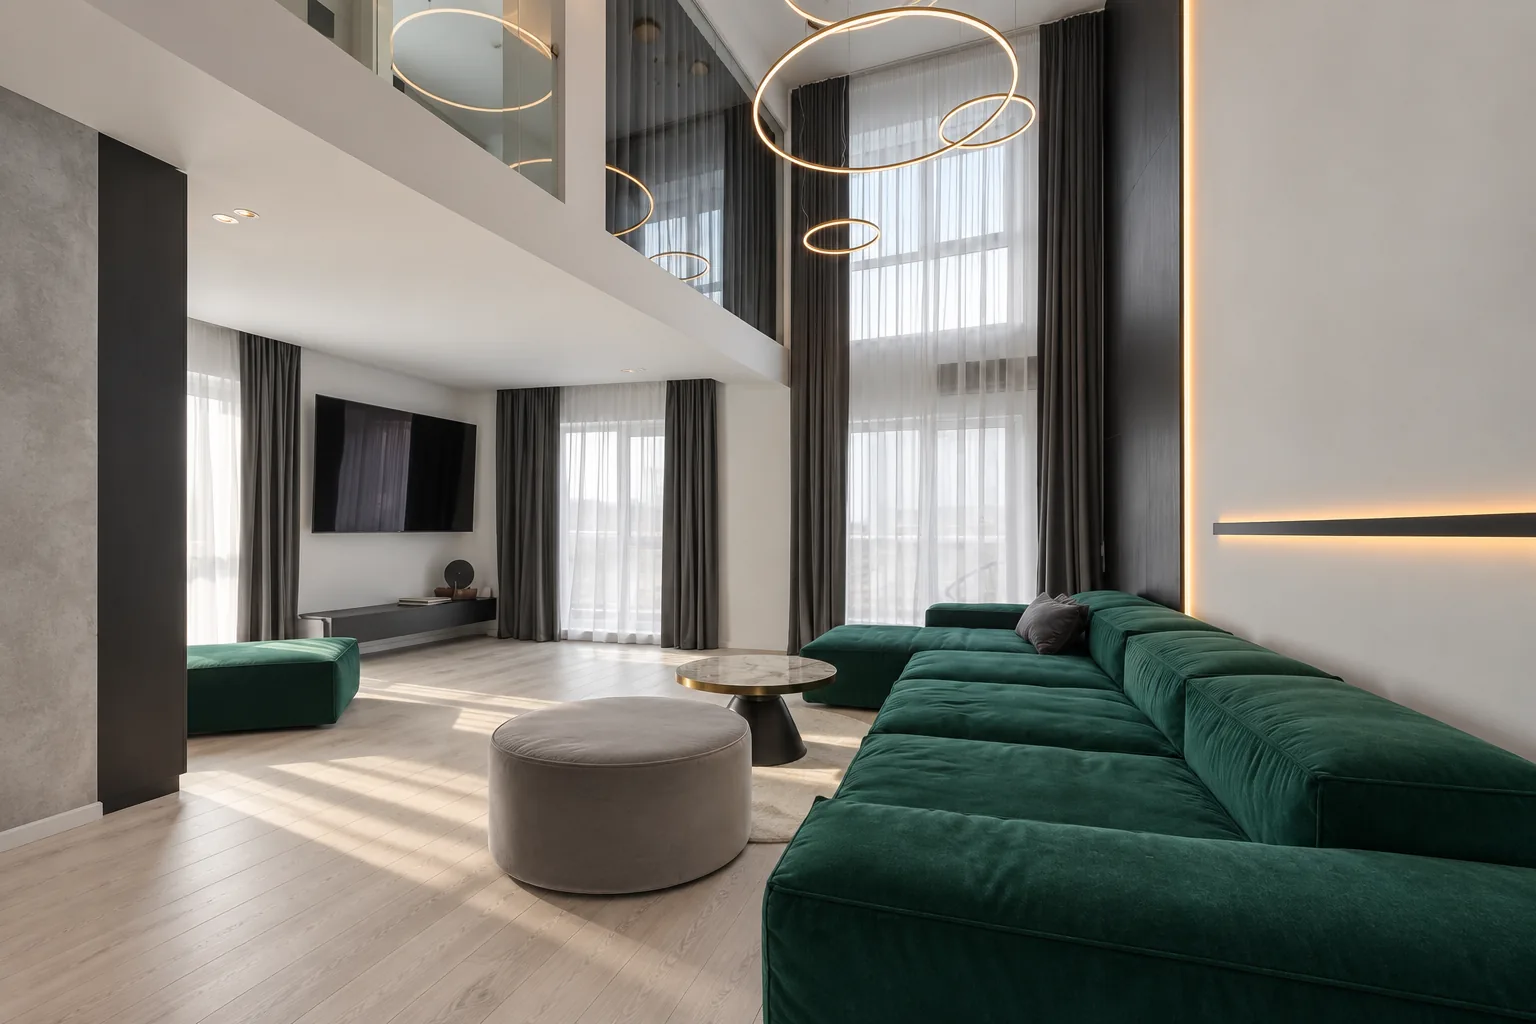
3D render of the Emerald Halo living room, with an emerald green sofa and circular pendants.
The next project

Emerald Halo

Duplex · Concept design

Start here

Tell us what space you need designed.