Studio Olive
Concept design · Residential
Studio apartment · 36.3 m² · 2026
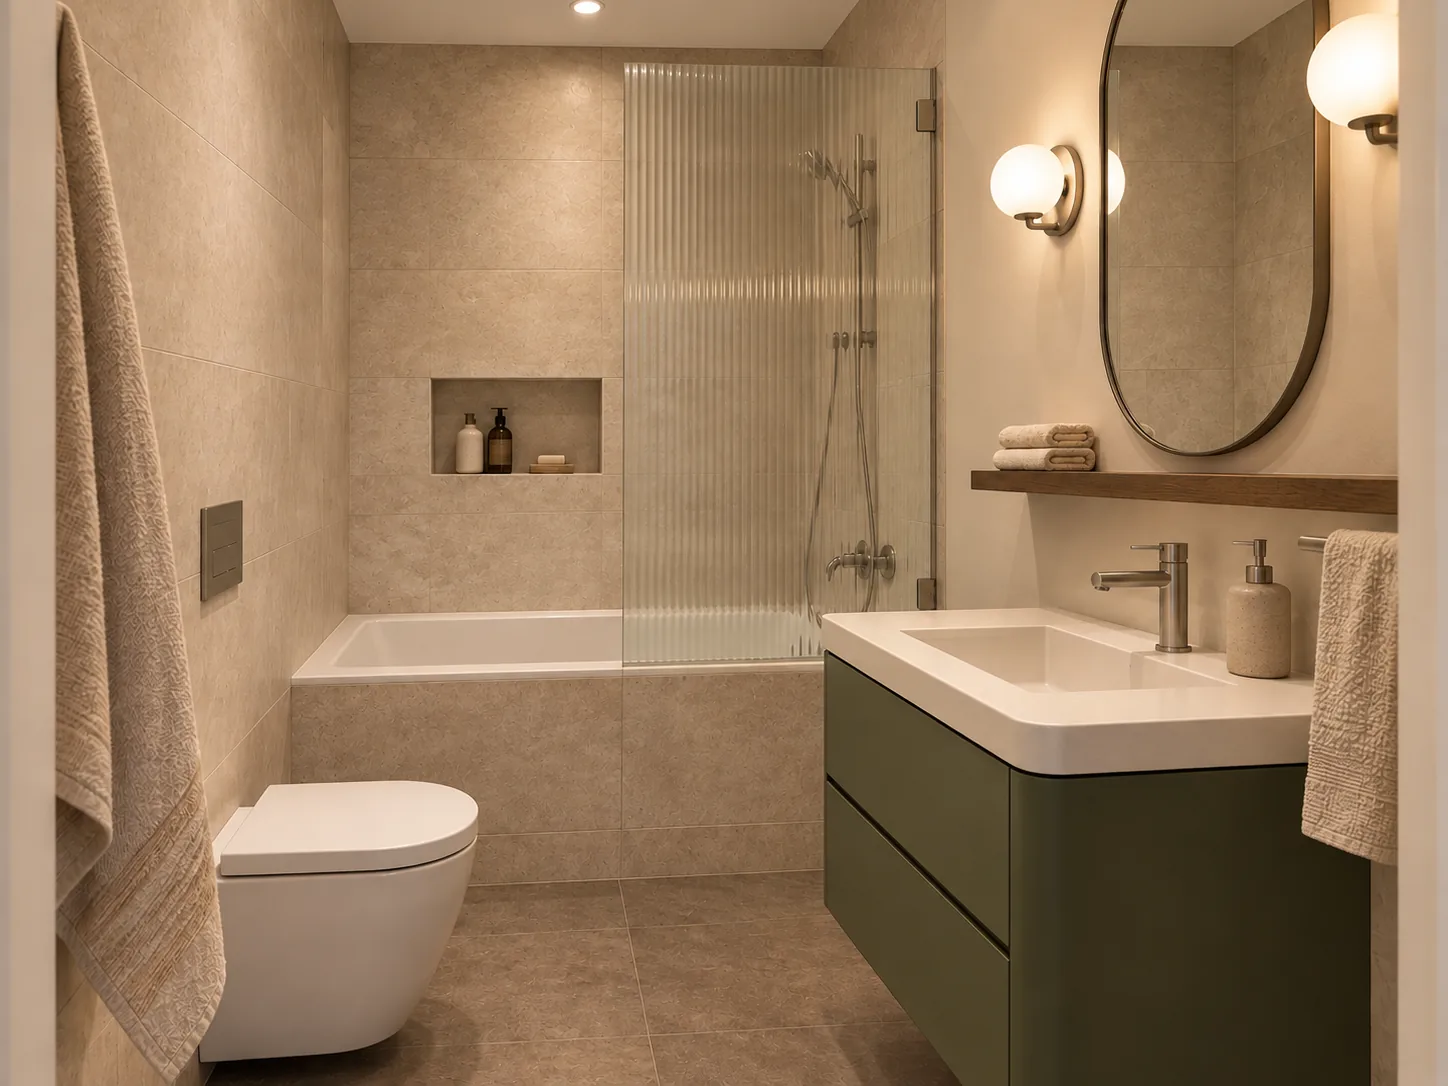
An interior design project, at concept stage. The images are 3D renders.
Design: architect Teodor Ninulescu.
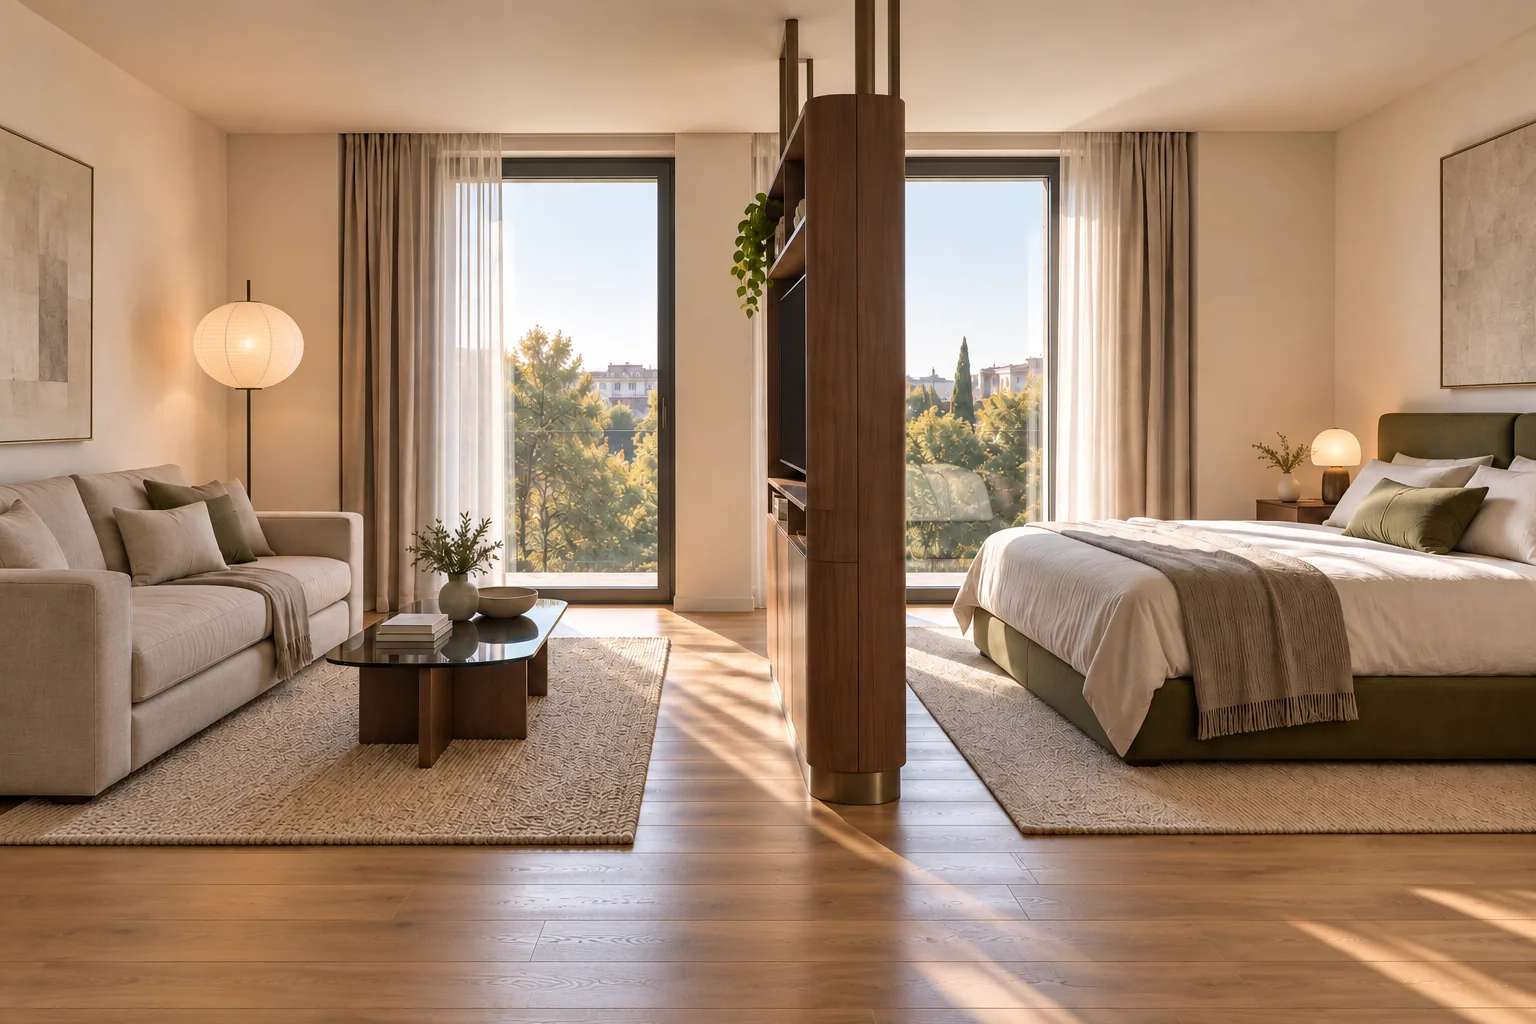
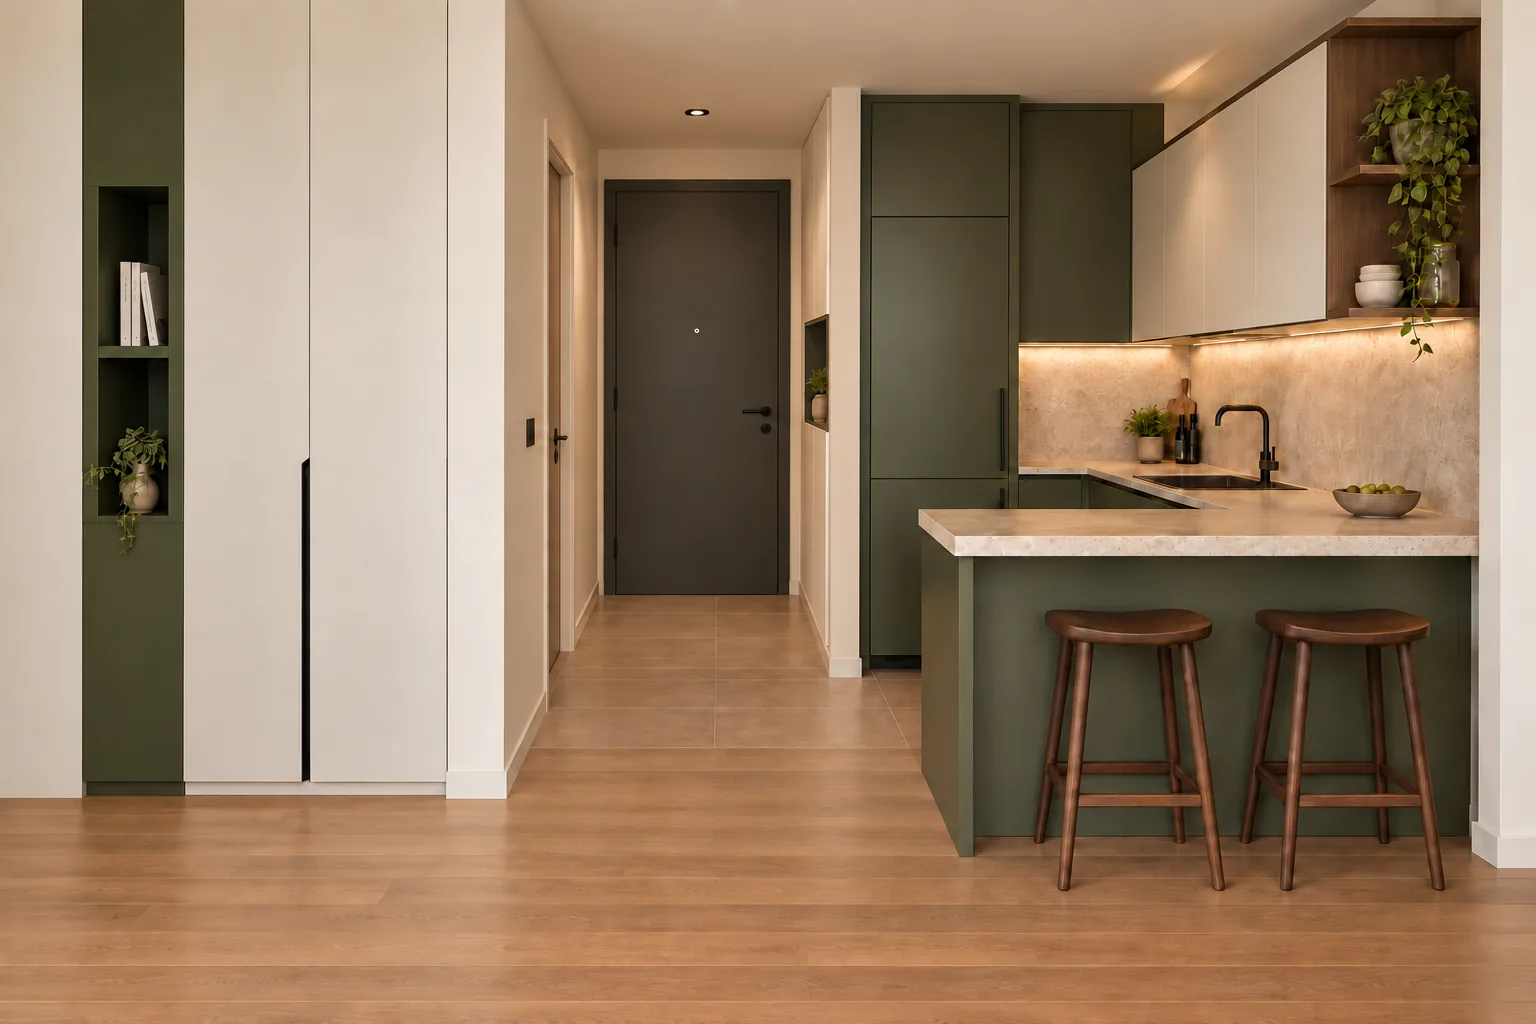
One room with two places: one for the day, one for sleep, with a wooden divider between them. The olive green appears only on the furniture, so the rest of the room stays calm.
The numbers
What we designed.
- Usable area
- 36.3 m²
- Main room
- 22.4 m²
- 3D renders
- 3
The stages are the same for every project: concept, 3D renders, a line-item quote. See how we work
The next project
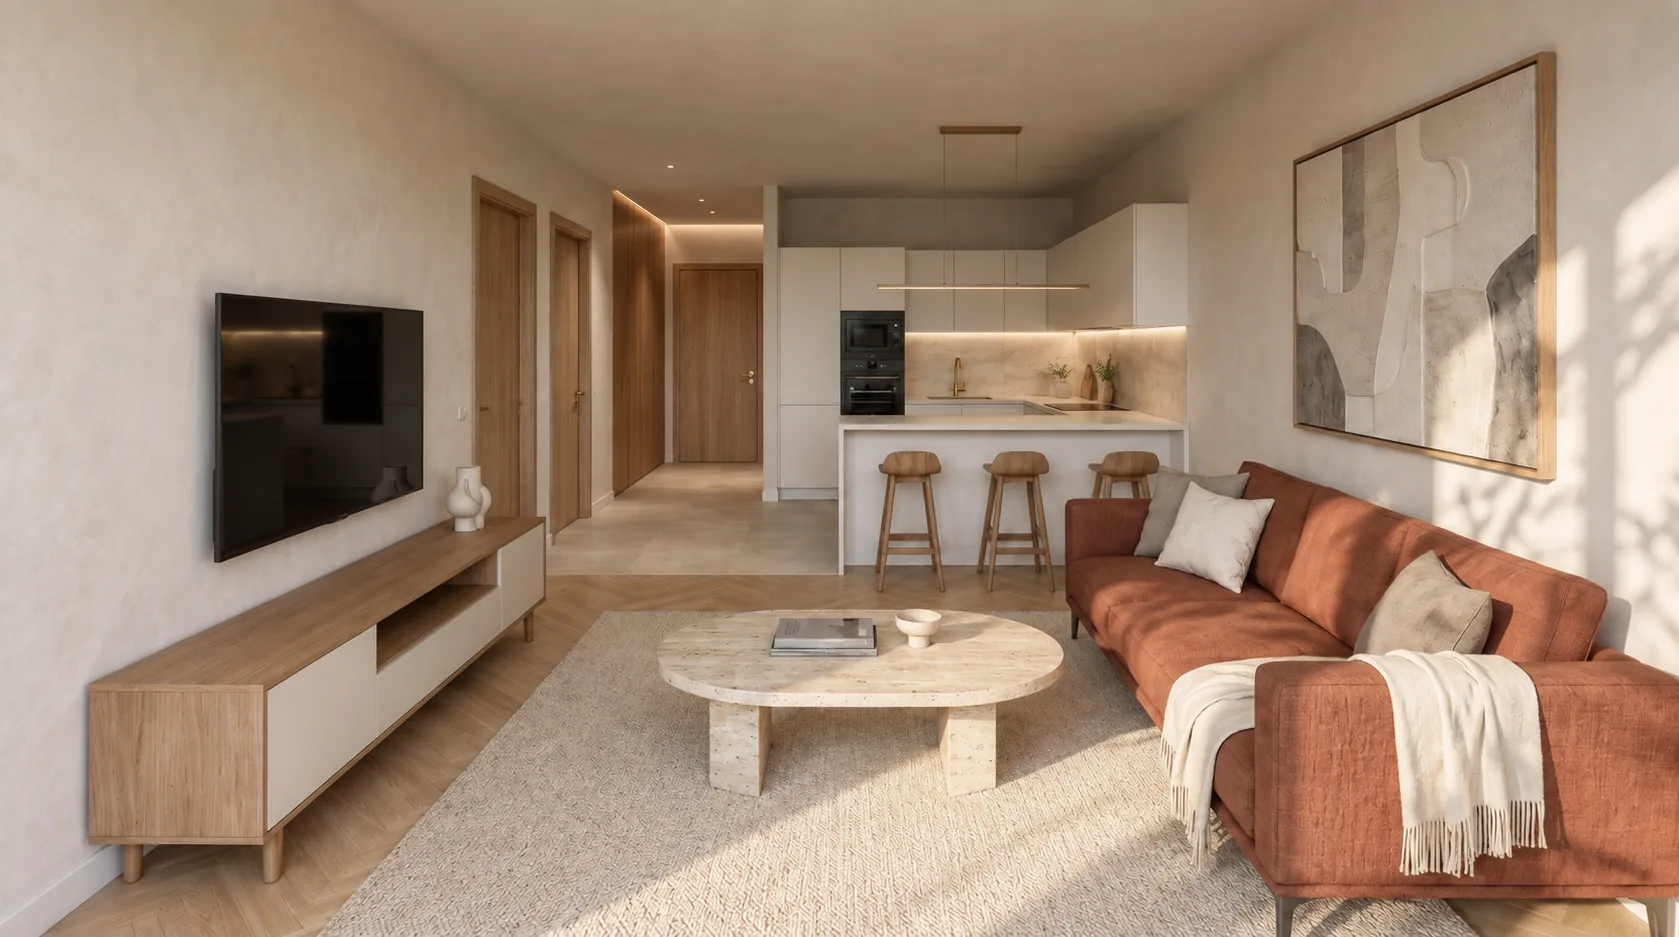
Sienna Study
Concept design · Residential