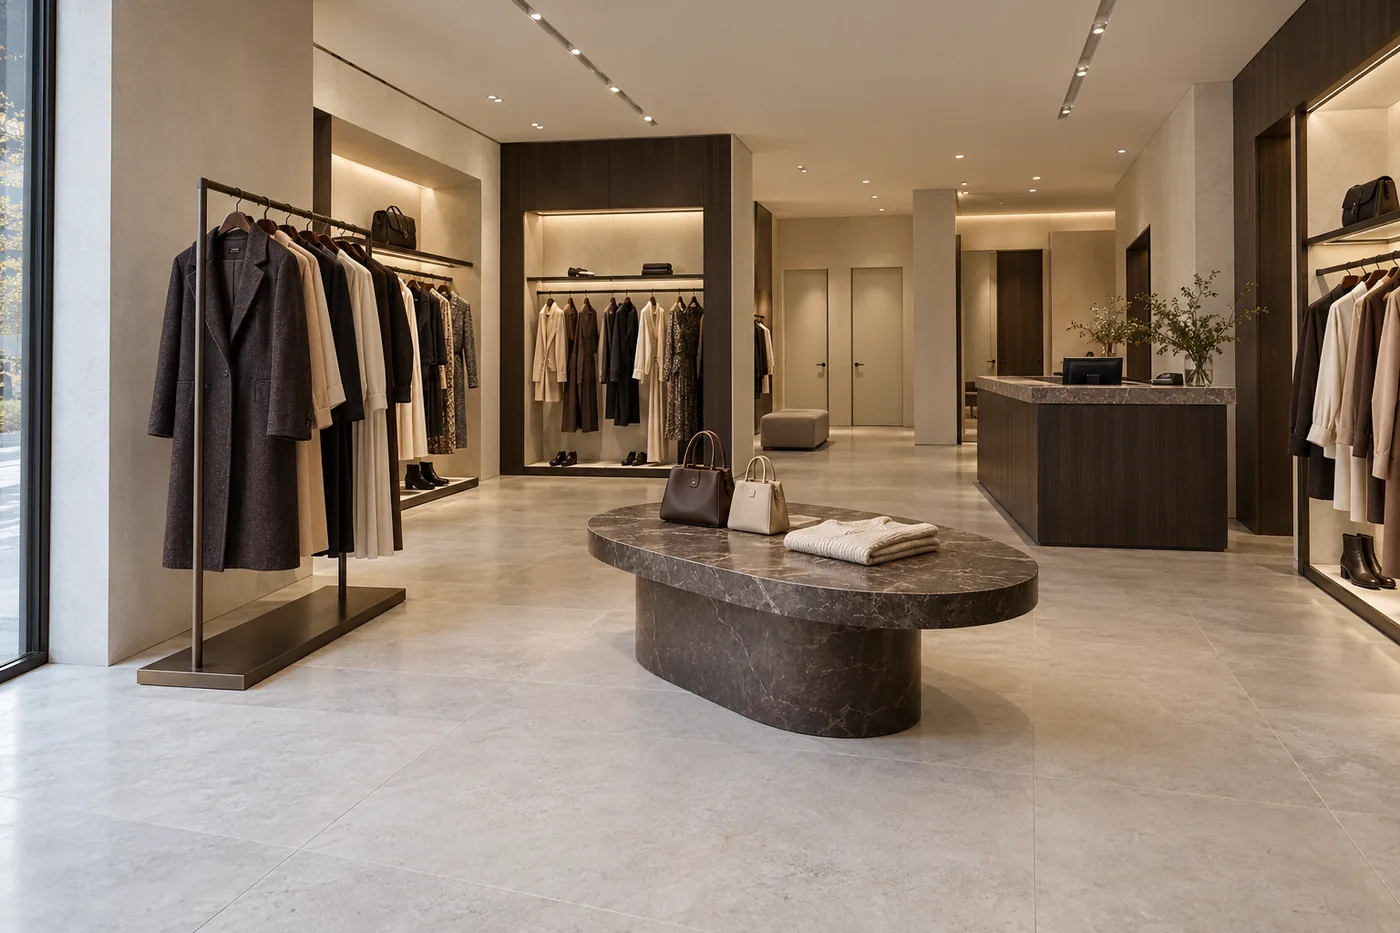
3D render of Sable Atelier, with clothing displays and an oval stone table.

Sable Atelier

Concept design · Commercial

Clothing boutique · 200 m² · 2026

An interior design project, at concept stage. The images are 3D renders.

Design: architect Teodor Ninulescu.

We imagined a shop where you can take time for yourself. You try on something you would not have chosen at first and find it suits you.
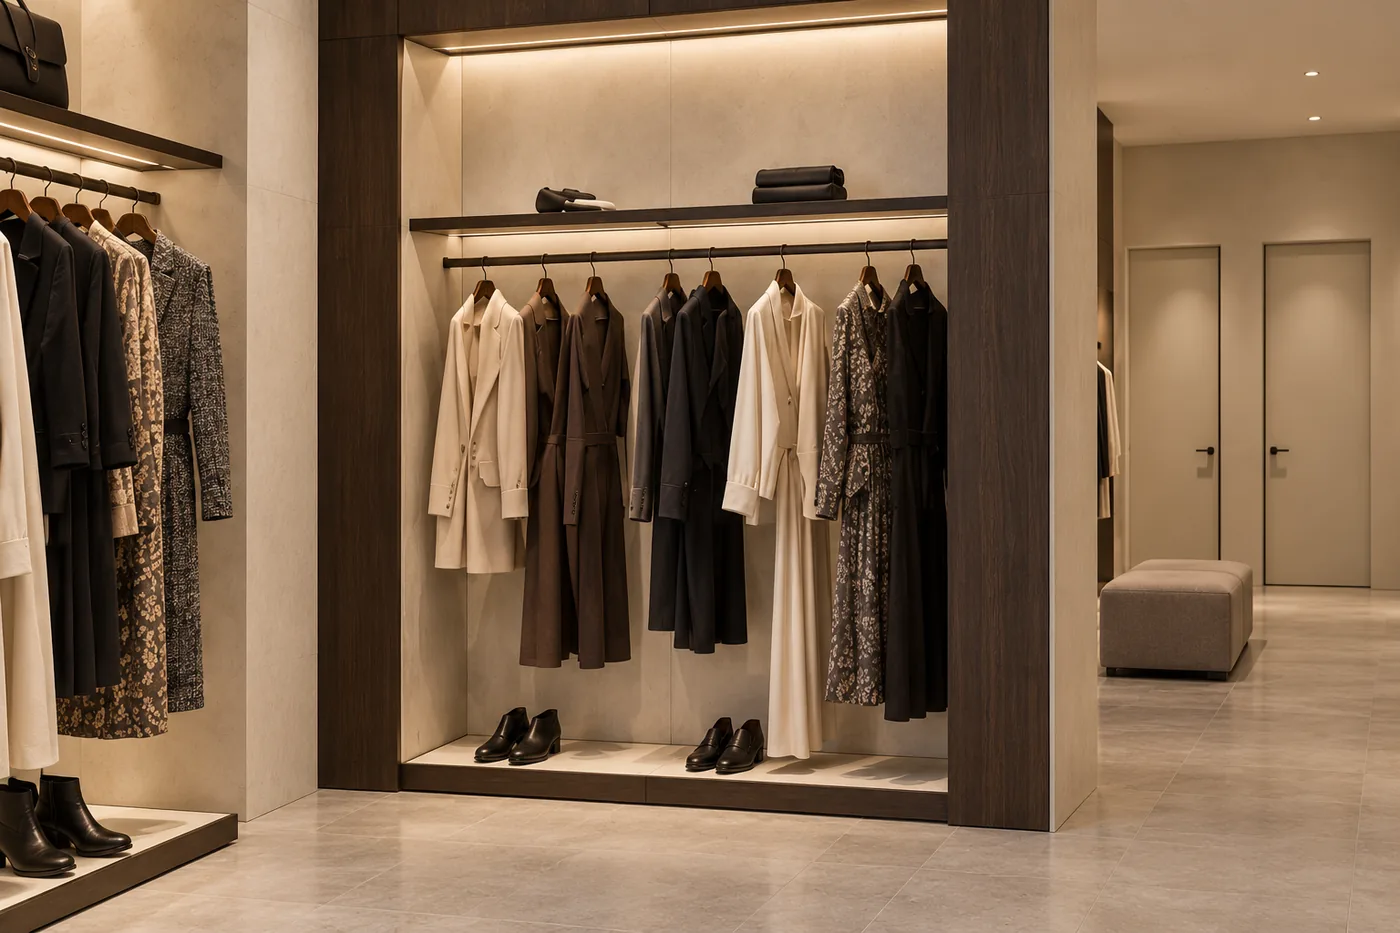
3D render of clothing displayed in dark timber niches at Sable Atelier.
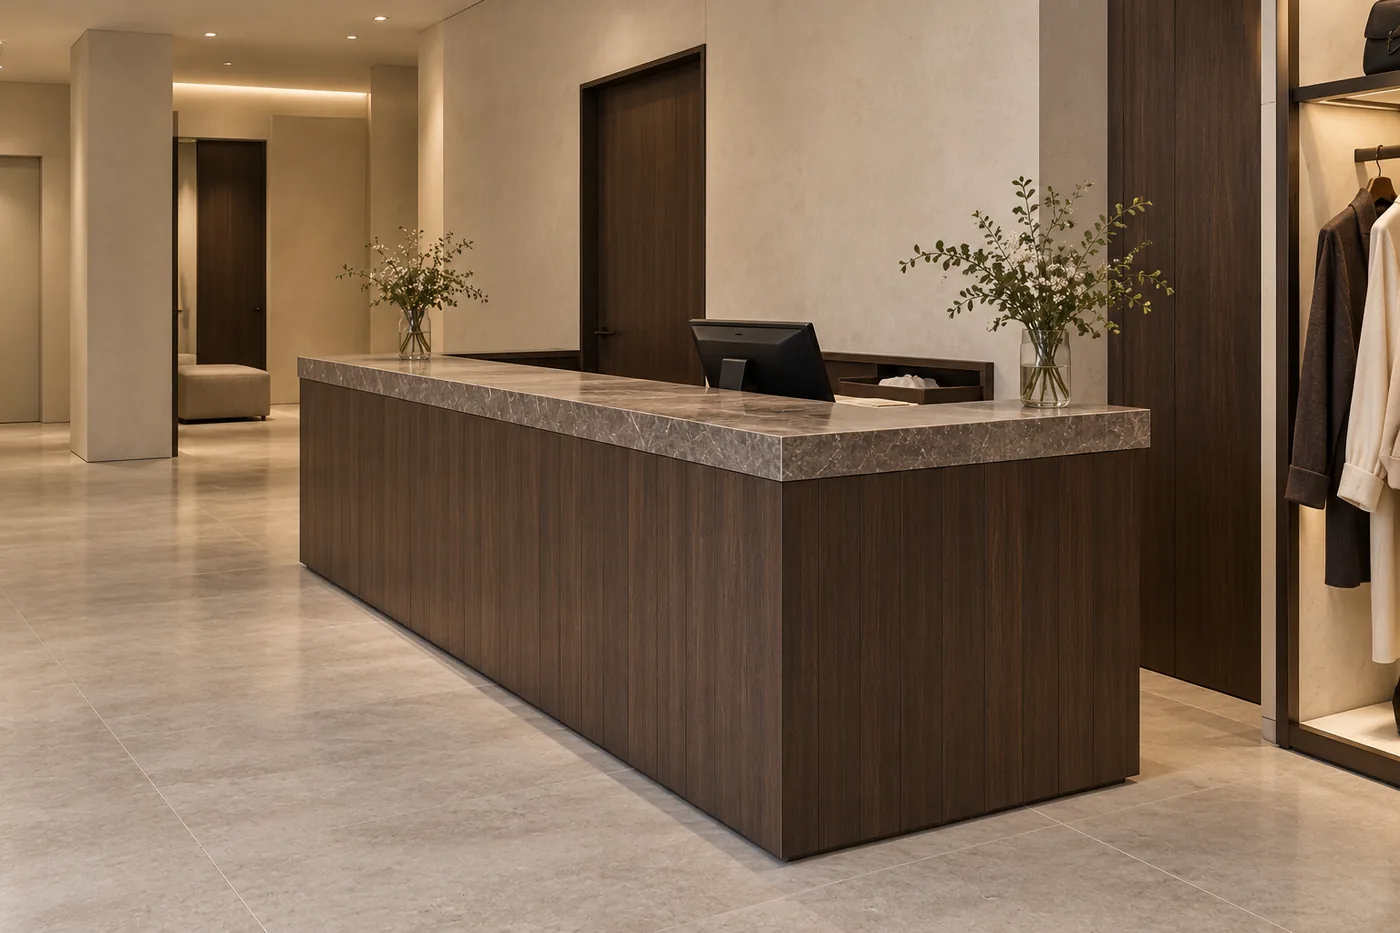
3D render of the Sable Atelier checkout, with timber joinery and a stone counter.
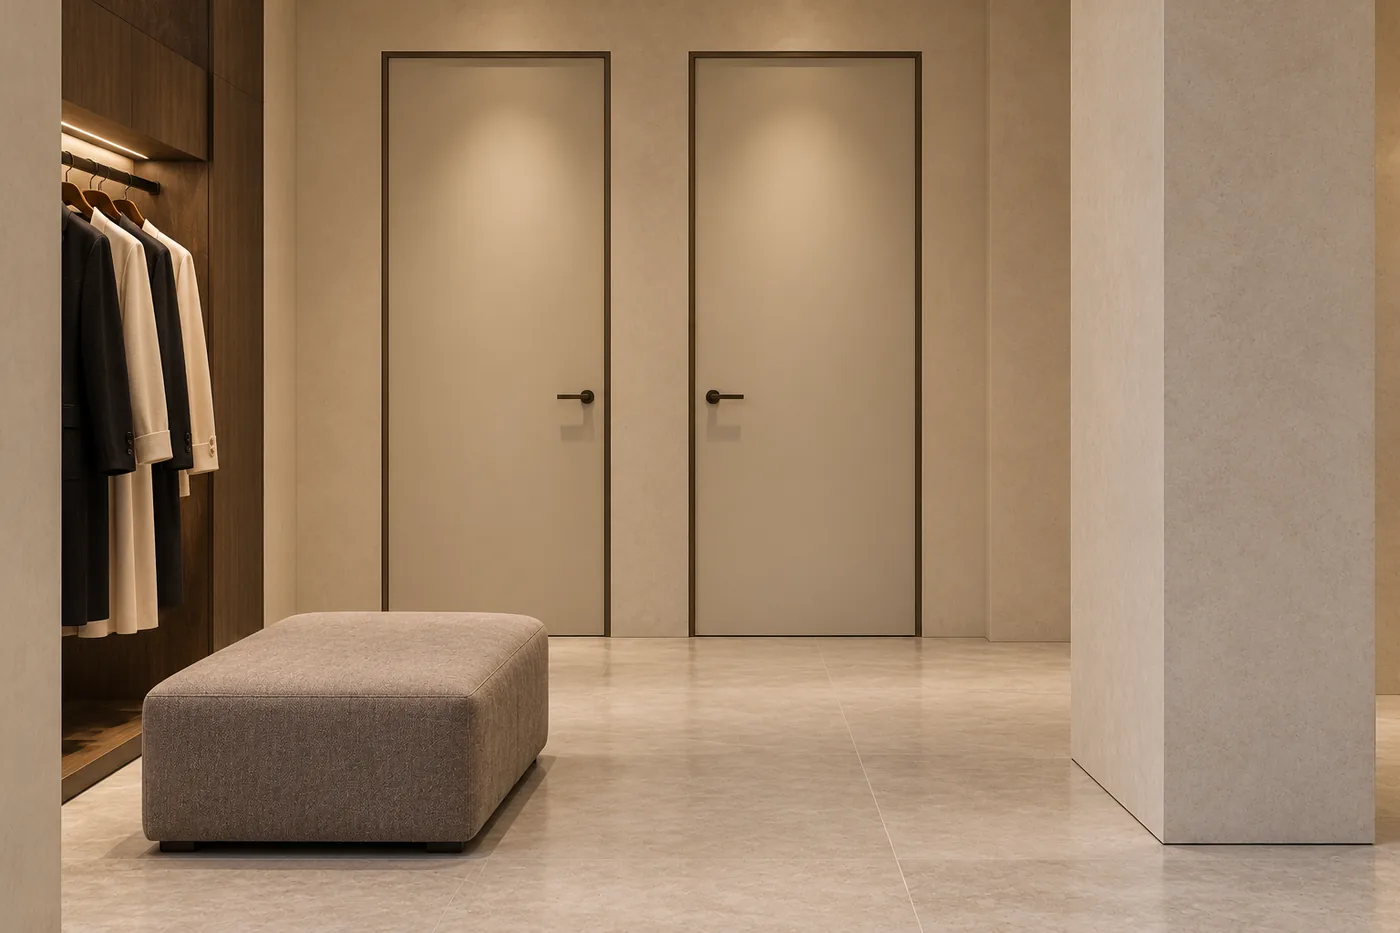
3D render of the Sable Atelier fitting area, with closed doors and an upholstered bench.
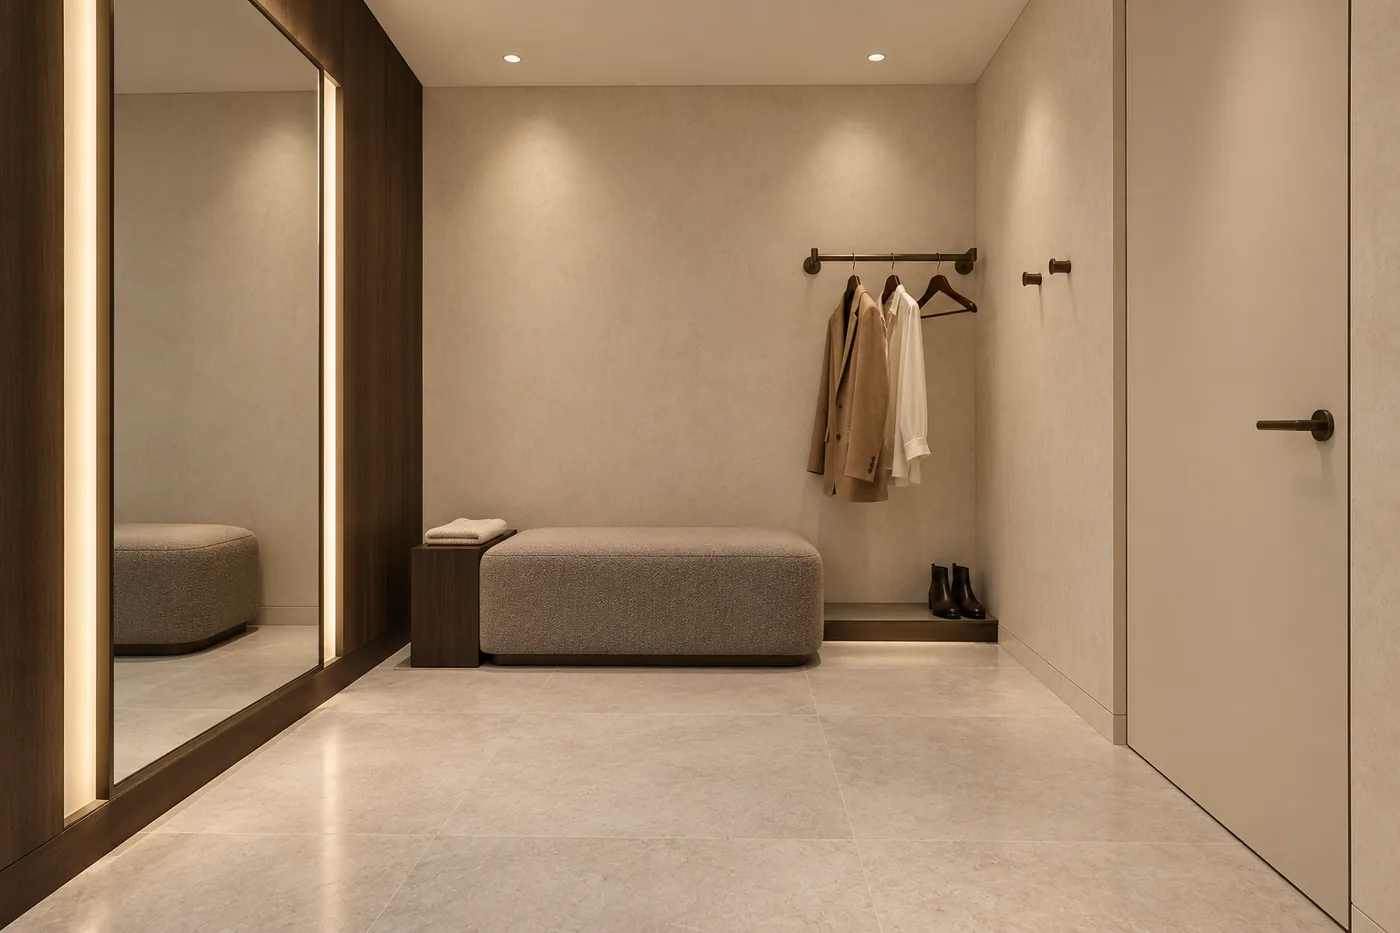
3D render of the private Sable Atelier fitting room, with a mirror, bench and clothes rail.
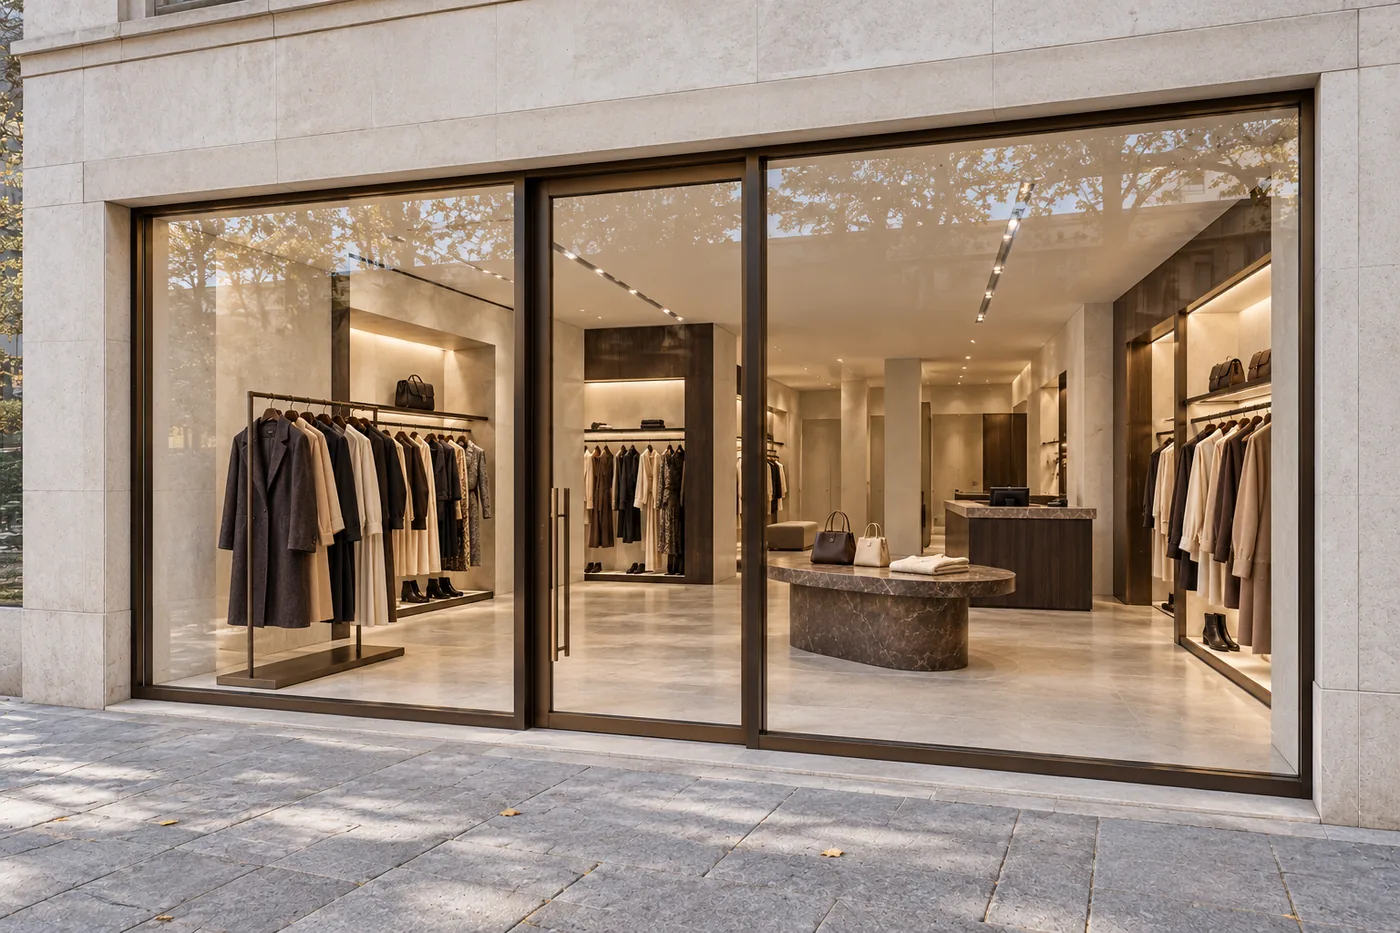
3D render of the Sable Atelier storefront, with a central entrance and the boutique visible through glass.
The numbers

What we designed.

Interior area
200 m²
Type
Shop
3D renders
6
Status
concept

This study shows a visual concept. It is not a completed shop and does not replace technical design. See how we work
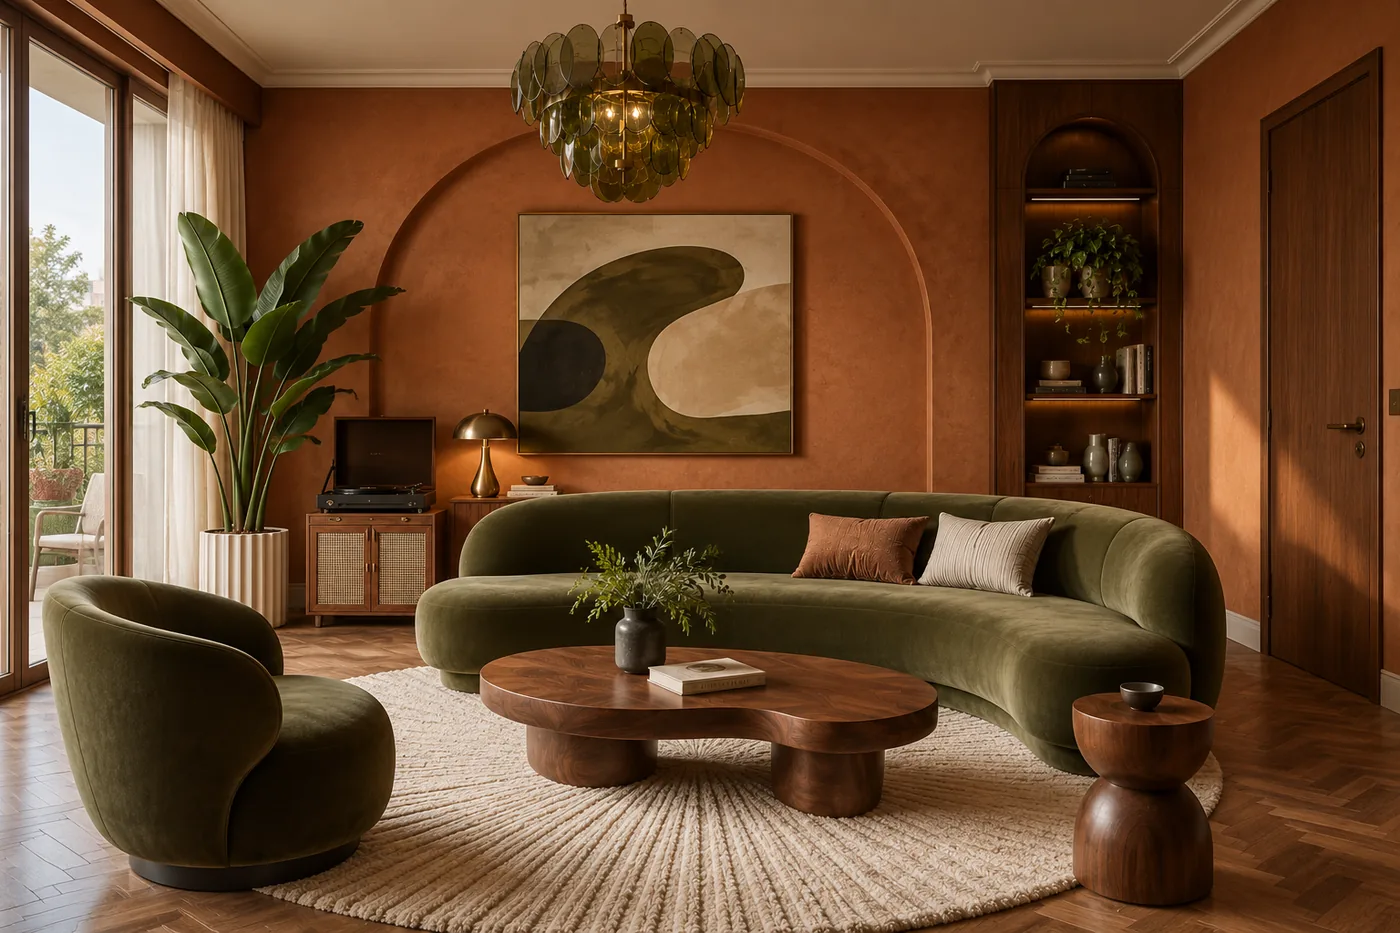
A 3D render of the Nature Rhythm living room, with a green sofa and terracotta wall.
The next project

Nature Rhythm

Apartment · Concept design

Start here

Tell us what space you need designed.